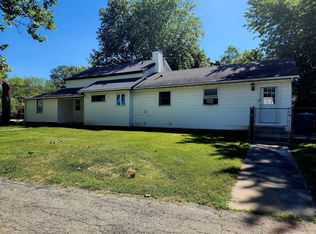
Plainfield's Historic Castle House, perfect project for the educated rehabber/remodeler live in the front while you complete the back - this is a home you can grow into, total square feet approximately 4000, bedroom and bath count reflects the current completed original home only does not include the addition, front half of the home is athe original 1600 square foot ranch homestead built 1930, rear half of the home is a 2560 square foot 3 story addition permitted through Will County built in 2006, addition marries seamlessly info the original homestead blending yesteryear's charm with today's modern convinience, original ranch portion is on a concrete block partial basement and addition is on a full poured concrete basement with radiant floor heat, original ranch features old world wood accents and hewn beams salvaged from Plainfield area barns, 100+ year old maple floors in the original portion which includes 3 bedrooms 2 full baths-vaulted living room-kitchen with box skylight-entry foyer-dining area, completely framed unfinished addition includes first floor 9' ceilings-14x14 laundry craft room-15x24 family room, second floor includes 15x15 master suite with third full bath and walk in closet and two 10x15 flex rooms which could be bedrooms or other, third floor 24x38 is open for whatever use is wanted, exterior of home includes multiple turrets with metal dentil molding, addition features Anderson and Jeld-Wen windows, in place 1000 gallon septic system with leach field, plenty of open space at rear of property for both a large yard and parking/contractor storage etc, property includes a 24x24 detached heated garage with shed, new well pump 2024, no homeowners association, low County taxes $4814, remaining building supplies will transfer with sale, sits direcly across from Lake Renwick Preserve, property sells as-is.
Closed
Zillow last checked:
Listing updated:
Bought with:
Kevin Mende
Cardoni Real Estate Development LLC
Source: MRED as distributed by MLS GRID,MLS#: 12314763
Price history
| Date | Event | Price |
|---|---|---|
| 4/22/2025 | Sold | $225,000-9.6%$56/sqft |
Source:  MRED as distributed by MLS GRID #12314763 Report a problem MRED as distributed by MLS GRID #12314763 Report a problem | ||
| 4/9/2025 | Contingent | $249,000$62/sqft |
Source: MRED as distributed by MLS GRID #12314763 Report a problem | ||
| 3/18/2025 | Price change | $249,000-9.1%$62/sqft |
Source: MRED as distributed by MLS GRID #12314763 Report a problem | ||
| 2/22/2025 | Price change | $274,000-8.4%$69/sqft |
Source: MRED as distributed by MLS GRID #12212081 Report a problem | ||
| 1/25/2025 | Price change | $299,000-8%$75/sqft |
Source: MRED as distributed by MLS GRID #12212081 Report a problem | ||
| 12/10/2024 | Price change | $325,000-7.1%$81/sqft |
Source: MRED as distributed by MLS GRID #12212081 Report a problem | ||
| 11/17/2024 | Listed for sale | $350,000$88/sqft |
Source: MRED as distributed by MLS GRID #12212081 Report a problem | ||
| 11/17/2024 | Listing removed | $350,000$88/sqft |
Source: MRED as distributed by MLS GRID #12185801 Report a problem | ||
| 11/4/2024 | Listed for sale | $350,000$88/sqft |
Source: MRED as distributed by MLS GRID #12185801 Report a problem | ||
Nearby homes
Get a cash offer in 3 minutes
Find out how much your home could sell for in as little as 3 minutes with a no-obligation cash offer.
Estimated market value
$352,000
