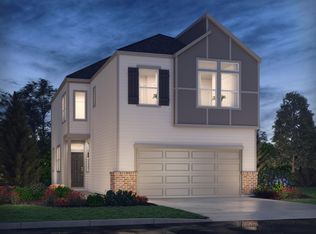
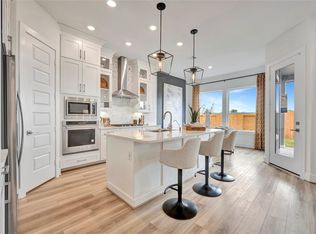
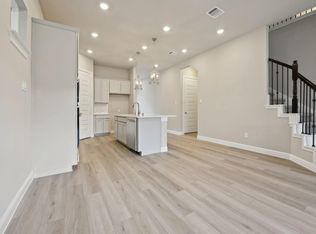
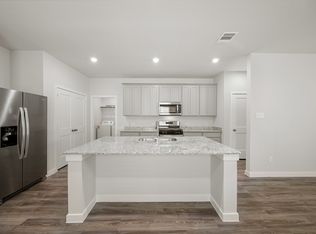
Brand new, energy-efficient home available by Oct 2026! Finesse Package. Enjoy easy entertaining on the open-concept main level, where the kitchen flows into the dining area. A versatile drop zone adds convenience, while an upstairs loft and private primary suite offer flexible, comfortable living. Katy Grand Village is conveniently located in Katy near IH 10 and the Grand Parkway. Residents enjoy quick access to shopping, dining, entertainment, parks, and top rated Katy ISD schools, along with easy commutes throughout West Houston. Combining a prime location with everyday convenience, Katy Grand Village offers comfortable living in the heart of it all. Each of our homes is built with innovative, energy-efficient features designed to help you enjoy more savings, better health, real comfort and peace of mind.
Pending
Price increase: $4K (9/12)
$363,840
22514 Alamo Ridge Rd, Katy, TX 77449
3beds
2,052sqft
Single Family Residence
Built in 2026
-- sqft lot
$349,900 Zestimate®
$177/sqft
$100/mo HOA
What's special
Upstairs loftVersatile drop zoneOpen-concept main levelPrivate primary suite
- 98 days
- 23
- 0
Zillow last checked:
Listing updated:
Listed by:
Patrick McGrath TREC #0434432 713-425-0016,
Meritage Homes Realty
Source: HAR,MLS#: 6367895
Facts & features
Interior
Bedrooms & bathrooms
- Bedrooms: 3
- Bathrooms: 3
- Full bathrooms: 2
- 1/2 bathrooms: 1
Primary bedroom
- Level: Second
- Area: 195
- Dimensions: 15x13
Bedroom
- Level: Second
- Area: 121
- Dimensions: 11x11
Bedroom
- Level: Second
- Area: 154
- Dimensions: 11x14
Game room
- Level: Second
Kitchen
- Level: First
Living room
- Level: First
Heating
- Heat Pump
Cooling
- Electric
Appliances
- Included: ENERGY STAR Qualified Appliances, Water Heater, Disposal, Gas Oven, Microwave, Gas Range, Dishwasher
- Laundry: Electric Dryer Hookup, Washer Hookup
Features
- All Bedrooms Up, En-Suite Bath, Walk-In Closet(s)
- Flooring: Carpet, Tile, Vinyl
- Doors: Insulated Doors
- Windows: Insulated/Low-E windows
Interior area
- Total structure area: 2,052
- Total interior livable area: 2,052 sqft
Property
Parking
- Total spaces: 2
- Parking features: Attached, Garage Door Opener, Double-Wide Driveway
- Attached garage spaces: 2
Features
- Stories: 2
- Patio & porch: Covered, Porch
- Exterior features: Back Green Space
- Fencing: Back Yard
Lot
- Features: Back Yard, Subdivided, 0 Up To 1/4 Acre
Details
- Parcel number: 1496390030004
Construction
Type & style
- Home type: SingleFamily
- Architectural style: Contemporary,Ranch
- Property subtype: Single Family Residence
Materials
- Spray Foam Insulation, Brick, Cement Siding, Stone
- Foundation: Slab
- Roof: Composition
Condition
- New construction: Yes
- Year built: 2026
Details
- Builder name: Meritage Homes
Utilities & green energy
- Water: Water District
Green energy
- Energy efficient items: Thermostat, Lighting, HVAC, HVAC>13 SEER
Community & HOA
Community
- Subdivision: Katy Grand Village
HOA
- Has HOA: Yes
- Amenities included: Pond
- HOA fee: $1,200 annually
Location
- Region: Katy
Financial & listing details
- Price per square foot: $177/sqft
- Date on market: 7/20/2026
- Listing terms: Cash,FHA,VA Loan
Estimated market value
$349,900
$325,000 - $378,000
$2,425/mo
Price history
| Date | Event | Price |
|---|---|---|
| 10/3/2026 | Pending sale | $363,840$177/sqft |
Source:  HAR #6367895 Report a problem | ||
| 9/12/2026 | Price change | $363,840+1.1%$177/sqft |
Source:  Meritage Homes Report a problem | ||
| 8/21/2026 | Price change | $359,840+0.2%$175/sqft |
Source: HAR #6367895 Report a problem | ||
| 8/20/2026 | Price change | $359,240-7.9%$175/sqft |
Source: HAR #6367895 Report a problem | ||
| 7/19/2026 | Listed for sale | $390,240$190/sqft |
Source: Meritage Homes Report a problem | ||
Public tax history
Tax history is unavailable.
Monthly payment
Est. payment
Payment breakdown
Explore the cost of this home by adjusting the details. Changes won't be saved.Climate risks
Neighborhood: Addicks Park Ten
Nearby schools
Schools provided by the listing agent
- Elementary: Winborn Elementary School
- Middle: Morton Ranch Junior High School
- High: Morton Ranch High School
Source: HAR. This data may not be complete. We recommend contacting the local school district to confirm school assignments for this home.
Similar homes
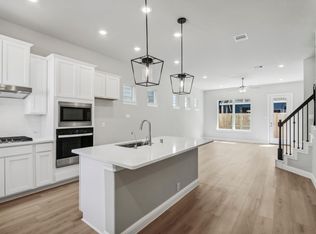
- $444,9804 bd4 ba2.5k sqft22655 Rice Flower Way, Katy, TX 77449New Construction
 HAR
- from $439,9904 bd3 ba2.5k sqftZinnia Plan, 45' Traditional Homes at Elyson, Katy, TX 77449New Construction
 Brookfield Residential
- from $419,9903 bd3 ba2.1k sqftSorrel Plan, 45' Traditional Homes at Elyson, Katy, TX 77449New Construction
 Brookfield Residential
- $308,9454 bd3 ba1.7k sqft26231 Venus Trap Trl, Katy, TX 77493New Construction
 Century Communities
