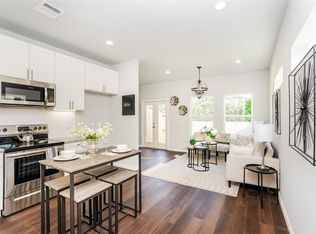
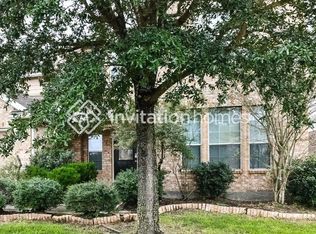
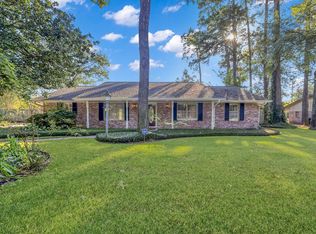
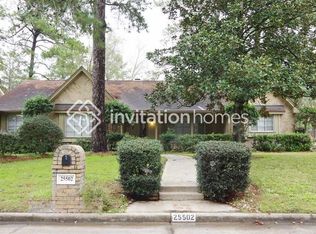
This spacious 5-bedroom, 3-full-bath home offers a versatile floor plan and a huge backyard, with convenient access to I-45, Hardy Toll Road, and Grand Parkway. Located near The Woodlands, ExxonMobil, Hewlett Packard, and City Place, this home is well-positioned for commuting to major employment centers. The open-concept kitchen overlooks the spacious living room with an inviting fireplace. A separate breakfast room and formal dining room provide additional space for everyday meals and entertaining. The downstairs guest suite features a private ensuite bath and can also serve as a home office or study. Easy-care flooring throughout means no carpet, making routine upkeep simple. With five bedrooms, three full baths, generous living areas, and a large backyard, this home offers plenty of room to live, work, and relax.
Copyright notice - Data provided by HAR.com 2022 - All information provided should be independently verified.
House for rent
Singlefamily
Available now
No pets
Air conditioner, electric
Electric dryer hookup laundry
2 Attached garage spaces parking
Natural gas
What's special
Inviting fireplaceHuge backyardEasy-care flooring throughoutLarge backyardFormal dining roomVersatile floor planSeparate breakfast room
- 31 days |
- -- |
- -- |
Zillow last checked:
Listing updated:
Travel times

Let’s turn your rent into credit progress
Build credit history with every on-time payment and get credit for the payment you’re already making.
Facts & features
Interior
Bedrooms & bathrooms
- Bedrooms: 5
- Bathrooms: 3
- Full bathrooms: 3
Heating
- Natural Gas
Cooling
- Air Conditioner, Electric
Appliances
- Included: Dishwasher, Gas Oven, Gas Range, Microwave Oven, Range
- Laundry: Electric Dryer Hookup, Hookups, Washer Hookup
Features
- 1 Bedroom Down - Not Primary BR, Ceiling Fan(s), En-Suite Bath, Primary Bed - 2nd Floor, Walk-In Closet(s)
- Flooring: Laminate, Tile
- Has fireplace: Yes
Interior area
- Total interior livable area: 2,675 sqft
Property
Parking
- Total spaces: 2
- Parking features: Attached, Garage
- Has attached garage: Yes
- Details: Contact manager
Features
- Stories: 2
- Exterior features: 1 Bedroom Down - Not Primary BR, En-Suite Bath, Primary Bed - 2nd Floor
- Has private pool: Yes
- Pool features: Pool
Lot
- Features: Corner Lot
Details
- Additional structures: Garage(s)
- Parcel number: 1249810040016
Construction
Type & style
- Home type: SingleFamily
- Architectural style: Traditional
- Property subtype: SingleFamily
Condition
- Year built: 2007
Community & HOA
Community
- Features: Pool
Location
- Region: Spring
Financial & listing details
- Lease term: 12 Months
Nearby apartments for rent
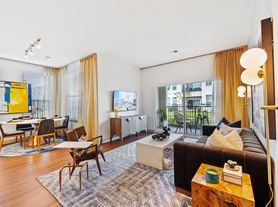
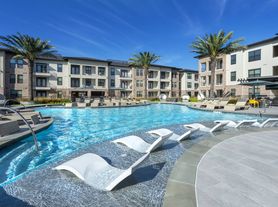
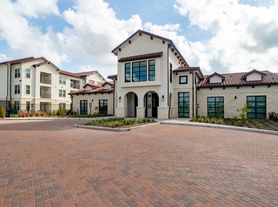
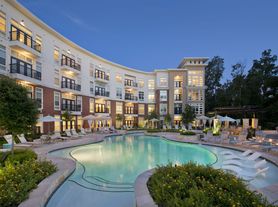
Price history
| Date | Event | Price |
|---|---|---|
| 10/15/2026 | Listed for rent | $2,680+9.4%$1/sqft |
Source:  HAR #13895125 Report a problem | ||
| 10/1/2024 | Listing removed | $2,450$1/sqft |
Source: HAR #4368549 Report a problem | ||
| 9/5/2024 | Listed for rent | $2,450-3.9%$1/sqft |
Source: HAR #4368549 Report a problem | ||
| 9/4/2024 | Listing removed | $2,550$1/sqft |
Source: HAR #55583723 Report a problem | ||
| 8/19/2024 | Listed for rent | $2,550$1/sqft |
Source: HAR #55583723 Report a problem | ||
| 7/30/2024 | Listing removed | -- |
Source: HAR #55583723 Report a problem | ||
| 7/25/2024 | Listed for rent | $2,550+10.9%$1/sqft |
Source: HAR #55583723 Report a problem | ||
| 4/26/2023 | Listing removed | -- |
Source: HAR #93416303 Report a problem | ||
| 3/29/2023 | Listed for rent | $2,300+27.8%$1/sqft |
Source: HAR #93416303 Report a problem | ||
| 1/30/2021 | Listing removed | -- |
Source:  RE/MAX International Report a problem | ||
| 1/5/2021 | Listed for rent | $1,800$1/sqft |
Source:  HAR #51419804 Report a problem | ||