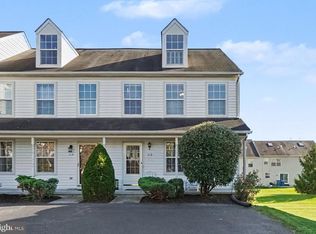
Welcome to this spacious 3-bedroom, 2.5-bath townhome offering 1,794 square feet of finished living space in a convenient Harrisburg location. The main level features a comfortable living area, an eat-in kitchen, and access to the rear deck overlooking the partially fenced yard and wooded backdrop. Upstairs, you'll find three bedrooms, including a primary bedroom with private bath, along with the convenience of upper-level laundry. The finished lower level provides additional flexible living space ideal for a family room, home office, gym, or recreation area, with access to the covered rear patio. Additional features include natural gas heat, central air, an attached garage, and low-maintenance living with lawn care and snow removal included in the monthly condo fee. Conveniently located near shopping, dining, major roadways, and other area amenities.
Pending
Price cut: $10K (8/28)
$259,900
2252 Ionoff Rd, Harrisburg, PA 17110
3beds
1,794sqft
Townhouse
Built in 1999
-- sqft lot
$-- Zestimate®
$145/sqft
$200/mo HOA
What's special
Attached garageEat-in kitchenNatural gas heatUpper-level laundryCentral air
- 148 days
- 36
- 0
Zillow last checked:
Listing updated:
Listed by:
JOSHUA FULTZ 717-348-1278,
Jack Gaughen Network Services Hower & Associates (717) 436-8200
Source: Bright MLS,MLS#: PADA2060962
Facts & features
Interior
Bedrooms & bathrooms
- Bedrooms: 3
- Bathrooms: 3
- Full bathrooms: 2
- 1/2 bathrooms: 1
- Main level bathrooms: 1
Basement
- Area: 0
Heating
- Forced Air, Natural Gas
Cooling
- Central Air, Electric
Appliances
- Included: Dishwasher, Refrigerator, Oven/Range - Gas, Microwave, Gas Water Heater
- Laundry: Upper Level
Features
- Ceiling Fan(s), Dining Area, Floor Plan - Traditional, Dry Wall
- Flooring: Carpet, Laminate, Tile/Brick, Vinyl
- Windows: Double Hung
- Has basement: No
- Has fireplace: No
Interior area
- Total structure area: 1,794
- Total interior livable area: 1,794 sqft
- Finished area above ground: 1,794
- Finished area below ground: 0
Property
Parking
- Total spaces: 2
- Parking features: Garage Door Opener, Basement, Inside Entrance, Asphalt, Attached, Parking Lot, Driveway
- Attached garage spaces: 1
- Uncovered spaces: 1
- Details: Garage Sqft: 266
Accessibility
- Accessibility features: None
Features
- Levels: Three
- Stories: 3
- Patio & porch: Patio, Deck
- Pool features: None
- Fencing: Partial,Vinyl
Lot
- Features: Backs to Trees
Details
- Additional structures: Above Grade, Below Grade
- Parcel number: 620760510000000
- Zoning: RESIDENTIAL
- Special conditions: Standard
Construction
Type & style
- Home type: Townhouse
- Architectural style: Contemporary
- Property subtype: Townhouse
Materials
- Frame
- Foundation: Block, Brick/Mortar
- Roof: Shingle
Condition
- Good
- New construction: No
- Year built: 1999
Utilities & green energy
- Sewer: Public Sewer
- Water: Public
Community & HOA
Community
- Condo and coop fee: $200 monthly
- Subdivision: Hill Top
HOA
- Has HOA: No
- Amenities included: Common Grounds
- Services included: Common Area Maintenance, Maintenance Grounds, Snow Removal
- HOA name: HILLTOP CONDOMINIUM ASSOCIATION, INC.
Location
- Region: Harrisburg
- Municipality: SUSQUEHANNA TWP
Financial & listing details
- Price per square foot: $145/sqft
- Tax assessed value: $129,300
- Annual tax amount: $4,967
- Date on market: 6/10/2026
- Listing agreement: Exclusive Right To Sell
- Listing terms: Cash,Conventional,FHA,VA Loan
- Inclusions: Kitchen Appliances
- Exclusions: Personal Items
- Ownership: Condominium
- Road surface type: Paved
Estimated market value
Not available
Estimated sales range
Not available
Not available
Price history
| Date | Event | Price |
|---|---|---|
| 9/20/2026 | Pending sale | $259,900$145/sqft |
Source:  Bright MLS #PADA2060962 Report a problem | ||
| 8/28/2026 | Price change | $259,900-3.7%$145/sqft |
Source: Bright MLS #PADA2060962 Report a problem | ||
| 8/12/2026 | Price change | $269,900-3.6%$150/sqft |
Source: Bright MLS #PADA2060962 Report a problem | ||
| 7/8/2026 | Price change | $279,900-1.8%$156/sqft |
Source: Bright MLS #PADA2060962 Report a problem | ||
| 6/11/2026 | Listed for sale | $284,900+83.8%$159/sqft |
Source: Bright MLS #PADA2060962 Report a problem | ||
| 7/20/2018 | Sold | $155,000-4.8%$86/sqft |
Source: Public Record Report a problem | ||
| 7/20/2018 | Listed for sale | $162,900$91/sqft |
Source: RE/MAX PINNACLE #1001769318 Report a problem | ||
| 6/23/2018 | Pending sale | $162,900$91/sqft |
Source: RE/MAX PINNACLE #1001769318 Report a problem | ||
| 6/5/2018 | Listed for sale | $162,900$91/sqft |
Source: RE/MAX Pinnacle #1001769318 Report a problem | ||
Public tax history
| Year | Property taxes | Tax assessment |
|---|---|---|
| 2026 | $4,968 +5.7% | $129,300 |
| 2025 | $4,698 +13% | $129,300 |
| 2023 | $4,158 +2.4% | $129,300 |
| 2022 | $4,061 +1.3% | $129,300 |
| 2021 | $4,011 +170.9% | $129,300 |
| 2020 | $1,481 +2.2% | $129,300 |
| 2019 | $1,448 +5.4% | $129,300 |
| 2018 | $1,374 | $129,300 |
| 2017 | -- | $129,300 |
| 2016 | -- | $129,300 |
| 2015 | -- | $129,300 |
| 2014 | -- | $129,300 |
| 2013 | -- | $129,300 |
| 2012 | -- | $129,300 |
| 2011 | -- | $129,300 |
| 2010 | -- | $129,300 |
| 2008 | -- | $129,300 |
| 2007 | -- | $129,300 |
| 2006 | -- | $129,300 |
Find assessor info on the county website
Monthly payment
Est. payment
Payment breakdown
Explore the cost of this home by adjusting the details. Changes won't be saved.Climate risks
Neighborhood: 17110
Nearby schools
Schools provided by the listing agent
- Middle: Susquehanna Township
- High: Susquehanna Township
- District: Susquehanna Township
Source: Bright MLS. This data may not be complete. We recommend contacting the local school district to confirm school assignments for this home.
Similar homes
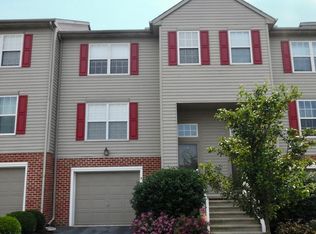
- $275,0003 bd3 ba1.7k sqft431 Waverly Woods Dr, Harrisburg, PA 17110For Sale
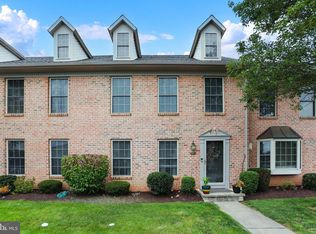
 MLS ID #PADA2063266, TROY BURKHOLDER, RE/MAX 1st Advantage. Bright MLS
- $225,9002 bd2 ba1.3k sqft2143 Saint Clair Ct, Harrisburg, PA 17110For Sale
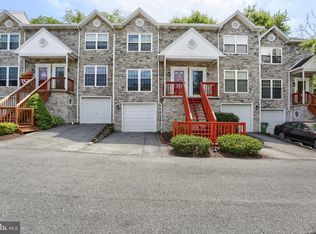 MLS ID #PADA2063396, WENDY FEASER-RYAN, Iron Valley Real Estate of Central PA. Bright MLS
- $249,7003 bd2 ba1.6k sqft1513 Penn St, Harrisburg, PA 17102For Sale
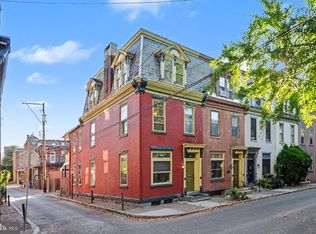 MLS ID #PADA2065404, Jim Penny, RE/MAX 1st Advantage. Bright MLS
- $254,9003 bd3 ba1.8k sqft112 Buckley Dr, Harrisburg, PA 17112For Sale
 MLS ID #PADA2065000, JONATHAN JUDSON, ADP Realty & Property Management LLC. Bright MLS
- $274,9003 bd3 ba1.5k sqft6624 Springford Ter, Harrisburg, PA 17111For SaleMLS ID #PADA2061226, Mr. Bishwa Chhetri, Onest Real Estate. Bright MLS
- $285,0003 bd3 ba2.2k sqft1114 Aberdeen Ct, Harrisburg, PA 17111For SaleMLS ID #PADA2063228, REGINALD IRVIS, Coldwell Banker Realty. Bright MLS
- $249,9003 bd3 ba1.5k sqft610 Race St, Harrisburg, PA 17104For SaleMLS ID #PADA2063128, JOHN HOLTZMAN, Howard Hanna Company-Harrisburg. Bright MLS
- $299,0004 bd2 ba1.6k sqft1504 Wandering Way, Harrisburg, PA 17110For SaleMLS ID #PADA2062954, JOY DANIELS, Joy Daniels Real Estate Group, Ltd. Bright MLS
- $196,7002 bd2 ba1.1k sqft215 Forest Oak Ln, Harrisburg, PA 17110For SaleMLS ID #PADA2065360, TWILA GLENN, RE/MAX Realty Associates. Bright MLS
- $259,9002 bd3 ba1.4k sqft224 Whitetail Ter, Marysville, PA 17053For SaleMLS ID #PAPY2009948, Tasha Baer, Keller Williams of Central PA. Bright MLS
- $320,0004 bd2 ba2.4k sqft1288 Wandering Way, Harrisburg, PA 17110For SaleMLS ID #PADA2060596, James Little JR., Berkshire Hathaway HomeServices Homesale Realty. Bright MLS
- $219,9002 bd2 ba1.1k sqft5807 Hidden Lake Dr, Harrisburg, PA 17111For SaleMLS ID #PADA2065688, Jess Lehman, Keller Williams Realty. Bright MLS
- $349,9004 bd2 ba1.6k sqft4118 Linden St, Harrisburg, PA 17109For SaleMLS ID #PADA2065582, Purna Rai, Ghimire Homes. Bright MLS
- $249,9002 bd2 ba1.2k sqft141 Leonard Ln, Harrisburg, PA 17111For SaleMLS ID #PADA2059422, BARRY SCHMITT, Howard Hanna Company-Harrisburg. Bright MLS
- $265,0003 bd3 ba1.5k sqft131 Cardinal Ln, Hummelstown, PA 17036For SaleMLS ID #PADA2063692, Nicole Daboin, Coldwell Banker Realty. Bright MLS
- $247,5002 bd3 ba1.3k sqft841 Gregs Dr, Harrisburg, PA 17111For SaleMLS ID #PADA2057154, KEN HUEBSCH, Berkshire Hathaway HomeServices Homesale Realty. Bright MLS
- $275,0004 bd3 ba2.4k sqft1710 Green St, Harrisburg, PA 17102For SaleMLS ID #PADA2060422, Jack Straub, Straub & Associates Real Estate. Bright MLS
- $285,5002 bd2 ba1.4k sqft535 Roslaire Dr, Hummelstown, PA 17036For SaleMLS ID #PADA2065708, David Drobnock, Coldwell Banker Realty. Bright MLS
- $295,0003 bd3 ba1.4k sqft132 Sparrow Rd, Hummelstown, PA 17036For SaleMLS ID #PADA2065344, Tami Dykes, Coldwell Banker Realty. Bright MLS
- $342,0002 bd3 ba1.6k sqft4864 Sheffield Ct, Harrisburg, PA 17112For SaleMLS ID #PADA2065248, Joshua Johnson, Iron Valley Real Estate. Bright MLS
