Skip main navigation
For sale
  • $292,000

    2252 Laden Rd, Melbourne, FL 32935

    3beds
    1,076sqft
    : 
    $1,879/mo
    Get pre-qualified
    Single Family Residence
    Built in 1958
    6,969 Square Feet Lot
    $280,900 Zestimate®
    $271/sqft
    $-- HOA

    What's special

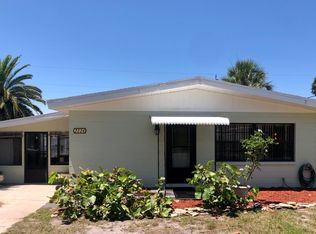
    Enjoy all that Melbourne has to offer in this thoroughly updated yet classic Florida block home. Being centrally located and only 12 minutes from the pristine beaches of Brevard County, you have easy access to all of life's essentials. 2026 updates include: New, top-quality roof, new skylight, new PVC sewer lines, new water supply lines, new water heater, new LVP floors, new appliances, new leathered granite, new bathrooms, new A/C units, new interior/exterior paint, many new windows, new interior doors, new 5 ¼ baseboards, new outlets/switches and all new light fixtures/fans. This home features a large fenced backyard with easy access to the street to make parking your boat and other toys a breeze. In the back yard you'll find a large, air-conditioned, finished shed that can be used as a guest house, home office or cooled workshop/studio. This adds an extra 160 square feet to your living space. The hard work is done, call to schedule your showing today.
    4 hours
    |
    66
    |
    12
    |

    Zillow last checked:

    Listing updated:

    Listed by:

    Nicholas Wells Martin 321-204-4000,

    EXP Realty, LLC

    Source: Space Coast AOR,MLS#: 1085687

      Facts & features

      Interior

      Bedrooms & bathrooms
      • Bedrooms: 3
      • Bathrooms: 2
      • Full bathrooms: 2
      Heating
      • Heat Pump
      Cooling
      • Central Air
      Appliances
      • Included: Dishwasher, Electric Oven, Electric Range, Electric Water Heater, Freezer, Refrigerator
      • Laundry: In Unit
      Features
      • Ceiling Fan(s), Eat-in Kitchen, Guest Suite, Pantry, Vaulted Ceiling(s), Walk-In Closet(s)
      • Windows: Skylight(s)
      • Has fireplace: No
      Interior area
      • Total structure area: 1,500
      • Total interior livable area: 1,076 sqft

      Property

      Parking
      • Parking features: Additional Parking
      Features
      • Levels: One
      • Stories: 1
      • Patio & porch: Front Porch, Patio, Porch, Rear Porch, Screened
      • Fencing: Back Yard,Fenced
      Lot
      • Size: 6,969 Square Feet
      • Features: Corner Lot, Many Trees
      Details
      • Additional structures: Guest House
      • Additional parcels included: 2722540
      • Parcel number: 273719780000b.00031.00
      • Special conditions: Standard

      Construction

      Type & style
      • Home type: SingleFamily
      • Architectural style: Multi Generational,Mid-Century Modern
      • Property subtype: Single Family Residence
      Materials
      • Block, Stucco
      • Roof: Other
      Condition
      • Updated/Remodeled
      • New construction: No
      • Year built: 1958

      Utilities & green energy

      • Electric: 200+ Amp Service
      • Sewer: Public Sewer
      • Water: Public
      • Utilities for property: Cable Connected, Electricity Connected, Sewer Connected, Water Connected

      Community & HOA

      Community
      • Security: Carbon Monoxide Detector(s), Smoke Detector(s)
      • Subdivision: Bowe Gardens Sec M 1
      HOA
      • Has HOA: No
      Location
      • Region: Melbourne

      Financial & listing details

      • Price per square foot: $271/sqft
      • Tax assessed value: $180,990
      • Annual tax amount: $602
      • Date on market: 8/21/2026
      • Listing terms: Cash,Conventional,FHA,VA Loan
      • Road surface type: Asphalt

        Estimated market value

        $280,900

        $267,000 - $295,000

        $1,915/mo

        Price history

        DateEventPrice
        8/21/2026Listed for sale$292,000+178.1%$271/sqft
        Source: Space Coast AOR #1085687 Report a problem
        5/5/2026Sold$105,000-36.4%$98/sqft
        Source: DBAMLS #1225417 Report a problem
        4/18/2026Pending sale$165,000$153/sqft
        Source: DBAMLS #1225417 Report a problem
        4/18/2026Listed for sale$165,000+150%$153/sqft
        Source: DBAMLS #1225417 Report a problem
        6/13/2008Sold$66,000-21.4%$61/sqft
        Source: Public Record Report a problem
        10/21/2003Sold$84,000+20.2%$78/sqft
        Source: Public Record Report a problem
        6/14/2000Sold$69,900$65/sqft
        Source: Public Record Report a problem

        Public tax history

        YearProperty taxesTax assessment
        2025$602 +4.1%$56,930 +2.9%
        2024$578 +1.4%$55,330 +3%
        2023$571 +4.6%$53,720 +3%
        2022$546 -1.7%$52,160 +3%
        2021$555 +0.4%$50,650 +1.4%
        2020$553 +0.7%$49,960 +2.3%
        2019$550 $48,840 +1.9%
        2018$550 +1.5%$47,930 +2.1%
        2017$542 +1.3%$46,950 +2.1%
        2016$535 -0.9%$45,990 +0.7%
        2015$539 -1.7%$45,680 -0.6%
        2014$548 $45,960 -3.5%
        2013-- $47,610 +6.9%
        2012$430 -22.7%$44,540 -12.1%
        2011$556 -4.7%$50,670 -16.9%
        2010$583 -3.3%$61,010 -10.7%
        2009$603 -44.7%$68,330 -31.8%
        2008$1,090 -32.7%$100,200 -13.6%
        2007$1,619 -14.3%$116,000 +40.2%
        2005$1,890 +33.3%$82,740 +34.1%
        2004$1,417 +143.9%$61,700 +9.7%
        2003$581 +6%$56,230 +7.2%
        2002$548 +3.9%$52,440 +7.9%
        2001$528 +124.2%$48,590 +22.9%
        2000$235 $39,550
        Find assessor info on the county website

        Monthly payment

        Est. payment

        Payment breakdown

        Explore the cost of this home by adjusting the details. Changes won't be saved.
        All calculations are estimates and provided by Zillow, Inc. for informational purposes only. Actual amounts may vary.
        HOA fees may include property taxes on listings classified as Co-Ops. Contact the listing agent and/or owner for fee details.
        See how much you could borrow to make a competitive offer.

        Climate risks

        Neighborhood: 32935

        Getting around

        50 / 100
        Somewhat Walkable
        53 / 100
        Bikeable

        Nearby schools

        GreatSchools rating
        Schools provided by the listing agent
        • Elementary: Roy Allen
        • Middle: Central

        Source: Space Coast AOR. This data may not be complete. We recommend contacting the local school district to confirm school assignments for this home.

        A local agent can set up tours, give advice and negotiate with sellers.

        Browse local experts

        Similar homes