Charming two-story home located in the Stealey area of Clarksburg. This home offers comfort, character, and plenty of outdoor space. Inside, you?ll find beautiful hardwood floors throughout, a spacious living room, and an updated kitchen designed for everyday living and entertaining. The home offers 3 bedrooms, 1 full bathroom, and 1 half bathroom, with a finished attic providing additional flexible space that could potentially serve as a fourth bedroom, home office, or bonus room. The vinyl siding provides a maintenance free exterior. Newer roof, furnace and 1 level windows provide for years of maintenance free living. This home is situated on a large, private lot, providing a peaceful setting while remaining conveniently close to shopping, dining, schools and other amenities. Step outside to enjoy the large covered back porch, perfect for relaxing or entertaining.
For sale
$174,900
607 Joseph St, Clarksburg, WV 26301
3beds
1,444sqft
Single Family Residence
Built in 1945
6,098 Square Feet Lot
$178,100 Zestimate®
$121/sqft
$-- HOA
What's special
Large private lotBeautiful hardwood floors throughoutNewer roof
- 3 days |
- 416 |
- 40 |
Zillow last checked:
Listing updated:
Listed by:
JOE SIGNORELLI 304-841-3230,
HOMEFINDERS PLUS REAL ESTATE INC
Source: NCWV REIN,MLS#: 10166417
Facts & features
Interior
Bedrooms & bathrooms
- Bedrooms: 3
- Bathrooms: 2
- Full bathrooms: 1
- 1/2 bathrooms: 1
Rooms
- Room types: Game Room
Primary bedroom
- Level: Second
- Area: 157.34
- Dimensions: 13.58 x 11.58
Bedroom 2
- Features: Wood Floor, Window Treatment
- Level: Second
- Area: 145.93
- Dimensions: 13.17 x 11.08
Bedroom 3
- Features: Wood Floor, Window Treatment
- Level: Second
- Area: 86.32
- Dimensions: 9.42 x 9.17
Dining room
- Features: Wood Floor, Window Treatment
- Level: First
- Area: 122.59
- Dimensions: 11.58 x 10.58
Kitchen
- Features: Tile Floor, Window Treatment
- Level: First
- Area: 140
- Dimensions: 12 x 11.67
Living room
- Features: Ceiling Fan(s), Wood Floor, Window Treatment
- Level: First
- Area: 263.33
- Dimensions: 20 x 13.17
Basement
- Level: Basement
Heating
- Central, Forced Air
Cooling
- Central Air
Appliances
- Included: Dishwasher, Dryer, Microwave, Range, Refrigerator, Washer
- Laundry: Washer Hookup
Features
- High Speed Internet
- Flooring: Ceramic Tile, Concrete, Wood
- Windows: Window Treatments, Double Pane Windows, Storm Window(s)
- Basement: Concrete,Full,Garage Access,Interior Entry,Unfinished
- Attic: Interior Access Only,Permanent Stairs
- Has fireplace: No
- Fireplace features: None
Interior area
- Total structure area: 2,094
- Total interior livable area: 1,444 sqft
- Finished area above ground: 1,444
- Finished area below ground: 0
Property
Parking
- Total spaces: 3
- Parking features: 3+ Cars
- Garage spaces: 1
Features
- Levels: Two
- Stories: 3
- Patio & porch: Deck, Porch
- Exterior features: Private Yard
- Fencing: Chain Link,Wood
- Has view: Yes
- View description: Neighborhood
- Waterfront features: None
Lot
- Size: 6,098 Square Feet
- Dimensions: 50 x 120
- Features: Level, Landscaped
Details
- Parcel number: 1703000301530000
- Zoning description: Single Family Residential
Construction
Type & style
- Home type: SingleFamily
- Property subtype: Single Family Residence
Materials
- Block, Wood, Vinyl Siding
- Foundation: Block
- Roof: Shingle
Condition
- Year built: 1945
Utilities & green energy
- Electric: 100 Amp Service
- Sewer: Public Sewer
- Water: Public
- Utilities for property: Cable Available
Community & HOA
Community
- Features: Library, Medical Facility, Park, Playground, Pool, Public Transportation
- Security: Smoke Detector(s)
HOA
- Has HOA: No
- Services included: Other
Location
- Region: Clarksburg
Financial & listing details
- Price per square foot: $121/sqft
- Tax assessed value: $145,100
- Annual tax amount: $1,307
- Date on market: 8/12/2026
- Electric utility on property: Yes
Estimated market value
$178,100
$167,000 - $191,000
$1,489/mo
Price history
| Date | Event | Price |
|---|---|---|
| 8/12/2026 | Listed for sale | $174,900+12.8%$121/sqft |
Source:  NCWV REIN #10166417 Report a problem NCWV REIN #10166417 Report a problem | ||
| 12/20/2023 | Sold | $155,000-8.8%$107/sqft |
Source: NCWV REIN #10150892 Report a problem | ||
| 10/30/2023 | Contingent | $169,900$118/sqft |
Source: NCWV REIN #10150892 Report a problem | ||
| 9/21/2023 | Price change | $169,900-5.6%$118/sqft |
Source: NCWV REIN #10150892 Report a problem | ||
| 9/6/2023 | Listed for sale | $179,900+38.4%$125/sqft |
Source: NCWV REIN #10150892 Report a problem | ||
| 11/7/2020 | Listing removed | $130,000$90/sqft |
Source: ALL SERVICE REALTY #10133999 Report a problem | ||
| 10/12/2020 | Price change | $130,000-7.1%$90/sqft |
Source: ALL SERVICE REALTY #10133999 Report a problem | ||
| 9/19/2020 | Price change | $139,900-3.5%$97/sqft |
Source: ALL SERVICE REALTY #10133999 Report a problem | ||
| 8/22/2020 | Price change | $145,000-3.3%$100/sqft |
Source: LANDMARK REALTY SERVICE #10132407 Report a problem | ||
| 6/15/2020 | Listed for sale | $150,000+20%$104/sqft |
Source: LANDMARK REALTY SERVICE #10132407 Report a problem | ||
| 2/2/2015 | Listing removed | $125,000$87/sqft |
Source: HomeFinders Plus Real Estate, Inc. #10100671 Report a problem | ||
| 12/6/2014 | Listed for sale | $125,000+19%$87/sqft |
Source: HomeFinders Plus Real Estate, Inc. #10100671 Report a problem | ||
| 4/27/2012 | Sold | $105,000-6.7%$73/sqft |
Source: Public Record Report a problem | ||
| 3/3/2012 | Listed for sale | $112,500+21%$78/sqft |
Source: Landmark Realty Services of WV, Inc. #10084731 Report a problem | ||
| 12/4/2006 | Sold | $93,000$64/sqft |
Source: Public Record Report a problem | ||
Public tax history
| Year | Property taxes | Tax assessment |
|---|---|---|
| 2025 | $1,341 -28.5% | $87,060 +41.4% |
| 2024 | $1,874 +6.1% | $61,560 +7.3% |
| 2023 | $1,766 -0.2% | $57,360 +0.7% |
| 2022 | $1,769 +104.2% | $56,940 +1.2% |
| 2021 | $866 | $56,280 +2.2% |
| 2020 | -- | $55,080 -4.3% |
| 2019 | $880 +1.5% | $57,540 +1.2% |
| 2018 | $866 +1.9% | $56,880 +1.6% |
| 2017 | $850 +105.2% | $55,980 +1.6% |
| 2016 | $414 -49.2% | $55,080 +2.1% |
| 2015 | $815 +1.3% | $53,940 +1.2% |
| 2014 | $804 +2.9% | $53,280 +2.2% |
| 2013 | $781 | $52,140 +2.2% |
| 2012 | $781 +4.5% | $51,000 +4.3% |
| 2011 | $748 +7.1% | $48,900 +6.3% |
| 2010 | $698 | $46,020 +62.2% |
| 2003 | -- | $28,380 -1.5% |
| 2002 | -- | $28,800 +7.4% |
| 2001 | -- | $26,820 |
Find assessor info on the county website
Monthly payment
Est. payment
Payment breakdown
Explore the cost of this home by adjusting the details. Changes won't be saved.Climate risks
Neighborhood: 26301
Nearby schools
GreatSchools rating
- 4/10North View Elementary SchoolGrades: PK-5Distance: 1.3 mi
- 6/10Mountaineer Middle SchoolGrades: 6-8Distance: 1.9 mi
- 9/10Liberty High SchoolGrades: 9-12Distance: 1.9 mi
Schools provided by the listing agent
- Elementary: Nutter Fort Primary/Intermediate
- Middle: Liberty Middle
- High: Robert C. Byrd High
- District: Harrison
Source: NCWV REIN. This data may not be complete. We recommend contacting the local school district to confirm school assignments for this home.
- $154,0003 bd1 ba1.6k sqft605 Joseph St, Clarksburg, WV 26301Off Market
- $139,6003 bd1 ba1.6k sqft609 Joseph St, Clarksburg, WV 26301Off Market
- $206,8003 bd2 ba1.9k sqft603 Joseph St, Clarksburg, WV 26301Off Market
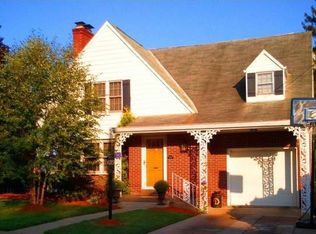
- $157,3003 bd1 ba1.6k sqft606 Joseph St, Clarksburg, WV 26301Off Market
- $283,3003 bd3 ba3.3k sqft611 Joseph St, Clarksburg, WV 26301Off Market
- $129,3002 bd1 ba1k sqft606 King St, Clarksburg, WV 26301Off Market
- $178,1002 bd1 ba1.1k sqft608 Joseph St, Clarksburg, WV 26301Off Market
- $141,6002 bd1 ba1.9k sqft604 Joseph St, Clarksburg, WV 26301Off Market
A local agent can set up tours, give advice and negotiate with sellers.
Similar homes
- $155,0003 bd1 ba1.5k sqft984 W Pike St, Clarksburg, WV 26301For Sale
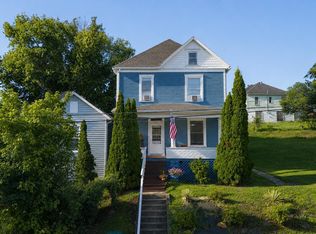 MLS ID #10166352, CANDICE KESSELMAN. NCWV REIN
 - $139,9003 bd1 ba800 sqft60 Watkins Ln, Clarksburg, WV 26301For Sale
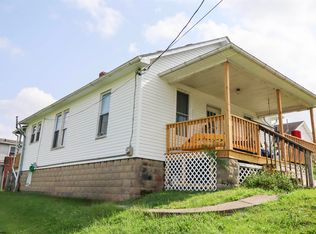 MLS ID #10166451, EMMA BAUGHMAN. NCWV REIN
 - $125,0003 bd2 ba1.4k sqft121 Grant St, Clarksburg, WV 26301For Sale
 MLS ID #10166435, ELIZABETH KOERBER. NCWV REIN
 - $149,9003 bd2 ba1.2k sqft112 Duncan Ave, Clarksburg, WV 26301For Sale
 MLS ID #10165820, KELLI HENDERSON. NCWV REIN
 - $210,0004 bd2 ba1.9k sqft107 Edison St, Nutter Fort, WV 26301For Sale By Owner
- $200,0003 bd2 ba1.7k sqft1293 Flag Run Rd, Clarksburg, WV 26301For SaleMLS ID #10166396, NICHOLE MARTIN. NCWV REIN
- $189,0002 bd1 ba1.1k sqft48 Monroe Ave, Clarksburg, WV 26301For Sale By Owner
- $149,9002 bd1 ba888 sqft104 1/2 Maryland Ave, Nutter Fort, WV 26301For SaleMLS ID #10166408, LEATRIONA KENNEDY. NCWV REIN
- $149,9003 bd2 ba1.4k sqft126 Anderson St, Clarksburg, WV 26301For SaleMLS ID #10162968, KELLI HENDERSON. NCWV REIN
- $199,9993 bd2 ba2k sqft41 Long Run Rd, Wallace, WV 26448AuctionMLS ID #11933542, Jordan Kiger, Joe R. Pyle Complete Auction and Realty Service. My State MLS
- $179,5002 bd2 ba1.6k sqft1726 Flaggy Meadow Rd, Mannington, WV 26582For SaleMLS ID #10166394, ROBERTO PATTISON. NCWV REIN
- $158,0003 bd2 ba1.9k sqft120 Brown St, Clarksburg, WV 26301For SaleMLS ID #10165103, CLARA ALTOVILLA. NCWV REIN
- $119,0002 bd2 ba897 sqft2005 Hamill Ave, Clarksburg, WV 26301For SaleMLS ID #10166270, AUDREY HARRIS. NCWV REIN
- $119,9003 bd2 ba2.1k sqft424 Spring Ave, Clarksburg, WV 26301For SaleMLS ID #10165286, NANCY FURBY. NCWV REIN
- $--3 bd1 ba1.1k sqft513 Glen Ave, Bridgeport, WV 26330AuctionServiceLink Auction
- $112,5002 bd1 ba754 sqft135 W Woodland Ave, Clarksburg, WV 26301For SaleMLS ID #10164169, MANDY MANGANELLO. NCWV REIN
- $124,9003 bd1 ba1.2k sqft669 Summit Park Ave, Clarksburg, WV 26301For SaleMLS ID #10166205, KELLI HENDERSON. NCWV REIN
- $159,9004 bd1 ba1.3k sqft407 W Virginia Ave, Nutter Fort, WV 26301For SaleMLS ID #10163792, KELLI HENDERSON. NCWV REIN
- $99,0004 bd2 ba1.8k sqft6013 Brown St, Clarksburg, WV 26301For SaleMLS ID #10166163, CINDY RIDDLE. NCWV REIN
- $--1 bd1 ba1k sqft404 W Virginia Ave, Nutter Fort, WV 26301AuctionServiceLink Auction
