Welcome home to this beautifully updated ranch-style home featuring gorgeous, thoughtfully selected upgrades throughout! Offering 3 bedrooms and 2 bathrooms, this home combines comfort, charm, and functionality. Inside, you'll appreciate the beautiful hardwood and tile flooring, gas heat, and a well-appointed kitchen complete with appliances, including an impressive 40-inch gas range that's sure to delight any cooking enthusiast! Step outside to the covered back deck, perfect for entertaining guests or simply relaxing. Car enthusiasts, hobbyists, and anyone needing extra storage will love the convenience of both an attached garage and an impressive 945-square-foot detached garage featuring an upstairs loft for even more storage space! Best of all, this property is within walking distance of downtown, offering the perfect combination of convenience and comfortable living. With its beautiful upgrades, exceptional garage space, and desirable location, this home is one you won't want to miss!
For sale
$289,000
104 S 10th St, Cave City, KY 42127
3beds
1,890sqft
Single Family Residence
Built in 1968
0.36 Acres Lot
$-- Zestimate®
$153/sqft
$-- HOA
What's special
Gas heatAttached garageCovered back deckWell-appointed kitchen
- 11 days
- 122
- 8
Likely to sell faster than
Zillow last checked:
Listing updated:
Listed by:
John P Hishmeh 270-218-0074,
Coldwell Banker Legacy Group,
Ray Hishmeh Jr 270-528-4110,
Coldwell Banker Legacy Group
Source: RASK,MLS#: RA20266107
Facts & features
Interior
Bedrooms & bathrooms
- Bedrooms: 3
- Bathrooms: 2
- Full bathrooms: 2
- Main level bathrooms: 2
- Main level bedrooms: 3
Rooms
- Room types: Den
Primary bedroom
- Level: Main
- Area: 193.06
- Dimensions: 16.67 x 11.58
Bedroom 2
- Level: Main
- Area: 108.75
- Dimensions: 9.67 x 11.25
Bedroom 3
- Level: Main
- Area: 193.06
- Dimensions: 16.67 x 11.58
Bathroom
- Features: Tub/Shower Combo
Dining room
- Level: Main
- Area: 231.51
- Dimensions: 13.17 x 17.58
Kitchen
- Level: Main
- Area: 153.48
- Dimensions: 13.25 x 11.58
Living room
- Level: Main
- Area: 274.08
- Dimensions: 13 x 21.08
Heating
- Central, Natural Gas
Cooling
- Central Electric
Appliances
- Included: Dishwasher, Microwave, Gas Range, Refrigerator, Gas Water Heater
- Laundry: Laundry Room
Features
- Ceiling Fan(s), Walls (Dry Wall), Formal Dining Room
- Flooring: Hardwood, Tile
- Windows: Thermo Pane Windows
- Basement: None,Crawl Space
- Number of fireplaces: 1
- Fireplace features: 1
Interior area
- Total structure area: 1,890
- Total interior livable area: 1,890 sqft
Property
Parking
- Total spaces: 3
- Parking features: Attached, Detached
- Attached garage spaces: 3
- Has uncovered spaces: Yes
Accessibility
- Accessibility features: None
Features
- Patio & porch: Covered Deck, Enclosed Patio
- Exterior features: Landscaping
- Fencing: None
- Body of water: None
Lot
- Size: 0.36 Acres
- Features: City Lot
Details
- Parcel number: C2613
Construction
Type & style
- Home type: SingleFamily
- Architectural style: Ranch
- Property subtype: Single Family Residence
Materials
- Brick Veneer, Vinyl Siding
- Roof: Shingle
Condition
- New Construction
- New construction: No
- Year built: 1968
Utilities & green energy
- Water: City
- Utilities for property: Electricity Available, Sewer Available
Community & HOA
Community
- Subdivision: Meadowlawn
HOA
- Amenities included: None
Location
- Region: Cave City
Financial & listing details
- Price per square foot: $153/sqft
- Tax assessed value: $126,500
- Annual tax amount: $913
- Price range: $289K - $289K
- Date on market: 10/12/2026
Estimated market value
Not available
Estimated sales range
Not available
Not available
Price history
| Date | Event | Price |
|---|---|---|
| 10/12/2026 | Listed for sale | $289,000$153/sqft |
Source:  RASK #RA20266107 Report a problem | ||
Public tax history
| Year | Property taxes | Tax assessment |
|---|---|---|
| 2025 | $913 -7% | $126,500 |
| 2024 | $982 -3.2% | $126,500 |
| 2023 | $1,015 -8.5% | $126,500 |
| 2022 | $1,109 +58.9% | $126,500 +34.6% |
| 2021 | $698 -2.7% | $94,000 |
| 2020 | $717 | $94,000 |
| 2019 | $717 +3.6% | $94,000 +6.5% |
| 2018 | $692 +7.8% | $88,300 |
| 2017 | $642 | $88,300 |
| 2016 | -- | $88,300 |
| 2015 | $1,030 +7.2% | $88,300 |
| 2014 | $961 | $88,300 |
| 2013 | -- | $88,300 |
| 2012 | -- | $88,300 |
| 2011 | -- | $88,300 |
| 2010 | $950 | $88,300 |
Find assessor info on the county website
Monthly payment
Est. payment
Payment breakdown
Explore the cost of this home by adjusting the details. Changes won't be saved.Climate risks
Neighborhood: 42127
Nearby schools
Schools provided by the listing agent
- Elementary: Caverna
- Middle: Caverna
- High: Caverna
Source: RASK. This data may not be complete. We recommend contacting the local school district to confirm school assignments for this home.
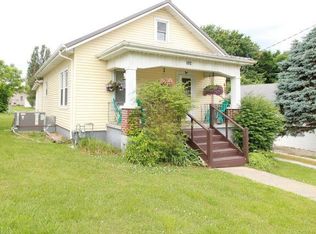
Similar homes
- $258,5003 bd2 ba2.6k sqft1100 Pace Quarry Rd, Cave City, KY 42127For Sale
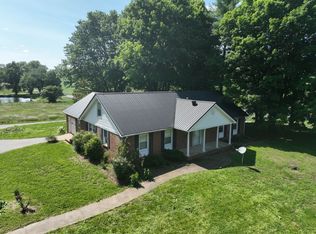 MLS ID #12034999, Josh Abner, ATLAS Real Estate & Auction Services. My State MLS
- $290,0004 bd2 ba2.6k sqft3311 Griderville Rd, Cave City, KY 42127For Sale
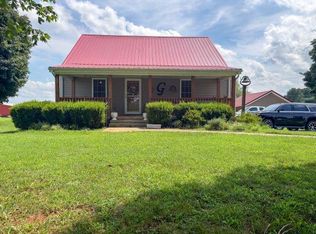
 MLS ID #RA20265511, Kim Watson, Keller Williams First Choice R. RASK
- $279,0003 bd2 ba1.4k sqft205 N 9th St, Cave City, KY 42127New Construction
 MLS ID #RA20265422, Amanda Harris-Keel, Crye-Leike Executive Realty. RASK
- $265,0004 bd2 ba1.8k sqft107 Eastland Ct, Cave City, KY 42127For Sale
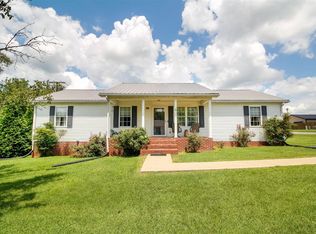 MLS ID #RA20264325, Ray Hishmeh Jr, Coldwell Banker Legacy Group. RASK
- $282,0003 bd2 ba1.4k sqft4001 Griderville Rd, Cave City, KY 42127For Sale
 MLS ID #SC48353, Joe Murphy, Big South Realty & Auction, LLC - Gamaliel. South Central Kentucky AOR
- $279,0003 bd2 ba1.5k sqft207 N 9th St, Cave City, KY 42127New ConstructionMLS ID #RA20264415, Amanda Harris-Keel, Crye-Leike Executive Realty. RASK
- $314,9004 bd2 ba1.7k sqft479 Anne Claire Ln, Cave City, KY 42127For SaleMLS ID #RA20265646, Shannon M Hunt, Coldwell Banker Legacy Group. RASK
- $209,9003 bd1 ba1.2k sqft902 N Dixie Hwy, Cave City, KY 42127For SaleMLS ID #RA20265946, Nikki Adams, Keller Williams First Choice R. RASK
- $289,9003 bd2 ba2k sqft2733 Old Munfordville Rd, Glasgow, KY 42141For SaleMLS ID #RA20264932, Brooke Wilson, Mills Real Estate & Auction. RASK
- $320,0003 bd2 ba1.6k sqft262 Heavenly Haven Dr, Horse Cave, KY 42749For SaleMLS ID #SC48787, Erica Puckett, Crye-Leike Executive Realty, Inc.. South Central Kentucky AOR
- $359,0003 bd3 ba2k sqft160 Whitney Woods Rd, Cave City, KY 42127For SaleMLS ID #SC48773, Kole Wilkinson, eXp Realty LLC. South Central Kentucky AOR
- $189,0003 bd2 ba1.8k sqft310 W Hiseville Main St, Cave City, KY 42127For SaleMLS ID #RA20266318, Keith Corum, RE/MAX Highland Realty. RASK
- $164,9003 bd2 ba960 sqft598 Bale Ave, Cave City, KY 42127For SaleMLS ID #RA20260426, Eric S Hatcher, Keller Williams First Choice R. RASK
- $179,0002 bd1 ba1.4k sqft210 W Owen St, Cave City, KY 42127For SaleMLS ID #RA20264116, John P Hishmeh, Coldwell Banker Legacy Group. RASK
- $249,0002 bd1 ba1.3k sqft420 Park St, Cave City, KY 42127For Sale
 MLS ID #1730316, Nita Logsdon, Legacy Property Group. Metro Search Inc. LLC DBA Apex MLS
- $249,0002 bd1 ba1.3k sqft420 Park St, Cave City, KY 42127For SaleMLS ID #SC48729, Nita L Logsdon, Legacy Property Group. South Central Kentucky AOR
