Welcome to 103 Creekwood Drive! This well-kept home offers a comfortable, functional layout with plenty of room to make it your own. Inside, you'll find a spacious living room with durable flooring that flows into the dining area and kitchen. The kitchen offers plenty of cabinet and countertop space, along with a peninsula for additional prep space or casual seating. The home features three bedrooms, including a primary bedroom with its own private bath and walk-in closet, plus an additional full bathroom. Outside, enjoy a covered front porch, rear deck, level yard, and metal roof. Conveniently located in Glasgow with easy access to shopping, schools, restaurants, and everyday amenities. Whether you're looking for your first home, downsizing, or adding to your investment portfolio, 103 Creekwood Drive is one you'll want to see!
For sale
$217,500
103 Creekwood Dr, Glasgow, KY 42141
3beds
1,232sqft
Single Family Residence
Built in 1995
0.42 Acres Lot
$209,000 Zestimate®
$177/sqft
$-- HOA
What's special
Level yardComfortable functional layoutMetal roofRear deckCovered front porchDurable flooringThree bedrooms
- 2 days |
- 260 |
- 12 |
Likely to sell faster than
Zillow last checked:
Listing updated:
Listed by:
Kole Wilkinson 270-590-8108,
eXp Realty LLC,
Jason Gentner 502-544-3609,
eXp Realty LLC
Source: South Central Kentucky AOR,MLS#: SC48551
Facts & features
Interior
Bedrooms & bathrooms
- Bedrooms: 3
- Bathrooms: 2
- Full bathrooms: 2
- Main level bathrooms: 2
- Main level bedrooms: 3
Rooms
- Room types: Attic
Primary bedroom
- Level: Main
Bedroom 2
- Level: Main
Bedroom 3
- Level: Main
Bathroom
- Features: Tub/Shower Combo
Kitchen
- Features: Eat-in Kitchen, Pantry
Heating
- Forced Air, Natural Gas
Cooling
- Central Air
Appliances
- Included: Dishwasher, Electric Range, Electric Water Heater
- Laundry: Closet
Features
- Walls (Dry Wall), Eat-in Kitchen
- Flooring: Carpet, Vinyl
- Windows: Thermo Pane Windows, Vinyl Frame
- Basement: None
- Attic: Storage
- Has fireplace: No
- Fireplace features: None
Interior area
- Total structure area: 1,232
- Total interior livable area: 1,232 sqft
Property
Parking
- Total spaces: 1
- Parking features: Attached, Garage Door Opener, Garage Faces Side
- Attached garage spaces: 1
- Has uncovered spaces: Yes
Accessibility
- Accessibility features: None
Features
- Levels: One and One Half
- Patio & porch: Covered Front Porch
- Fencing: None
- Body of water: None
Lot
- Size: 0.42 Acres
- Features: City Lot, Subdivided
Details
- Parcel number: G4A59
Construction
Type & style
- Home type: SingleFamily
- Architectural style: Ranch
- Property subtype: Single Family Residence
Materials
- Vinyl Siding
- Foundation: Block
- Roof: Metal
Condition
- Year built: 1995
Utilities & green energy
- Sewer: City
- Water: City
- Utilities for property: Cable Connected, Electricity Available, Natural Gas
Community & HOA
Community
- Security: Smoke Detector(s)
- Subdivision: Sun Valley Manor
HOA
- Amenities included: None
Location
- Region: Glasgow
Financial & listing details
- Price per square foot: $177/sqft
- Tax assessed value: $150,000
- Annual tax amount: $1,168
- Price range: $217.5K - $217.5K
- Date on market: 8/13/2026
- Listing agreement: Exclusive Right To Sell
- Road surface type: Asphalt
Estimated market value
$209,000
$199,000 - $219,000
$1,302/mo
Price history
| Date | Event | Price |
|---|---|---|
| 8/13/2026 | Listed for sale | $217,500+45%$177/sqft |
Source:  South Central Kentucky AOR #SC48551 Report a problem South Central Kentucky AOR #SC48551 Report a problem | ||
| 7/20/2021 | Sold | $150,000-3.2%$122/sqft |
Source: South Central Kentucky AOR #SC42077 Report a problem | ||
| 6/3/2021 | Pending sale | $155,000$126/sqft |
Source: South Central Kentucky AOR #42077 Report a problem | ||
| 5/24/2021 | Price change | $155,000-6.1%$126/sqft |
Source: South Central Kentucky AOR #42077 Report a problem | ||
| 5/6/2021 | Price change | $165,000-5.7%$134/sqft |
Source: South Central Kentucky AOR #42077 Report a problem | ||
| 5/3/2021 | Listed for sale | $175,000+27.8%$142/sqft |
Source: South Central Kentucky AOR #42077 Report a problem | ||
| 1/12/2021 | Listing removed | -- |
Source: Owner Report a problem | ||
| 8/27/2020 | Pending sale | $136,900$111/sqft |
Source: Owner Report a problem | ||
| 7/29/2020 | Listed for sale | $136,900$111/sqft |
Source: Owner Report a problem | ||
| 7/20/2020 | Pending sale | $136,900$111/sqft |
Source: Owner Report a problem | ||
| 7/20/2020 | Price change | $136,900+3%$111/sqft |
Source: Owner Report a problem | ||
| 7/16/2020 | Listed for sale | $132,900$108/sqft |
Source: Owner Report a problem | ||
Public tax history
| Year | Property taxes | Tax assessment |
|---|---|---|
| 2024 | $1,168 -0.8% | $150,000 |
| 2023 | $1,177 -6.4% | $150,000 |
| 2022 | $1,258 -22.5% | $150,000 +9.9% |
| 2021 | $1,623 +74.3% | $136,500 +71.3% |
| 2020 | $931 | $79,700 +13.9% |
| 2019 | $931 +14.7% | $70,000 |
| 2018 | $812 -0.4% | $70,000 |
| 2017 | $815 | $70,000 |
| 2016 | -- | $70,000 |
| 2015 | $802 +5.9% | $70,000 |
| 2014 | $757 | $70,000 |
| 2013 | -- | $70,000 |
| 2012 | -- | $70,000 |
| 2011 | -- | $70,000 |
| 2010 | $765 | $70,000 |
Find assessor info on the county website
Monthly payment
Est. payment
Payment breakdown
Explore the cost of this home by adjusting the details. Changes won't be saved.Climate risks
Neighborhood: 42141
Nearby schools
GreatSchools rating
- 5/10Highland Elementary SchoolGrades: PK-5Distance: 0.9 mi
- 7/10Glasgow Middle SchoolGrades: 6-8Distance: 1.4 mi
- 7/10Glasgow High SchoolGrades: 9-12Distance: 0.8 mi
Schools provided by the listing agent
- Elementary: Eastern
- Middle: Glasgow
- High: Glasgow
Source: South Central Kentucky AOR. This data may not be complete. We recommend contacting the local school district to confirm school assignments for this home.
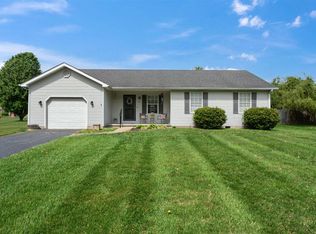
- $204,5003 bd2 ba1.2k sqft105 Creekwood Dr, Glasgow, KY 42141Sold
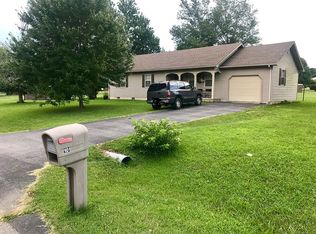
- $206,6003 bd2 ba1.2k sqft101 Creekwood Dr, Glasgow, KY 42141Off Market
- $174,700-- bd-- ba1.2k sqft1000 Rainbow Dr, Glasgow, KY 42141Off Market
- $182,0003 bd2 ba1.2k sqft1002 Rainbow Dr, Glasgow, KY 42141Sold
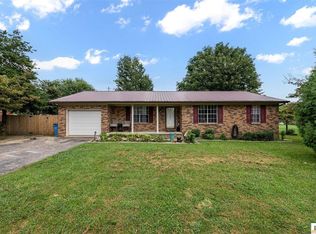
- $203,2003 bd2 ba1.2k sqft107 Creekwood Dr, Glasgow, KY 42141Off Market
- $158,2001 bd1 ba1.3k sqft603 Sun Valley Dr, Glasgow, KY 42141Off Market
- $168,300-- bd-- ba1.7k sqft605 Sun Valley Dr, Glasgow, KY 42141Off Market
- $215,3003 bd2 ba1.5k sqft601 Sun Valley Dr, Glasgow, KY 42141Off Market
A local agent can set up tours, give advice and negotiate with sellers.
A local lender can help you make sure your offer is ready when you are.
Similar homes
- $234,9004 bd3 ba1.5k sqft109 Creekwood Dr, Glasgow, KY 42141For Sale

 MLS ID #SC48557, Lorie Hernandez, Crye-Leike Executive Realty, Inc.. South Central Kentucky AOR
 - $199,9003 bd1 ba1.5k sqft410 New Salem Rd, Glasgow, KY 42141For Sale
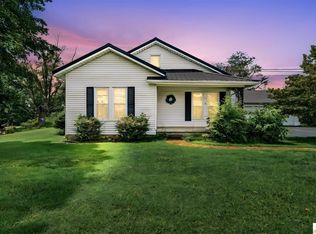 MLS ID #SC48508, Avrie Thrasher, Big South Realty and Auction Co., LLC - Glasgow. South Central Kentucky AOR
 - $209,9003 bd2 ba1.2k sqft608 Sun Valley Dr, Glasgow, KY 42141For Sale
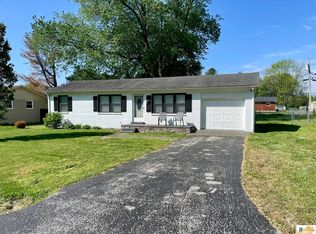 MLS ID #SC48010, Eric Bulle, Elmore Realty & Auction. South Central Kentucky AOR
 - $259,9003 bd2 ba1.4k sqft824 Lexington Dr, Glasgow, KY 42141For Sale
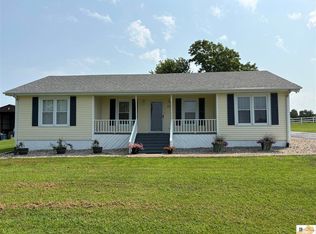 MLS ID #SC48538, Beth Hinkley, Elmore Real Estate. South Central Kentucky AOR
 - $199,9004 bd2 ba1.2k sqft107 Beverly Dr, Glasgow, KY 42141For SaleMLS ID #SC48482, Sheri Eubank, Crye-Leike Executive Realty, Inc.. South Central Kentucky AOR
- $215,0003 bd2 ba1.4k sqft105 W Leech Ave, Glasgow, KY 42141For SaleMLS ID #HK2601333, Tanya Petty, EXP REALTY. HKMLS
- $210,0003 bd2 ba1.1k sqft206 Homewood Blvd, Glasgow, KY 42141For Sale
 MLS ID #RA20263314, Erica Hildreth, RE/MAX Highland Realty. RASK
 - $219,0003 bd2 ba1.5k sqft134 Cardinal Ct, Glasgow, KY 42141For Sale By Owner
- $225,0003 bd2 ba1.7k sqft115 Ann Ave, Glasgow, KY 42141For SaleMLS ID #RA20263509, Kelley M Reagan, Keller Williams First Choice R. RASK
- $218,0003 bd2 ba1k sqft1621 Cleveland Ave, Glasgow, KY 42141For SaleMLS ID #SC48355, Harold Armstrong, Mills Real Estate & Auction Co., LLC - Glasgow. South Central Kentucky AOR
- $260,0003 bd2 ba1.3k sqft50 Jimeson Way, Glasgow, KY 42141For SaleMLS ID #SC48563, Katherine London, Legacy Property Group. South Central Kentucky AOR
- $239,9003 bd2 ba1.4k sqft5735 Matthews Mill Rd, Glasgow, KY 42141For SaleMLS ID #SC48544, Tammy Pulley, Elmore Realty & Auction. South Central Kentucky AOR
- $207,0003 bd2 ba1.4k sqft64 Bethel Church Rd, Glasgow, KY 42141For SaleMLS ID #RA20263356, Monica Poole, RE/MAX Real Estate Executives. RASK
- $215,0003 bd2 ba1.2k sqft1570 Park City Glasgow Rd, Glasgow, KY 42141For SaleMLS ID #RA20263501, Chris Bolinger, Coldwell Banker Legacy Group. RASK
- $244,9003 bd3 ba1.5k sqft113 Chevy Ln, Glasgow, KY 42141For SaleMLS ID #SC48480, Gary Pierce, Elmore Realty & Auction. South Central Kentucky AOR
- $259,0003 bd2 ba1.7k sqft303 Hall St, Glasgow, KY 42141For SaleMLS ID #SC48552, Lorie Hernandez, Crye-Leike Executive Realty, Inc.. South Central Kentucky AOR
- $229,9003 bd2 ba1.6k sqft216 Wedgewood Dr, Glasgow, KY 42141For SaleMLS ID #SC48262, Amanda Cowan, Elmore Realty & Auction. South Central Kentucky AOR
- $239,0003 bd2 ba1.4k sqft3410 New Bowling Green Rd, Glasgow, KY 42141For SaleMLS ID #SC48371, Billy R Carver, Mills Real Estate & Auction Co., LLC - Glasgow. South Central Kentucky AOR
- $232,0003 bd2 ba1.2k sqft232 Homewood Blvd, Glasgow, KY 42141For SaleMLS ID #RA20256324, Tony M Huynh, Keller Williams First Choice R. RASK
- $224,9004 bd2 ba1.6k sqft205 Westwood St, Glasgow, KY 42141For SaleMLS ID #RA20263899, Jerrell T Wood, Coldwell Banker Legacy Group. RASK
