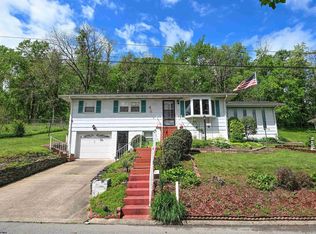
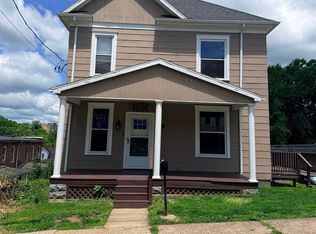
Welcome Home! Offering generous square footage at an affordable price, this well-maintained home is move-in ready and waiting for you to add your own personal updates and style. Beautiful original moldings, wood interior shutters, and high ceilings create a warm, inviting atmosphere that's difficult to find at this price point. When you add the detached garage, front and back porches, semi-private yard and multi-car parking you have a smart option for the buyer looking for space, convenience and charm.
For sale
$159,900
632 Dale Ave, Clarksburg, WV 26301
3beds
2,121sqft
Single Family Residence
Built in 1900
6,969 Square Feet Lot
$162,600 Zestimate®
$75/sqft
$-- HOA
What's special
Detached garageSemi-private yardHigh ceilingsMulti-car parkingBack porchBeautiful original moldingsWood interior shutters
- 3 days |
- 879 |
- 97 |
Likely to sell faster than
Zillow last checked:
Listing updated:
Listed by:
TANYA DEVINE 304-657-1201,
OLD COLONY COMPANY OF MORGANTOWN
Source: NCWV REIN,MLS#: 10165697
Loading...
Facts & features
Interior
Bedrooms & bathrooms
- Bedrooms: 3
- Bathrooms: 2
- Full bathrooms: 1
- 1/2 bathrooms: 1
Primary bedroom
- Level: Second
- Area: 163.61
- Dimensions: 12.67 x 12.92
Bedroom 2
- Features: Ceiling Fan(s)
- Level: Second
- Area: 141.17
- Dimensions: 12.83 x 11
Bedroom 3
- Level: Second
- Area: 75.33
- Dimensions: 9.42 x 8
Dining room
- Level: First
- Area: 170.07
- Dimensions: 12.92 x 13.17
Family room
- Level: First
- Area: 238.5
- Dimensions: 17.67 x 13.5
Kitchen
- Features: Tile Floor
- Level: First
- Area: 162.71
- Dimensions: 11.83 x 13.75
Living room
- Level: First
- Area: 152
- Dimensions: 12 x 12.67
Basement
- Level: Basement
Heating
- Natural Gas
Cooling
- Ceiling Fan(s), Central Air
Appliances
- Included: Dishwasher, Range, Refrigerator
Features
- Flooring: Ceramic Tile, Carpet, Wood
- Basement: Concrete,Interior Entry,Unfinished
- Attic: Interior Access Only,Storage Only
- Number of fireplaces: 1
- Fireplace features: Wood Burning Stove
Interior area
- Total structure area: 2,857
- Total interior livable area: 2,121 sqft
- Finished area above ground: 2,121
- Finished area below ground: 0
Property
Parking
- Total spaces: 3
- Parking features: 3+ Cars, Off Street
- Has garage: Yes
Features
- Levels: 2
- Stories: 2
- Patio & porch: Deck, Porch
- Fencing: Partial
- Has view: Yes
- View description: Neighborhood
- Waterfront features: None
Lot
- Size: 6,969 Square Feet
- Features: Level
Details
- Parcel number: 1703001801870000
- Zoning description: Single Family Residential
Construction
Type & style
- Home type: SingleFamily
- Architectural style: Traditional
- Property subtype: Single Family Residence
Materials
- Frame, Aluminum Siding
- Foundation: Block
- Roof: Shingle
Condition
- Year built: 1900
Utilities & green energy
- Electric: 200 Amps
- Sewer: Public Sewer
- Water: Public
Community & HOA
Community
- Features: Public Transportation
HOA
- Has HOA: No
Location
- Region: Clarksburg
Financial & listing details
- Price per square foot: $75/sqft
- Tax assessed value: $146,000
- Annual tax amount: $1,041
- Date on market: 7/6/2026
- Electric utility on property: Yes
Estimated market value
$162,600
$128,000 - $193,000
$1,107/mo
Price history
| Date | Event | Price |
|---|---|---|
| 7/6/2026 | Listed for sale | $159,900+142.3%$75/sqft |
Source:  NCWV REIN #10165697 Report a problem NCWV REIN #10165697 Report a problem | ||
| 8/14/2000 | Sold | $66,000$31/sqft |
Source: Agent Provided Report a problem | ||
Public tax history
| Year | Property taxes | Tax assessment |
|---|---|---|
| 2025 | $1,041 +8.2% | $87,600 +5.3% |
| 2024 | $962 +8.6% | $83,220 +7.3% |
| 2023 | $886 +0.9% | $77,580 +1.3% |
| 2022 | $879 +0.5% | $76,560 -0.3% |
| 2021 | $874 | $76,800 +1.1% |
| 2020 | -- | $75,960 -1% |
| 2019 | $1,173 +1.5% | $76,740 +1.2% |
| 2018 | $1,155 +0.6% | $75,840 +0.3% |
| 2017 | $1,148 +5.9% | $75,600 +4.9% |
| 2016 | $1,084 +0.3% | $72,060 +0.8% |
| 2015 | $1,080 +4.7% | $71,520 +4.7% |
| 2014 | $1,031 +3.2% | $68,340 +5.2% |
| 2013 | $999 | $64,980 -0.4% |
| 2012 | $999 +3.3% | $65,220 +3.1% |
| 2011 | $967 +14.3% | $63,240 +13.5% |
| 2010 | $846 +0.7% | $55,740 +0.3% |
| 2009 | $840 +4% | $55,560 +3.8% |
| 2007 | $808 -4% | $53,520 +3.7% |
| 2006 | $842 -1.9% | $51,600 +1.9% |
| 2005 | $858 | $50,640 +8.5% |
| 2004 | -- | $46,680 +2.8% |
| 2003 | -- | $45,420 -2.8% |
| 2002 | -- | $46,740 +5.4% |
| 2001 | -- | $44,340 |
Find assessor info on the county website
Monthly payment
Est. payment$--/mo
Payment breakdown
Explore the cost of this home by adjusting the details. Changes won't be saved.All calculations are estimates and provided by Zillow, Inc. for informational purposes only. Actual amounts may vary.
HOA fees may include property taxes on listings classified as Co-Ops. Contact the listing agent and/or owner for fee details.
Mortgage interest rates are dependent on a number of factors, including credit score, down payment, and repayment length. Interest rate data provided by Zillow Group Marketplace, Inc. as of 1/1/1970 from various mortgage lenders with which we have lead or other similar arrangements; the Estimated Payment is an average of those rates.
See how much you could borrow to make a competitive offer.
Climate risks
Neighborhood: 26301
Nearby schools
GreatSchools rating
- 7/10Nutter Fort Intermediate SchoolGrades: 3-5Distance: 1.8 mi
- 5/10Washington-Irving Middle SchoolGrades: 6-8Distance: 0.2 mi
- 4/10Robert C. Byrd High SchoolGrades: 9-12Distance: 1.6 mi
Schools provided by the listing agent
- Elementary: Nutter Fort Elementary
- Middle: Liberty Middle
- High: Robert C. Byrd High
- District: Harrison
Source: NCWV REIN. This data may not be complete. We recommend contacting the local school district to confirm school assignments for this home.
A local agent can set up tours, give advice and negotiate with sellers.


- West Virginia
- Harrison County
- Clarksburg
- 26301
- 632 Dale Ave
Nearby cities
Nearby neighborhoods
Nearby zip codes
Other Clarksburg Topics
