Skip main navigation
Closed
  • Listed by: RE/MAX Results • Kathryn Jewell • 314-775-8566
    Bought with: Compass Realty Group
    Price Unknown

    2253 Fairway, High Ridge, MO 63049

    3beds
    2,180sqft
    Single Family Residence
    Built in 2001
    0.36 Acres Lot
    $377,700 Zestimate®
    $--/sqft
    $2,497 Estimated rent

    Home value

    $377,700

    $344,000 - $415,000

    $2,497/mo

    Zestimate® history
    Loading
    Loading...

    Owner options

    List your home for rent

    $2,497/mo

    Rent Zestimate®

    Find your next renter with Zillow Rental Manager. Plus, with online applications, you can quickly screen prospective tenants – for free.

    Learn more

    $2,497/mo

    Rent Zestimate®

    Refinance and save

    $500/mo

    Est. payment

    Refinancing to a lower rate could help reduce your monthly payments and save thousands over the life of the loan.

    See today's rates

    $500/mo

    Est. payment

    Explore your selling options

    Work with a Zillow partner agent

    Leverage their expertise and Zillow's premium Showcase listings to get your home seen by more buyers.

    Get started

    List with your own agent

    Get your home in front of millions of buyers by listing it on Zillow.

    Learn how to do it

    Sell it yourself

    Take full control of how buyers see your home on Zillow by listing For Sale by Owner (FSBO).

    List your home

    What's special

    Wood-burning fireplaceUnwinding on the patioDouble-bowl vanityRich hardwood floorsWet barGenerous recreation spaceSeparate shower
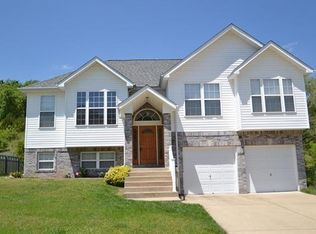
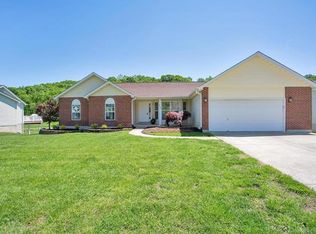
    Tucked into a setting where nature and neighborhood charm meet, this beautifully maintained home offers 2,100+ square feet of finished living space and a lifestyle designed for both relaxation and connection. Backing to common ground and surrounded by frequent wildlife sightings, the fenced backyard creates a private retreat where mornings begin with birdsong and evenings are spent unwinding on the patio. Inside, vaulted ceilings and abundant natural light create an airy, welcoming atmosphere throughout the main living spaces. Rich hardwood floors add warmth and character, while the wood-burning fireplace serves as the heart of the home—perfect for gathering with family and friends during cooler seasons. The kitchen and living room flow seamlessly together beneath soaring ceilings, creating an ideal environment for everyday living and entertaining alike. Main-level laundry adds convenience, while the thoughtful floor plan provides comfortable living across every level. The primary suite offers a peaceful escape at the end of the day, featuring a spacious bath complete with a soaking tub, separate shower, and double-bowl vanity designed to make busy mornings feel effortless. The finished lower level expands the home's versatility with a full bath, wet bar, and generous recreation space ready to accommodate game days, movie nights, hobbies, fitness equipment, or overnight guests. For those who appreciate an active lifestyle, Sugar Creek Golf Club is just a short walk or golf cart ride away, making it easy to enjoy a round of golf, meet friends, or simply take in the beauty of the surrounding landscape. Combining natural beauty, functional living spaces, and a location that encourages both recreation and relaxation, 2253 Fairway offers the opportunity to enjoy every season of life from a place that truly feels like home.

    Zillow last checked:

    Listing updated:

    Listed by:

    Kathryn Jewell 314-775-8566,

    RE/MAX Results

    Bought with:

    Aaron Mueller, 2008032411

    Compass Realty Group

    Source: MARIS,MLS#: 26037051MLS LogoOriginating MLS: St. Louis Association of REALTORS

    Facts & features

    Interior

    Bedrooms & bathrooms
    • Bedrooms: 3
    • Bathrooms: 3
    • Full bathrooms: 3
    • Main level bathrooms: 2
    • Main level bedrooms: 3
    Heating
    • Forced Air
    Cooling
    • Ceiling Fan(s), Central Air
    Appliances
    • Included: Electric Cooktop, Dishwasher, Disposal, Microwave
    • Laundry: Main Level
    Features
    • Breakfast Bar, Ceiling Fan(s), Entrance Foyer, High Speed Internet, Open Floorplan, Pantry, Separate Shower, Soaking Tub, Vaulted Ceiling(s), Walk-In Closet(s), Workshop/Hobby Area
    • Flooring: Carpet, Luxury Vinyl
    • Doors: Panel Door(s)
    • Windows: Blinds, Insulated Windows
    • Basement: Partially Finished
    • Number of fireplaces: 1
    • Fireplace features: Wood Burning
    Interior area
    • Total structure area: 2,180
    • Total interior livable area: 2,180 sqft
    • Finished area above ground: 1,349
    • Finished area below ground: 831

    Property

    Parking
    • Total spaces: 2
    • Parking features: Attached, Concrete, Driveway, Garage, Garage Door Opener, Off Street
    • Attached garage spaces: 2
    • Has uncovered spaces: Yes
    Features
    • Levels: One
    • Patio & porch: Patio
    • Exterior features: Private Yard
    • Fencing: Back Yard,Wood
    • Has view: Yes
    • View description: Golf Course, Neighborhood
    Lot
    • Size: 0.36 Acres
    • Features: Back Yard, Front Yard, Gentle Sloping, Landscaped
    Details
    • Parcel number: 031.012.04001012.20
    • Special conditions: Standard

    Construction

    Type & style
    • Home type: SingleFamily
    • Architectural style: Ranch
    • Property subtype: Single Family Residence
    Materials
    • Vinyl Siding
    • Foundation: Concrete Perimeter
    • Roof: Architectural Shingle
    Condition
    • Updated/Remodeled
    • New construction: No
    • Year built: 2001

    Utilities & green energy

    • Electric: 220 Volts
    • Sewer: Public Sewer
    • Water: Public
    • Utilities for property: Cable Available, Electricity Connected, Natural Gas Connected, Phone Available, Sewer Connected, Underground Utilities

    Community & HOA

    Community
    • Subdivision: Fairways Sugar Creek 02
    HOA
    • Has HOA: Yes
    • Amenities included: Common Ground
    • Services included: Maintenance Parking/Roads, Common Area Maintenance
    • HOA fee: $500 annually
    • HOA name: Fairways at Sugar Creek
    Location
    • Region: High Ridge

    Financial & listing details

    • Tax assessed value: $220,100
    • Annual tax amount: $2,977
    • Date on market: 6/19/2026
    • Cumulative days on market: 1 day
    • Listing terms: Cash,Conventional,FHA,VA Loan
    • Ownership: Private
    • Electric utility on property: Yes
    • Road surface type: Concrete

    Price history

    DateEventPrice
    8/10/2026Sold--
    Source: MARIS #26037051 Report a problem
    6/21/2026Pending sale$369,900$170/sqft
    Source: MARIS #26037051 Report a problem
    6/19/2026Listed for sale$369,900+54.2%$170/sqft
    Source: MARIS #26037051 Report a problem
    9/14/2020Listing removed$239,900$110/sqft
    Source: Realty Executives Premiere #20024558 Report a problem
    9/2/2020Listed for sale$239,900$110/sqft
    Source: Realty Executives Premiere #20024558 Report a problem
    9/2/2020Pending sale$239,900$110/sqft
    Source: Realty Executives Premiere #20024558 Report a problem
    5/28/2020Sold--
    Source: MARIS #20024558 Report a problem
    4/22/2020Pending sale$239,900$110/sqft
    Source: Realty Executives Premiere #20024558 Report a problem
    4/21/2020Listed for sale$239,900$110/sqft
    Source: Realty Executives Premiere #20024558 Report a problem

    Public tax history

    YearProperty taxesTax assessment
    2025$2,977 +8.8%$41,800 +10.3%
    2024$2,737 +0.5%$37,900
    2023$2,722 +8.5%$37,900 +8.6%
    2022$2,509 +0.6%$34,900
    2021$2,493 +7.5%$34,900 +10.1%
    2020$2,320 +0.1%$31,700
    2019$2,317 $31,700
    2018$2,317 +8%$31,700
    2017$2,145 $31,700 +6.7%
    2016$2,145 +5.8%$29,700
    2015$2,027 $29,700 +1.4%
    2013$2,027 $29,300
    Find assessor info on the county website

    Neighborhood: 63049

    Nearby schools

    GreatSchools rating
    Schools provided by the listing agent
    • Elementary: Brennan Woods Elem.
    • Middle: Wood Ridge Middle School
    • High: Northwest High

    Source: MARIS. This data may not be complete. We recommend contacting the local school district to confirm school assignments for this home.

    Get a cash offer in 3 minutes
    Find out how much your home could sell for in as little as 3 minutes with a no-obligation cash offer.
    Estimated market value
    $377,700
    Get a cash offer in 3 minutes
    Find out how much your home could sell for in as little as 3 minutes with a no-obligation cash offer.
    Estimated market value
    $377,700