Welcome to 22530 Coldstream Road, where space, privacy and potential come together on a beautiful 0.47 acre lot in Komoka. This bungalow features a walkout basement and plenty of opportunity to make the space your own, while several major updates have already been taken care of, including a metal roof, new windows, brand-new siding and new appliances. Outside is where this property really shines, with a generous private lot, a creek running along the back of the property, and plenty of room for large gardens, outdoor entertaining, kids and pets to explore, or simply more space to enjoy. Surrounded by lovely neighbours and located in a growing community, you can enjoy a quieter setting while still being close to everyday amenities. Whether you're looking for more outdoor space, a property to put your own stamp on, or simply a little more privacy, this is a wonderful opportunity to call Komoka home.
For sale
C$489,900
22530 Coldstream Rd, Middlesex Centre, ON N0L 1R0
2beds
1baths
Single Family Residence
Built in ----
0 Square Feet Lot
$-- Zestimate®
C$--/sqft
C$-- HOA
What's special
Metal roofNew windowsBrand-new sidingNew appliancesGenerous private lot
- 10 hours
- 3
- 0
Zillow last checked:
Listing updated:
Listed by:
EXIT REALTY COMMUNITY
Source: TRREB,MLS®#: X13776930 Originating MLS®#: London and St. Thomas Association of REALTORS
Originating MLS®#: London and St. Thomas Association of REALTORSFacts & features
Interior
Bedrooms & bathrooms
- Bedrooms: 2
- Bathrooms: 1
Bedroom
- Level: Main
- Dimensions: 4.54 x 2.7
Bedroom 2
- Level: Basement
- Dimensions: 4.23 x 2.5
Bathroom
- Level: Main
- Dimensions: 3.05 x 1.62
Den
- Level: Basement
- Dimensions: 4.17 x 2
Family room
- Level: Main
- Dimensions: 4.1 x 4.55
Foyer
- Level: Main
- Dimensions: 2.34 x 1.84
Kitchen
- Level: Main
- Dimensions: 5.16 x 3.06
Laundry
- Level: Basement
- Dimensions: 2.56 x 2.47
Other
- Level: Basement
- Dimensions: 2.63 x 1.67
Utility room
- Level: Basement
- Dimensions: 2.93 x 2
Heating
- Forced Air, Gas
Cooling
- Central Air
Features
- None
- Basement: Partially Finished
- Has fireplace: No
Interior area
- Living area range: < 700 null
Property
Parking
- Total spaces: 4
Features
- Pool features: None
- Waterfront features: None
Lot
- Size: 0 Square Feet
- Features: Irregular Lot
Details
- Parcel number: 096650082
Construction
Type & style
- Home type: SingleFamily
- Architectural style: Bungalow
- Property subtype: Single Family Residence
Materials
- Vinyl Siding
- Foundation: Block
- Roof: Metal
Utilities & green energy
- Sewer: Septic
Community & HOA
Location
- Region: Middlesex Centre
Financial & listing details
- Annual tax amount: C$2,739
- Date on market: 9/12/2026
Price history
Price history is unavailable.
Public tax history
Tax history is unavailable.
Climate risks
Neighborhood: N0L
Nearby schools
GreatSchools rating
No schools nearby
We couldn't find any schools near this home.
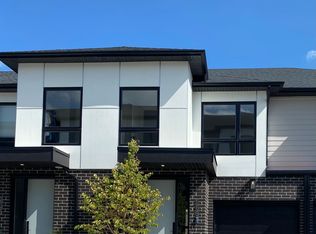
- C$499,9003 bd3 ba-- sqft175 Doan Dr #203, Middlesex Centre, ON N0L1R0New Construction
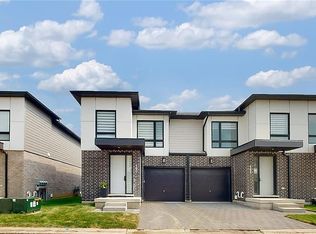
- C$--3 bd2 ba1.7k sqft175 Doan Dr #233, Middlesex Centre, ON N0L1R0Off Market
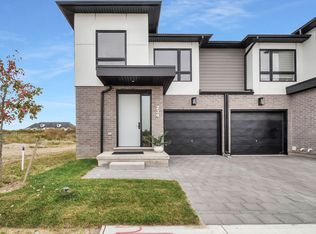
- C$--3 bd2 ba1.7k sqft175 Doan Dr, Middlesex Centre, ON N0L1R0Off Market
- C$584,8003 bd3 ba-- sqft175 Doan Dr #239, Middlesex Centre, ON N0L1R0New Construction

Similar homes
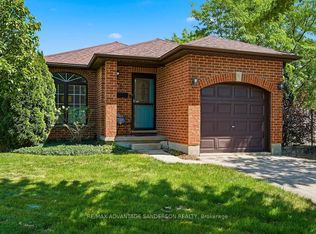
- C$649,9004 bd2 ba-- sqft70 Maxine Ct, Middlesex Centre, ON N0L 1R0For Sale
 MLS ID #X13770974, RE/MAX ADVANTAGE SANDERSON REALTY. TRREB
 - C$524,9002 bd3 ba-- sqft5 Cadeau Ter #17, London, ON N6K 4H9For Sale
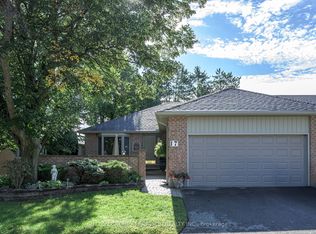 MLS ID #X13771540, SUTTON GROUP - HODGSON REALTY INC.. TRREB
 - C$725,0004 bd2 ba-- sqft115 Springer St, Middlesex Centre, ON N0L 1R0For Sale
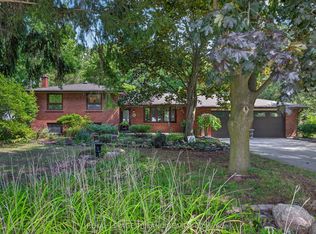 MLS ID #X13719466, ROYAL LEPAGE TRILAND REALTY. TRREB
 - C$649,0003 bd2 ba-- sqft120 Huron Ave, Middlesex Centre, ON N0L 1R0For Sale
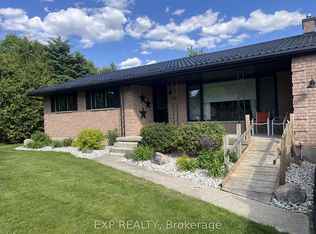 MLS ID #X13614028, EXP REALTY. TRREB
