Apple Valley's Premier Property – A One-of-a-Kind Custom Retreat Welcome to one of Apple Valley's most extraordinary homes, where exceptional craftsmanship, breathtaking architecture, and unmatched privacy come together on approximately 1.43 wooded acres spanning three beautifully landscaped lots. Step through the impressive entry and be greeted by a dramatic 30-foot exposed stone chimney and soaring 18-foot ceilings accented with rustic wood beams. A spectacular wall of windows fills the great room with natural light, creating the feeling of living among the treetops while showcasing the beauty of the surrounding woods. The custom-designed kitchen is a chef's dream, featuring Quartz countertops, travertine backsplash, premium finishes, 5 burner gas cooktop, double oven and an open design perfect for entertaining. The luxurious primary suite is truly fit for royalty, highlighted by an incredible all-travertine spa bath featuring a stunning wet room with dual shower heads, a handheld shower wand, and a two-person soaking tub—your own private luxury retreat. Step outside to the expansive deck overlooking your own peaceful pond with dock, or relax on the lower-level patio surrounded by mature trees and nature. The walkout lower level is built for entertaining and everyday living with a spacious family room, wet bar, fitness room, two additional bedrooms, and a full bath. Stunning epoxy floors provide both beauty and durability with easy maintenance throughout the lower level. Car enthusiasts and hobbyists will appreciate the incredible 34' x 44' heated attached garage, complete with a beautifully finished bonus suite above—ideal for guests, a home office, studio, or recreation room. Additional features include a natural gas fireplace that can easily be converted to wood-burning if desired. As an owner in Apple Valley, you'll enjoy resort-style amenities including a 511-acre lake, three private beaches, indoor and outdoor pools, tennis and pickleball courts, hiking trails, a full-service marina, clubhouse amenities, and so much more. This is more than a home—it's a private luxury retreat in one of Central Ohio's
For sale
$989,900
3315 Apple Valley Dr, Howard, OH 43028
4beds
4,108sqft
Single Family Residence
Built in 2014
1.43 Acres Lot
$645,200 Zestimate®
$241/sqft
$-- HOA
What's special
Fitness roomSpacious family roomLuxurious primary suiteTravertine backsplashImpressive entryCustom-designed kitchenPremium finishes
- 9 days |
- 790 |
- 29 |
Zillow last checked:
Listing updated:
Listed by:
Al Lindeman,
Re/Max Stars
Source: KCBR,MLS#: 20260503
Facts & features
Interior
Bedrooms & bathrooms
- Bedrooms: 4
- Bathrooms: 3
- Full bathrooms: 2
- 1/2 bathrooms: 1
Bedroom 1
- Level: First
- Area: 231.25
- Dimensions: 15.42 x 15
Bedroom 2
- Level: Second
- Length: 26
Bedroom 3
- Level: Lower
- Area: 206.84
- Dimensions: 15.42 x 13.42
Bedroom 4
- Level: Lower
- Area: 185
- Dimensions: 15.42 x 12
Bathroom 1
- Features: Full
- Level: First
Bathroom 2
- Features: Full
- Level: Lower
- Area: 47.08
- Dimensions: 9.42 x 5
Bathroom 3
- Features: Half
- Level: First
Dining room
- Level: First
- Area: 129.76
- Dimensions: 15.42 x 8.42
Family room
- Level: Lower
- Area: 810
- Dimensions: 30 x 27
Kitchen
- Level: First
- Area: 349.92
- Dimensions: 19 x 18.42
Living room
- Level: First
- Area: 480.09
- Dimensions: 21.42 x 22.42
Heating
- Forced Air, Natural Gas, Fireplace(s)
Cooling
- Central Air
Appliances
- Included: Dishwasher, Double Oven, Dryer, Disposal, Hot Water Tank-Owned, Microwave, Range Hood, Refrigerator, Washer
- Laundry: Main Level
Features
- Flooring: Partial Carpet, Wood
- Basement: Finished,Full,Walk-Out Access
- Number of fireplaces: 1
- Fireplace features: One, Gas Log, Living Room, Insert
Interior area
- Total structure area: 4,108
- Total interior livable area: 4,108 sqft
- Finished area above ground: 2,714
Property
Parking
- Total spaces: 4
- Parking features: Garage Attached, 4+ Car, Concrete, Gravel
- Has attached garage: Yes
- Covered spaces: 4
- Has uncovered spaces: Yes
- Details: Garage Size: 32 x 44
Features
- Levels: One and One Half,1.5 Story
- Stories: 1
- Patio & porch: Covered Patio, Deck
- Exterior features: Outdoor Grill
- Waterfront features: Pond
Lot
- Size: 1.43 Acres
- Dimensions: 1.43 ac
- Features: Wooded
Details
- Parcel number: 3200104.000
Construction
Type & style
- Home type: SingleFamily
- Property subtype: Single Family Residence
Materials
- Frame, Stone, Vinyl Siding
- Roof: Metal,Shingle
Condition
- Year built: 2014
Utilities & green energy
- Sewer: County
- Water: County
Community & HOA
Community
- Subdivision: Highland Hills
Location
- Region: Howard
Financial & listing details
- Price per square foot: $241/sqft
- Tax assessed value: $525,890
- Annual tax amount: $6,200
- Date on market: 8/5/2026
- Road surface type: Paved
Estimated market value
$645,200
$594,000 - $703,000
$2,624/mo
Price history
| Date | Event | Price |
|---|---|---|
| 8/5/2026 | Listed for sale | $989,900$241/sqft |
Source: KCBR #20260503 Report a problem | ||
Public tax history
| Year | Property taxes | Tax assessment |
|---|---|---|
| 2025 | $7,299 -0.8% | $184,070 |
| 2024 | $7,359 +0.3% | $184,070 |
| 2023 | $7,333 +19.5% | $184,070 +39% |
| 2022 | $6,139 -0.3% | $132,420 |
| 2021 | $6,156 -2.8% | $132,420 -7.5% |
| 2020 | $6,334 +45.1% | $143,180 +58.3% |
| 2019 | $4,366 +6.8% | $90,430 |
| 2018 | $4,087 +0.9% | $90,430 |
| 2017 | $4,049 +6.6% | $90,430 +8% |
| 2016 | $3,800 +4492.3% | $83,730 +5445% |
| 2015 | $83 -6.9% | $1,510 |
| 2014 | $89 -31.4% | $1,510 -32% |
| 2013 | $130 -4.2% | $2,220 |
| 2012 | $135 +1.5% | $2,220 |
| 2011 | $133 +6% | $2,220 -5.9% |
| 2010 | $126 | $2,360 |
Find assessor info on the county website
Monthly payment
Est. payment
Payment breakdown
Explore the cost of this home by adjusting the details. Changes won't be saved.Climate risks
Neighborhood: 43028
Nearby schools
GreatSchools rating
- 7/10East Knox Middle SchoolGrades: K-6Distance: 2.5 mi
- 6/10East Knox High SchoolGrades: 7-12Distance: 2.5 mi
Schools provided by the listing agent
- District: East Knox
Source: KCBR. This data may not be complete. We recommend contacting the local school district to confirm school assignments for this home.
- $6,880-- bd-- ba-- sqft3315 Apple Valley Dr, Howard, OH 43028Off Market
- $--0.35 acres420 Highland Hills Dr, Howard, OH 43028Off Market
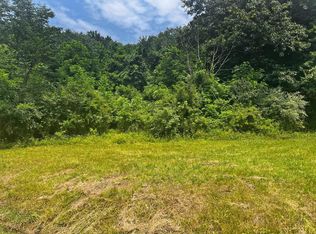
- $14,0000.3 acres405 Highland Hills Dr, Howard, OH 43028Sold
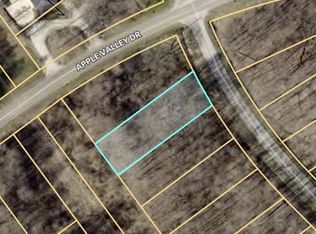
- $6,300-- bd-- ba-- sqft977 Kingsway Cir, Howard, OH 43028Off Market
- $12,0000.33 acres0 Apple Valley Dr LOT 171-KBT, Howard, OH 43028Sold
- $429,0005 bd3 ba2.7k sqft385 Highland Hills Dr, Howard, OH 43028For Sale
- $341,4003 bd3 ba1.7k sqft977 Kingsway Cir, Howard, OH 43028Off Market
- $--0.32 acres440 Highland Hills Dr #294, Howard, OH 43028Off Market
A local agent can set up tours, give advice and negotiate with sellers.
A local lender can help you make sure your offer is ready when you are.
Similar homes
- $899,9003 bd3 ba3.4k sqft23479 Thompson Rd, Howard, OH 43028For Sale
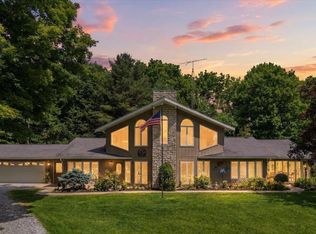 MLS ID #20260384, Al Lindeman, Re/Max Stars. KCBR
 - $1,049,9004 bd4 ba2.4k sqft64 Greenview Ct, Howard, OH 43028For Sale
 MLS ID #20260505, Sherrie Toth, Re/Max Consultant Group. KCBR
 - $999,9994 bd3 ba2.8k sqft381 Northern Spy Cir, Howard, OH 43028For Sale
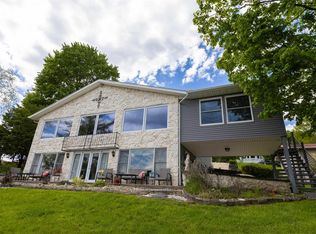 MLS ID #20260260, Dustin Graham, Coldwell Banker-Quest. KCBR
 - $795,0004 bd2 ba3.2k sqft279 Crabapple Dr, Howard, OH 43028For Sale
 MLS ID #20260457, Sherrie Toth, Re/Max Consultant Group. KCBR
 - $565,0004 bd3 ba2.8k sqft660 King Beach Dr, Howard, OH 43028For SaleMLS ID #20260321, Sam Miller, Re/Max Stars. KCBR
- $525,0005 bd5 ba4k sqft15027 King Rd, Howard, OH 43028For SaleMLS ID #20260226, Sherrie Toth, Re/Max Consultant Group. KCBR
- $560,0004 bd3 ba3.1k sqft309 Ridgeway Dr, Howard, OH 43028For SaleMLS ID #20260413, Sherrie Toth, Re/Max Consultant Group. KCBR
- $579,9994 bd4 ba5.2k sqft922 Fairway Dr, Howard, OH 43028For Sale
 MLS ID #226029227, Joseph A Janszen, Keller Williams Greater Cols. Columbus and Central Ohio Regional MLS
 - $869,5004 bd3 ba3.1k sqft17830 Fredericktown Amity Rd, Fredericktown, OH 43019For SaleMLS ID #20100227, Cale Grubb. MAR
- $524,9004 bd3 ba2.1k sqft380 Lakeview Heights Dr, Howard, OH 43028For SaleMLS ID #20260352, Sherrie Toth, Re/Max Consultant Group. KCBR
- $589,0004 bd3 ba2.4k sqft406 Crabapple Dr, Howard, OH 43028For SaleMLS ID #226006214, Alivia Payne, Real of Ohio . Columbus and Central Ohio Regional MLS
- $1,400,0004 bd3 ba2.9k sqft401 Lakeview Heights Dr, Howard, OH 43028For SaleMLS ID #20260407, Sherrie Toth, Re/Max Consultant Group. KCBR
- $1,380,0005 bd4 ba4.8k sqft4053 Apple Valley Dr, Howard, OH 43028For SaleMLS ID #20260169, Anntonette Spaulding, Lakefront Living Realty. KCBR
- $1,299,0003 bd4 ba3.2k sqft4045 Apple Valley Dr, Howard, OH 43028For SaleMLS ID #20250841, John Yoder, Key Realty. KCBR
- $1,299,0003 bd4 ba3.2k sqft4045 Apple Valley Dr Lot 10, Howard, OH 43028For SaleMLS ID #225046215, John M Yoder, Key Realty. Columbus and Central Ohio Regional MLS
- $1,340,0004 bd4 ba3.2k sqft405 Lakeview Hgts Dr, Howard, OH 43028For SaleMLS ID #20260473, Sherrie Toth, Re/Max Consultant Group. KCBR
- $825,0005 bd3 ba2.1k sqft11901 Dunham Rd, Mount Vernon, OH 43050For SaleMLS ID #226030293, Steven Koleno, Beycome Brokerage Realty LLC. Columbus and Central Ohio Regional MLS
- $775,0003 bd3 ba2.3k sqft479 Baldwin Dr, Howard, OH 43028For SaleMLS ID #226022697, Jeffery W Ruff, Cutler Real Estate. Columbus and Central Ohio Regional MLS
- $749,9003 bd4 ba2.5k sqft399 Valleyridge Dr, Howard, OH 43028For SaleMLS ID #20260335, John Yoder, Key Realty. KCBR
- $679,0004 bd3 ba2.5k sqft19861 Hopewell Rd, Mount Vernon, OH 43050For SaleMLS ID #5230025, Darci Thomas, Howard Hanna Real Estate Services. MLS Now
