OPEN HOUSE SAT AND SUN 8/15 and n8/16 from 1-3pm. Historic character meets incredible space and flexibility in this beautiful 5 bedroom, 4.5 bath home! A turn of the century home with approximately 3,576 sq ft, this distinctive Mount Vernon home showcases hardwood floors installed in 2025, original architectural details and Greek Revival-inspired columns, generous room sizes and a gorgeous wood-burning fireplace. The main level features two spacious bedrooms, multiple full baths, a large family room, formal living and dining rooms, an eat-in kitchen and first-floor laundry. The grand entry and architectural details add to the character, while the expansive covered front porch offers wonderful outdoor living space. Upstairs are three additional bedrooms, two full baths and a spacious sitting room with kitchenette space, creating a flexible private living area. The generous primary bedroom offers a comfortable retreat, while the additional bedrooms and sitting room provide options for guests, office space, hobbies or a second living area. The unique layout offers potential for multigenerational living, extended-stay guests or future rental/duplex possibilities, subject to zoning and required approvals. Recent improvements include a metal roof on the home and garage, PEX water lines, and separate HVAC systems serving each level. The upstairs system is located in the attic. A rear deck, detached one-car garage and full basement with walk up access. With five bedrooms across two levels, 4.5 baths, multiple living areas and an upstairs kitchenette area, this home offers exceptional flexibility, character and possibilities rarely found in newer construction. A truly unique opportunity in Mount Vernon!
For sale
$359,900
403 E Gambier St, Mount Vernon, OH 43050
5beds
3,576sqft
Single Family Residence
Built in 1910
8,276 Square Feet Lot
$353,200 Zestimate®
$101/sqft
$-- HOA
What's special
Upstairs kitchenette areaDetached one-car garageGenerous room sizesHistoric characterOriginal architectural detailsRear deckGreek revival-inspired columns
- 4 days |
- 615 |
- 41 |
Zillow last checked:
Listing updated:
Listed by:
Nicholas Vicars,
e-Merge Real Estate Unlimited
Source: KCBR,MLS#: 20260512
Facts & features
Interior
Bedrooms & bathrooms
- Bedrooms: 5
- Bathrooms: 5
- Full bathrooms: 4
- 1/2 bathrooms: 1
Heating
- Forced Air
Cooling
- Central Air
Appliances
- Included: Dishwasher, Dryer, Disposal, Hot Water Tank-Owned, Microwave, Range Oven, Refrigerator, Washer
- Laundry: Main Level
Features
- High Speed Internet
- Flooring: Partial Carpet, Vinyl, Wood
- Basement: Full,Unfinished,Walk-Out Access
- Number of fireplaces: 1
- Fireplace features: One, Family Room
Interior area
- Total structure area: 3,576
- Total interior livable area: 3,576 sqft
- Finished area above ground: 3,576
Property
Parking
- Total spaces: 1
- Parking features: Garage Detached, Garage, 1 Car, Paved
- Has garage: Yes
- Covered spaces: 1
- Has uncovered spaces: Yes
Features
- Levels: Two,2 Story
- Stories: 2
- Patio & porch: Covered Deck, Deck
Lot
- Size: 8,276 Square Feet
- Dimensions: .19
- Features: Sidewalk
Details
- Parcel number: 6604538.000
Construction
Type & style
- Home type: SingleFamily
- Architectural style: Traditional
- Property subtype: Single Family Residence
Materials
- Block, Wood Siding
- Roof: Metal
Condition
- Year built: 1910
Utilities & green energy
- Sewer: Public Sewer
- Water: Public
Community & HOA
Community
- Subdivision: None
Location
- Region: Mount Vernon
Financial & listing details
- Price per square foot: $101/sqft
- Tax assessed value: $291,750
- Annual tax amount: $3,937
- Date on market: 8/11/2026
- Road surface type: Paved
Estimated market value
$353,200
$336,000 - $371,000
$2,717/mo
Price history
| Date | Event | Price |
|---|---|---|
| 8/11/2026 | Listed for sale | $359,900+86.3%$101/sqft |
Source: KCBR #20260512 Report a problem | ||
| 6/22/2007 | Sold | $193,200$54/sqft |
Source: Agent Provided Report a problem | ||
Public tax history
| Year | Property taxes | Tax assessment |
|---|---|---|
| 2025 | $3,853 -2.2% | $102,120 |
| 2024 | $3,939 +1.8% | $102,120 |
| 2023 | $3,871 +26.4% | $102,120 +41% |
| 2022 | $3,063 -0.2% | $72,420 |
| 2021 | $3,068 +2.7% | $72,420 |
| 2020 | $2,988 +2% | $72,420 +9.5% |
| 2019 | $2,929 0% | $66,160 |
| 2018 | $2,929 +1.8% | $66,160 |
| 2017 | $2,876 +7.8% | $66,160 +8% |
| 2016 | $2,668 -0.4% | $61,250 |
| 2015 | $2,679 +16% | $61,250 |
| 2014 | $2,309 -2.6% | $61,250 +1.9% |
| 2013 | $2,371 +13% | $60,120 |
| 2012 | $2,097 +0.1% | $60,120 |
| 2011 | $2,095 -5% | $60,120 -6% |
| 2010 | $2,205 | $63,960 |
Find assessor info on the county website
Monthly payment
Est. payment
Payment breakdown
Explore the cost of this home by adjusting the details. Changes won't be saved.Climate risks
Neighborhood: 43050
Nearby schools
GreatSchools rating
- 9/10East Elementary SchoolGrades: PK-5Distance: 0.3 mi
- 7/10Mount Vernon Middle SchoolGrades: 6-8Distance: 1 mi
- 6/10Mount Vernon High SchoolGrades: 9-12Distance: 0.7 mi
Schools provided by the listing agent
- District: Mount Vernon
Source: KCBR. This data may not be complete. We recommend contacting the local school district to confirm school assignments for this home.
- $2,270-- bd-- ba-- sqft403 E Gambier St, Mount vernon, OH 43050Off Market
- $326,3004 bd2 ba2.4k sqft401 E Gambier St, Mount Vernon, OH 43050Off Market
- $329,9003 bd3 ba2k sqft405 E Gambier St, Mount Vernon, OH 43050Off Market
- $202,1003 bd1 ba960 sqft102 S Park St, Mount Vernon, OH 43050Off Market
- $324,5004 bd1 ba1.2k sqft402 E Vine St, Mount Vernon, OH 43050Off Market
- $428,9005 bd2 ba1.8k sqft407 E Gambier St, Mount Vernon, OH 43050Off Market
- $297,1004 bd1 ba1.2k sqft404 E Vine St, Mount Vernon, OH 43050Off Market
- $323,4002 bd3 ba1.5k sqft105 S Park St, Mount Vernon, OH 43050Off Market
A local agent can set up tours, give advice and negotiate with sellers.
A local lender can help you make sure your offer is ready when you are.
Similar homes
- $379,9005 bd3 ba3.1k sqft11 Old Orchard Dr, Mount Vernon, OH 43050For Sale
 MLS ID #20260343, Katie Baumgart, e-Merge Real Estate Champions. KCBR
 - $339,9003 bd4 ba4.4k sqft1640 Old Delaware Rd, Mount Vernon, OH 43050For Sale
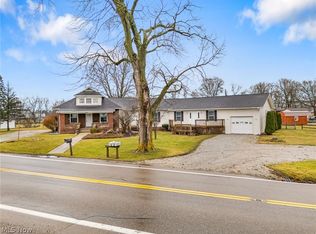 MLS ID #5229782, Caleigh Cerveny, EXP Realty, LLC. MLS Now
 - $390,0005 bd3 ba1.8k sqft133 Avalon Rd, Mount Vernon, OH 43050For Sale
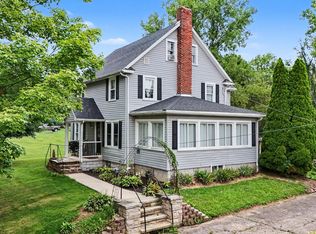
 MLS ID #226029057, Joshua Kohl, RE/MAX ONE. Columbus and Central Ohio Regional MLS
 - $314,9003 bd2 ba1.8k sqft8 Willow Street Ext, Mount Vernon, OH 43050For Sale
 MLS ID #20260484, John Yoder, Key Realty. KCBR
 - $200,0005 bd2 ba3.5k sqft604 E Gambier St, Mount Vernon, OH 43050For SaleMLS ID #226006262, Matthew C Mitchell, Real of Ohio . Columbus and Central Ohio Regional MLS
- $315,0003 bd2 ba2.1k sqft612 E High St, Mount Vernon, OH 43050For SaleMLS ID #20260187, Sam Miller, Re/Max Stars. KCBR
- $390,9515 bd3 ba2.6k sqft125 Appleseed Way, Mount Vernon, OH 43050New ConstructionColumbus and Central Ohio Regional MLS
- $379,9004 bd3 ba2k sqft113 Appleseed Way, Mount Vernon, OH 43050New ConstructionColumbus and Central Ohio Regional MLS
- $385,0004 bd4 ba2.7k sqft11517 Kenyon Rd, Mount Vernon, OH 43050For SaleMLS ID #20260304, Robert Harrod, Re/Max Stars. KCBR
- $239,5003 bd2 ba2.5k sqft102 E Gambier St, Mount Vernon, OH 43050For SaleMLS ID #226016236, Lori L Lawrence, Coldwell Banker Realty. Columbus and Central Ohio Regional MLS
- $389,0003 bd1 ba1.9k sqft13739 Old Mansfield Rd, Mount Vernon, OH 43050For SaleMLS ID #20260170, Martha Edelblute, Real Estate Pros. KCBR
- $485,0004 bd3 ba3.7k sqft13399 Old Mansfield Rd, Mount Vernon, OH 43050For SaleMLS ID #20260140, Sam Miller, Re/Max Stars. KCBR
- $499,9005 bd3 ba4k sqft53 Woodlake Trl, Mount Vernon, OH 43050For SaleMLS ID #20260378, Rebekah Mullins, Red 1 Realty. KCBR
- $285,0003 bd3 ba2.3k sqft14 Highland Dr, Mount Vernon, OH 43050For SaleMLS ID #20260369, Bill Davis, Howard Hanna Real Estate Services. KCBR
- $349,9004 bd3 ba1.9k sqft115 Hamilton Dr, Bellville, OH 44813For SaleMLS ID #20100356, Hilda Lamp. MAR
- $450,0002 bd3 ba2.1k sqft9030 Columbus Rd, Mount Vernon, OH 43050For SaleMLS ID #226024098, Faith Marie Hansen, I Heart Real Estate. Columbus and Central Ohio Regional MLS
- $250,0003 bd2 ba2.1k sqft400 Ridgewood Ave, Mount Vernon, OH 43050For SaleMLS ID #20260314, Sam Miller, Re/Max Stars. KCBR
- $489,9004 bd3 ba2.1k sqft9400 Pleasant Valley Rd, Mount Vernon, OH 43050For SaleMLS ID #226021288, Laura R Swihart, Sluss Realty Company. Columbus and Central Ohio Regional MLS
- $489,9004 bd3 ba2.1k sqft9400 Pleasant Valley, Mount Vernon, OH 43050For SaleMLS ID #9073695, Laura Swihart. MAR
- $399,5002 bd3 ba2k sqft547 Terrace Ridge Cir, Howard, OH 43028For SaleMLS ID #226030761, Tyler R Griffith, RE/MAX Peak. Columbus and Central Ohio Regional MLS
