Every home has a story, and 121 Grant Street is ready for its next chapter. This charming 3-bedroom, 2-full-bath home offers the kind of potential that’s easy to get excited about. With good bones and believed to be hardwood floors beneath the carpet, there’s an opportunity to uncover some of the home’s original character while adding your own personal style. A cozy back patio gives you a spot to enjoy your morning coffee or unwind at the end of the day. Whether you’re looking for your first home or simply a place to make your own, 121 Grant Street is ready to welcome you home.
For sale
$125,000
121 Grant St, Clarksburg, WV 26301
3beds
1,497sqft
Single Family Residence
Built in 1940
3,484 Square Feet Lot
$81,300 Zestimate®
$84/sqft
$-- HOA
What's special
Cozy back patio
- 1 day |
- 444 |
- 48 |
Zillow last checked:
Listing updated:
Listed by:
ELIZABETH KOERBER 304-844-1095,
KAUFMAN REALTY AND AUCTIONS
Source: NCWV REIN,MLS#: 10166435
Facts & features
Interior
Bedrooms & bathrooms
- Bedrooms: 3
- Bathrooms: 2
- Full bathrooms: 2
Primary bedroom
- Level: Second
- Area: 180.91
- Dimensions: 9.08 x 19.92
Bedroom 2
- Features: Wood Floor
- Level: Second
- Area: 171.58
- Dimensions: 9.67 x 17.75
Bedroom 3
- Level: Second
- Area: 152.42
- Dimensions: 10.33 x 14.75
Dining room
- Level: First
- Area: 113.89
- Dimensions: 8.33 x 13.67
Kitchen
- Features: Ceiling Fan(s), Laminate Flooring
- Level: First
- Area: 172.64
- Dimensions: 18.33 x 9.42
Living room
- Level: First
- Area: 238.1
- Dimensions: 18.08 x 13.17
Basement
- Level: Basement
Heating
- Forced Air, Natural Gas
Cooling
- Central Air, Ceiling Fan(s)
Appliances
- Included: Range, Microwave, Refrigerator, Washer, Dryer
- Laundry: Washer Hookup
Features
- Flooring: Carpet, Wood, Laminate
- Basement: Unfinished,Interior Entry,Concrete
- Attic: Interior Access Only
- Has fireplace: No
- Fireplace features: None
Interior area
- Total structure area: 1,935
- Total interior livable area: 1,497 sqft
- Finished area above ground: 1,497
- Finished area below ground: 0
Property
Parking
- Total spaces: 2
- Parking features: 2 Cars, On Street, Off Street
- Attached garage spaces: 1
Features
- Levels: Two
- Stories: 2
- Patio & porch: Patio
- Fencing: None
- Has view: Yes
- View description: Neighborhood
- Waterfront features: None
Lot
- Size: 3,484 Square Feet
- Dimensions: 68 x 48
- Features: Sloped
Details
- Parcel number: 1708002301010000
Construction
Type & style
- Home type: SingleFamily
- Property subtype: Single Family Residence
Materials
- Block, Vinyl Siding
- Foundation: Brick/Mortar, Block
- Roof: Shingle
Condition
- Year built: 1940
Utilities & green energy
- Electric: 100 Amp Service
- Sewer: Public Sewer
- Water: Public
- Utilities for property: Cable Available
Community & HOA
Community
- Features: Other
- Security: Smoke Detector(s), Carbon Monoxide Detector(s)
HOA
- Has HOA: No
Location
- Region: Clarksburg
Financial & listing details
- Price per square foot: $84/sqft
- Tax assessed value: $61,300
- Annual tax amount: $258
- Date on market: 8/14/2026
- Electric utility on property: Yes
Estimated market value
$81,300
$53,000 - $118,000
$1,430/mo
Price history
| Date | Event | Price |
|---|---|---|
| 8/14/2026 | Listed for sale | $125,000$84/sqft |
Source:  NCWV REIN #10166435 Report a problem NCWV REIN #10166435 Report a problem | ||
Public tax history
| Year | Property taxes | Tax assessment |
|---|---|---|
| 2025 | $258 +18.1% | $36,780 +7% |
| 2024 | $219 +18.7% | $34,380 +7.5% |
| 2023 | $184 +1.1% | $31,980 +0.8% |
| 2022 | $182 +4.1% | $31,740 +1.1% |
| 2021 | $175 | $31,380 +1.2% |
| 2020 | -- | $31,020 +0.4% |
| 2019 | $167 +3.8% | $30,900 +1.2% |
| 2018 | $161 +4.5% | $30,540 +1.4% |
| 2017 | $154 +13% | $30,120 +3.7% |
| 2016 | $136 +19.4% | $29,040 +5.4% |
| 2015 | $114 +5.1% | $27,540 +1.3% |
| 2014 | $108 +40.9% | $27,180 +3% |
| 2013 | $77 | $26,400 +5.5% |
| 2012 | $77 +38.2% | $25,020 +5.8% |
| 2011 | $56 -33.3% | $23,640 -7.3% |
| 2010 | $83 +0.3% | $25,500 |
| 2009 | $83 +44.2% | $25,500 +7.1% |
| 2007 | $58 +16.3% | $23,820 +3.4% |
| 2006 | $50 +59.1% | $23,040 +5.5% |
| 2005 | $31 | $21,840 +12% |
| 2004 | -- | $19,500 +9.1% |
| 2003 | -- | $17,880 -3.9% |
| 2002 | -- | $18,600 +4% |
| 2001 | -- | $17,880 |
Find assessor info on the county website
Monthly payment
Est. payment
Payment breakdown
Explore the cost of this home by adjusting the details. Changes won't be saved.Climate risks
Neighborhood: 26301
Nearby schools
GreatSchools rating
- 7/10Nutter Fort Intermediate SchoolGrades: 3-5Distance: 1.5 mi
- 5/10Washington-Irving Middle SchoolGrades: 6-8Distance: 0.6 mi
- 4/10Robert C. Byrd High SchoolGrades: 9-12Distance: 1.8 mi
Schools provided by the listing agent
- Elementary: Nutter Fort Primary/Intermediate
- Middle: Liberty Middle
- High: Robert C. Byrd High
- District: Harrison
Source: NCWV REIN. This data may not be complete. We recommend contacting the local school district to confirm school assignments for this home.
- $98,8003 bd2 ba1.4k sqft123 Grant St, Clarksburg, WV 26301Off Market
- $1,800-- bd-- ba-- sqft123 Grant St, Clarksburg, WV 26301Off Market
- $137,3003 bd2 ba1.3k sqft119 Grant St, Clarksburg, WV 26301Off Market
- $300-- bd-- ba-- sqft119 Grant St, Clarksburg, WV 26301Off Market
- $10,600-- bd-- ba-- sqft163 Grant St, Clarksburg, WV 26301Off Market
- $20,0003 bd1 ba856 sqft138 Grant St, Clarksburg, WV 26301Off Market
- $67,9003 bd1 ba1.4k sqft117 Grant St, Clarksburg, WV 26301Off Market
- $200-- bd-- ba-- sqft117 Grant St, Clarksburg, WV 26301Off Market
A local agent can set up tours, give advice and negotiate with sellers.
Similar homes
- $139,9003 bd1 ba800 sqft60 Watkins Ln, Clarksburg, WV 26301For Sale
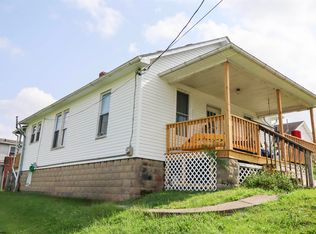 MLS ID #10166451, EMMA BAUGHMAN. NCWV REIN
 - $119,9003 bd2 ba2.1k sqft424 Spring Ave, Clarksburg, WV 26301For Sale
 MLS ID #10165286, NANCY FURBY. NCWV REIN
 - $124,9003 bd1 ba1.2k sqft669 Summit Park Ave, Clarksburg, WV 26301For Sale
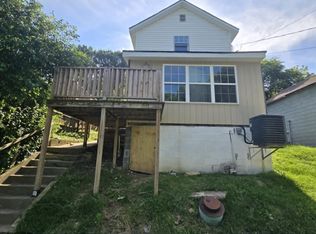 MLS ID #10166205, KELLI HENDERSON. NCWV REIN
 - $174,9003 bd2 ba1.4k sqft607 Joseph St, Clarksburg, WV 26301For Sale
 MLS ID #10166417, JOE SIGNORELLI. NCWV REIN
 - $155,0003 bd1 ba1.5k sqft984 W Pike St, Clarksburg, WV 26301For SaleMLS ID #10166352, CANDICE KESSELMAN. NCWV REIN
- $119,0002 bd2 ba897 sqft2005 Hamill Ave, Clarksburg, WV 26301For SaleMLS ID #10166270, AUDREY HARRIS. NCWV REIN
- $149,9002 bd1 ba888 sqft104 1/2 Maryland Ave, Nutter Fort, WV 26301For SaleMLS ID #10166408, LEATRIONA KENNEDY. NCWV REIN
- $--2 bd1 ba1k sqft131 American Dr, Clarksburg, WV 26301AuctionServiceLink Auction
- $149,9003 bd2 ba1.2k sqft112 Duncan Ave, Clarksburg, WV 26301For SaleMLS ID #10165820, KELLI HENDERSON. NCWV REIN
- $112,5002 bd1 ba754 sqft135 W Woodland Ave, Clarksburg, WV 26301For SaleMLS ID #10164169, MANDY MANGANELLO. NCWV REIN
- $85,0002 bd2 ba804 sqft977 Washburn St, Clarksburg, WV 26301For SaleMLS ID #10166363, CHRISTOPHER SYPOLT. NCWV REIN
- $149,9003 bd2 ba1.4k sqft126 Anderson St, Clarksburg, WV 26301For SaleMLS ID #10162968, KELLI HENDERSON. NCWV REIN
- $130,0002 bd1 ba784 sqft188 Parkway Dr, Clarksburg, WV 26301For SaleMLS ID #10164847, HUNTER REED. NCWV REIN
- $90,0003 bd1 ba1.3k sqft441 S Chestnut St, Clarksburg, WV 26301For Sale By Owner
- $119,0002 bd1 ba916 sqft2861 Wilsonburg Rd, Clarksburg, WV 26301For SaleMLS ID #10165960, THERESA PRICKETT. NCWV REIN
- $--1 bd1 ba1k sqft404 W Virginia Ave, Nutter Fort, WV 26301AuctionServiceLink Auction
- $99,0004 bd2 ba1.8k sqft6013 Brown St, Clarksburg, WV 26301For SaleMLS ID #10166163, CINDY RIDDLE. NCWV REIN
- $158,0003 bd2 ba1.9k sqft120 Brown St, Clarksburg, WV 26301For SaleMLS ID #10165103, CLARA ALTOVILLA. NCWV REIN
- $110,0004 bd2 ba1.9k sqft425 Hornor Ave, Clarksburg, WV 26301For SaleMLS ID #10162711, KELLY BOWIE. NCWV REIN
- $105,0004 bd2 ba1.9k sqft949 W Pike St, Clarksburg, WV 26301For Sale By Owner
