Situated on a cul-de-sac in Bel Meadow Estates, this framing-stage home offers an exceptional blank canvas for a complete custom buildout. Adjacent to the Bel Meadow Public Golf Course, the spacious layout features four bedrooms, two and a half bathrooms, an attached two-car garage, and expansive outdoor living spaces including a covered front porch and a wrap-around deck. The framed main level accommodates a open entryway leading into a formal dining room, a dedicated living room, and a flexible den or home office. The open kitchen design flows seamlessly into a sunlit breakfast nook and a large gathering room, complemented by a convenient main-floor half bathroom and a functional mudroom and laundry area. Upstairs, the second-floor landing overlooks the main level and leads to four bedrooms and two full bathrooms. The primary suite is designed as retreat, framed for dual closets and a spacious en suite full bathroom. Lower-level potential abounds with a full basement designed for a rec room, additional flex rooms, and dedicated storage, as well as a spacious bonus storage room situated beneath the two-car garage.
Foreclosure
Est. $155,000
20 Hillcrest Dr, Mount Clare, WV 26408
4beds
2,743sqft
Single Family Residence
Built in 1997
0.7 Acres Lot
$-- Zestimate®
$57/sqft
$50/mo HOA
What's special
Open kitchen designOpen entrywayAttached two-car garageWrap-around deckExpansive outdoor living spacesCovered front porchFormal dining room
- 6 days
- 1,438
- 105
Zillow last checked:
Listing updated:
Listed by:
AMANDA CAVENDER 304-932-4331,
THE PROPERTY CENTER
Source: NCWV REIN,MLS#: 10167465
Facts & features
Interior
Bedrooms & bathrooms
- Bedrooms: 4
- Bathrooms: 3
- Full bathrooms: 2
- 1/2 bathrooms: 1
Rooms
- Room types: Gathering Room, Foyer, Formal Dining Rm, Breakfast Nook, Den
Primary bedroom
- Level: Second
- Area: 377.74
- Dimensions: 21.08 x 17.92
Bedroom 2
- Features: Subfloor
- Level: Second
- Area: 159.31
- Dimensions: 12.92 x 12.33
Bedroom 3
- Features: Subfloor
- Level: Second
- Area: 167.92
- Dimensions: 13 x 12.92
Bedroom 4
- Features: Subfloor
- Level: Second
- Area: 125.61
- Dimensions: 11.08 x 11.33
Dining room
- Features: Subfloor
- Level: First
- Area: 150.46
- Dimensions: 13.08 x 11.5
Family room
- Level: First
- Area: 234.33
- Dimensions: 18.5 x 12.67
Kitchen
- Features: Subfloor
- Level: First
- Area: 192.46
- Dimensions: 15.5 x 12.42
Living room
- Features: Subfloor
- Level: First
- Area: 238.96
- Dimensions: 18.5 x 12.92
Basement
- Level: Basement
Heating
- Central, Forced Air, Natural Gas
Cooling
- Central Air
Appliances
- Included: None
Features
- Flooring: Plywood
- Basement: Full,Unfinished,Walk-Out Access,Interior Entry,Concrete,Exterior Entry
- Attic: Interior Access Only
- Has fireplace: No
- Fireplace features: None
Interior area
- Total structure area: 3,743
- Total interior livable area: 2,743 sqft
- Finished area above ground: 2,743
- Finished area below ground: 0
Property
Parking
- Total spaces: 2
- Parking features: Garage Door Opener, Off Street
- Garage spaces: 2
Features
- Levels: Two
- Stories: 2
- Patio & porch: Porch, Patio, Deck
- Fencing: None
- Has view: Yes
- View description: Neighborhood
- Waterfront features: None
Lot
- Size: 0.7 Acres
- Dimensions: 0.695 Acres
- Features: Sloped, Steep Slope
Details
- Parcel number: 1711190500160000
Construction
Type & style
- Home type: SingleFamily
- Property subtype: Single Family Residence
Materials
- Frame, Vinyl Siding
- Foundation: Masonry
- Roof: Shingle
Condition
- Year built: 1997
Utilities & green energy
- Electric: Circuit Breakers, 200 Amps
- Sewer: Public Sewer
- Water: Public
Community & HOA
Community
- Features: Playground
- Subdivision: Bel Meadows Estates
HOA
- Has HOA: Yes
- Services included: Snow Removal, Common Areas
- HOA fee: $50 monthly
Location
- Region: Mount Clare
Financial & listing details
- Price per square foot: $57/sqft
- Tax assessed value: $281,400
- Annual tax amount: $1,888
- Date on market: 10/18/2026
- Electric utility on property: Yes
Foreclosure details
Estimated market value
Not available
Estimated sales range
Not available
$3,018/mo
Price history
| Date | Event | Price |
|---|---|---|
| 10/18/2026 | Listed for sale | $155,000-47.2%$57/sqft |
Source:  NCWV REIN #10167465 Report a problem | ||
| 6/5/2026 | Sold | $293,500+1.6%$107/sqft |
Source: Public Record Report a problem | ||
| 8/15/2016 | Sold | $289,000-3.3%$105/sqft |
Source: Public Record Report a problem | ||
| 5/2/2016 | Pending sale | $299,000$109/sqft |
Source: KRB KAUFMAN PROPERTIES, LLC #10106818 Report a problem | ||
| 2/25/2016 | Price change | $299,000-3.5%$109/sqft |
Source: KRB KAUFMAN PROPERTIES, LLC #10106818 Report a problem | ||
| 1/20/2016 | Price change | $309,900-1%$113/sqft |
Source: KRB KAUFMAN PROPERTIES, LLC #10106818 Report a problem | ||
| 11/18/2015 | Listed for sale | $313,000-2.9%$114/sqft |
Source: HOMEFINDERS PLUS REAL ESTATE INC #10103254 Report a problem | ||
| 5/6/2015 | Price change | $322,500-2.3%$118/sqft |
Source: ERA Signature Properties #10101248 Report a problem | ||
| 2/4/2015 | Listed for sale | $330,000+560%$120/sqft |
Source: ERA Signature Properties #10101248 Report a problem | ||
| 5/19/2008 | Listing removed | $50,000$18/sqft |
Source: Homes & Land Report a problem | ||
| 4/10/2008 | Listed for sale | $50,000$18/sqft |
Source: Homes & Land Report a problem | ||
Public tax history
| Year | Property taxes | Tax assessment |
|---|---|---|
| 2025 | $1,967 +6.3% | $168,840 +4.6% |
| 2024 | $1,851 +5.9% | $161,400 +7.5% |
| 2023 | $1,747 -0.6% | $150,120 +0.6% |
| 2022 | $1,758 +1.3% | $149,220 +0.1% |
| 2021 | $1,736 | $149,100 +1% |
| 2020 | -- | $147,600 -0.6% |
| 2019 | $1,714 +0.7% | $148,560 +0.2% |
| 2018 | $1,702 +1.1% | $148,260 +0.6% |
| 2017 | $1,685 +105.6% | $147,360 +1.5% |
| 2016 | $819 -42.6% | $145,140 +15.4% |
| 2015 | $1,428 +0.4% | $125,760 +0.3% |
| 2014 | $1,422 -13.6% | $125,400 +0.9% |
| 2013 | $1,646 | $124,320 -12.6% |
| 2012 | $1,646 +1.7% | $142,260 +1.4% |
| 2011 | $1,619 +7.4% | $140,280 +6.3% |
| 2010 | $1,508 +2.5% | $131,940 +2% |
| 2009 | $1,471 +13.9% | $129,300 +13.6% |
| 2007 | $1,292 +0.1% | $113,820 +10.8% |
| 2006 | $1,290 -4.7% | $102,720 |
| 2005 | $1,355 | $102,720 +6.7% |
| 2004 | -- | $96,240 +5.7% |
| 2003 | -- | $91,020 +3.6% |
| 2002 | -- | $87,840 -2.5% |
| 2001 | -- | $90,120 |
Find assessor info on the county website
Monthly payment
Climate risks
Neighborhood: 26408
Nearby schools
Schools provided by the listing agent
- Elementary: Simpson Elementary
- Middle: Bridgeport Middle
- High: Bridgeport High
- District: Harrison
Source: NCWV REIN. This data may not be complete. We recommend contacting the local school district to confirm school assignments for this home.
Similar homes
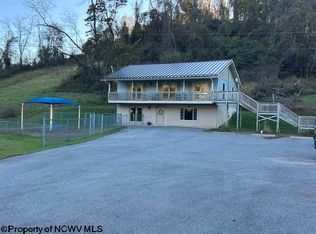
- $229,0003 bd3 ba2.4k sqft619 Clarksburg Rd, Buckhannon, WV 26201For Sale
 MLS ID #10167542, BEKKI J LEIGH. NCWV REIN
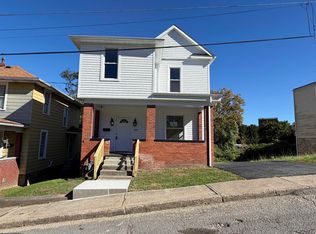
- $178,0004 bd2 ba1.9k sqft415 College St, Clarksburg, WV 26301For Sale
 MLS ID #10167492, KRISTA HENDERSON. NCWV REIN
- $179,0003 bd2 ba1.8k sqft101 Perin St, Century, WV 26201For Sale
 MLS ID #10167253, AMBER NESTOR. NCWV REIN
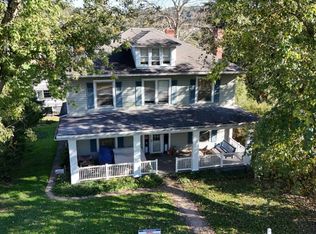
- $109,9003 bd2 ba2.5k sqft613 Milford St, Clarksburg, WV 26301Auction
 MLS ID #12033490, Thomas Heldreth, Joe R. Pyle Complete Auction and Realty Service. My State MLS
