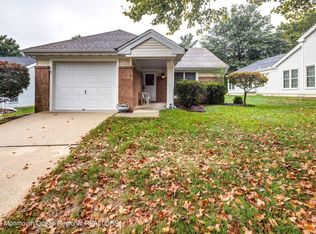
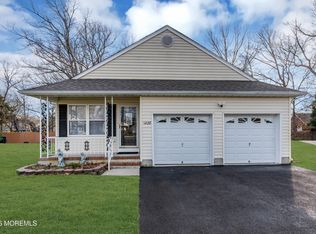
Welcome to this sought-after Warwick model in the desirable Greenbriar Woodlands community! Upon entry, a spacious living room greets you, leading to a formal sitting/dining area. The beautifully updated kitchen features stainless steel appliances, quartz countertops, sleak backsplash and easy access to a side patio--perfect for coffee or grilling. The kitchen opens to a comfortable family room with vaulted ceilings. Both bathrooms have been renovated, including the one in the spacious primary suite with double door entry, vaulted ceilings and walk-in closet. Upgrades include flooring, windows, roof, HVAC, and blinds. Enjoy outdoor living with a covered front porch and a large rear paver patio. Additional features include a laundry room, garage, and attic with pull-down stairs. Community amenities include golf, a heated saltwater pool, walking trail, pickleball, tennis, shuffleboard, and a convenient bus. Prime location near the GSP with easy access to NYC, Philly, and Atlantic City!
Pending
$439,000
2254 Beltane Road, Toms River, NJ 08755
2beds
1,561sqft
Est.:
Adult Community
Built in 1988
6,098.4 Square Feet Lot
$438,500 Zestimate®
$281/sqft
$248/mo HOA
What's special
Vaulted ceilingsLarge rear paver patioCovered front porchWalk-in closetLaundry roomBeautifully updated kitchenAttic with pull-down stairs
- 58 days |
- 102 |
- 3 |
Likely to sell faster than
Zillow last checked:
Listing updated:
Listed by:
George Russ 631-241-7650,
Keller Williams Realty West Monmouth
Source: MoreMLS,MLS#: 22608105
Facts & features
Interior
Bedrooms & bathrooms
- Bedrooms: 2
- Bathrooms: 2
- Full bathrooms: 2
Bedroom
- Description: Laminate flooring, used as office, high hats, ceiling fan
Bathroom
- Description: Tile flooring, standing/step-in shower, subway tile, separate vanity
Other
- Description: Tile flooring, tub, tiled walls, new vanity with quartz top
Other
- Description: Laminate flooring, walk-in closet, vaulted ceiling
Dining room
- Description: Laminate flooring, sliders, high hats
Foyer
- Description: Laminate flooring, high hats
Garage
- Description: Attic access
Great room
- Description: Laminate flooring, vaulted ceiling, sliders, high hats
Kitchen
- Description: Laminate flooring, stainless steel appliances, quartz countertops, subway tile backsplash
Laundry
- Description: Linoleum flooring, gas hookup
Living room
- Description: Laminate flooring, high hats
Heating
- Natural Gas, Forced Air
Cooling
- Central Air
Features
- Dec Molding, Recessed Lighting
- Basement: None
- Attic: Attic
Interior area
- Total structure area: 1,561
- Total interior livable area: 1,561 sqft
Property
Parking
- Total spaces: 1
- Parking features: Driveway
- Attached garage spaces: 1
- Has uncovered spaces: Yes
Features
- Stories: 1
- Pool features: Community
Lot
- Size: 6,098.4 Square Feet
Details
- Parcel number: 08001923800010
- Zoning description: Residential
Construction
Type & style
- Home type: SingleFamily
- Architectural style: Ranch
- Property subtype: Adult Community
Condition
- New construction: No
- Year built: 1988
Utilities & green energy
- Sewer: Public Sewer
Community & HOA
Community
- Security: Security Guard
- Senior community: Yes
- Subdivision: Grnbriar Wdlnds
HOA
- Has HOA: Yes
- Services included: Common Area, Lawn Maintenance, Pool, Snow Removal
- HOA fee: $248 monthly
Location
- Region: Toms River
Financial & listing details
- Price per square foot: $281/sqft
- Tax assessed value: $262,100
- Annual tax amount: $5,124
- Date on market: 3/27/2026
- Inclusions: Washer, Blinds/Shades, Ceiling Fan(s), Dishwasher, Dryer, Stove, Refrigerator, Garbage Disposal, Garage Door Opener
- Exclusions: Personal Property and mirror and light over sink in primary bathroom.
Estimated market value
$438,500
$417,000 - $460,000
$2,705/mo
Price history
| Date | Event | Price |
|---|---|---|
| 4/20/2026 | Pending sale | $439,000$281/sqft |
Source:  MoreMLS #22608105 Report a problem MoreMLS #22608105 Report a problem | ||
| 3/27/2026 | Listed for sale | $439,000+17.1%$281/sqft |
Source: MoreMLS #22608105 Report a problem | ||
| 8/26/2022 | Sold | $375,000+7.2%$240/sqft |
Source:  GSMLS #3792584 Report a problem GSMLS #3792584 Report a problem | ||
| 7/11/2022 | Pending sale | $349,900$224/sqft |
Source: MoreMLS #22220203 Report a problem | ||
| 6/29/2022 | Listed for sale | $349,900+50.8%$224/sqft |
Source: MoreMLS #22220203 Report a problem | ||
| 7/10/2019 | Sold | $232,000-0.9%$149/sqft |
Source: MoreMLS #21917458 Report a problem | ||
| 6/8/2019 | Pending sale | $234,000$150/sqft |
Source: Keller Williams Realty East Monmouth #21917458 Report a problem | ||
| 1/15/2019 | Listed for sale | $234,000+0.9%$150/sqft |
Source: Owner Report a problem | ||
| 1/1/2018 | Listing removed | $232,000$149/sqft |
Source: Coldwell Banker Flanagan Rlty - TR #4029096 Report a problem | ||
| 9/7/2017 | Sold | $232,000$149/sqft |
Source: Public Record Report a problem | ||
| 8/25/2017 | Listed for sale | $232,000$149/sqft |
Source: Coldwell Banker Flanagan Realty #21724573 Report a problem | ||
| 7/17/2017 | Pending sale | $232,000$149/sqft |
Source: Coldwell Banker Flanagan Realty #21724573 Report a problem | ||
| 6/22/2017 | Listed for sale | $232,000+61.7%$149/sqft |
Source: Coldwell Banker Flanagan Realty #21724573 Report a problem | ||
| 12/6/1993 | Sold | $143,500$92/sqft |
Source: Public Record Report a problem | ||
Public tax history
| Year | Property taxes | Tax assessment |
|---|---|---|
| 2023 | $4,372 +6.7% | $262,100 |
| 2022 | $4,099 | $262,100 |
| 2021 | $4,099 +5% | $262,100 +59.7% |
| 2020 | $3,904 +1% | $164,100 |
| 2019 | $3,865 +7.7% | $164,100 |
| 2018 | $3,588 +2.6% | $164,100 |
| 2017 | $3,498 +4% | $164,100 |
| 2016 | $3,363 +5.6% | $164,100 |
| 2015 | $3,185 +3.2% | $164,100 |
| 2014 | $3,086 +6.1% | $164,100 |
| 2013 | $2,909 -6.3% | $164,100 -17.5% |
| 2012 | $3,105 +6.4% | $198,800 -11.1% |
| 2011 | $2,917 -2.6% | $223,500 |
| 2010 | $2,996 +65.4% | $223,500 -11.9% |
| 2009 | $1,811 +5% | $253,800 +88.6% |
| 2008 | $1,725 +1.4% | $134,600 |
| 2007 | $1,702 +11.8% | $134,600 |
| 2006 | $1,522 | $134,600 |
| 2004 | -- | $134,600 |
| 2003 | -- | $134,600 |
| 2002 | -- | $134,600 |
| 2001 | -- | $134,600 |
Find assessor info on the county website
Monthly payment
Est. payment$--/mo
Payment breakdown
Explore the cost of this home by adjusting the details. Changes won't be saved.
All calculations are estimates and provided by Zillow, Inc. for informational purposes only. Actual amounts may vary.
HOA fees may include property taxes on listings classified as Co-Ops. Contact the listing agent and/or owner for fee details.
Mortgage interest rates are dependent on a number of factors, including credit score, down payment, and repayment length. Interest rate data provided by Zillow Group Marketplace, Inc. as of 1/1/1970 from various mortgage lenders with which we have lead or other similar arrangements; the Estimated Payment is an average of those rates.
See how much you could borrow to make a competitive offer.
Climate risks
Neighborhood: 08755
Nearby schools
GreatSchools rating
- 6/10North Dover Elementary SchoolGrades: PK-5Distance: 1.2 mi
- 5/10Toms River Intermediate NorthGrades: 6-8Distance: 3 mi
- 3/10Toms River High - North High SchoolGrades: 9-12Distance: 3.6 mi
A local agent can set up tours, give advice and negotiate with sellers.
A local lender can help you make sure your offer is ready when you are.


- New Jersey
- Ocean County
- Toms River
- 08755
- 2254 Beltane Road
Nearby cities
Nearby neighborhoods
Nearby zip codes
Other Toms River Topics
