Fantastic opportunity at an affordable price and great location ... this extremely well maintained Berkley Bungalow is ready to move in. Recently refinished hard wood floors - quaint kitchen with luxury vinyl plank flooring, stainless steel appliances and butcher block counter tops - freshly painted - updated lighting - upper level primary bedroom with walk in closet and separate sitting area - unfinished basement with large laundry area - plenty of storage thru out - back yard completely fenced in for the pet lover, nicely sized brick patio, 2 car detached garage with newer roof - A/C 4 years old.
Immediate Occupancy - BATVAI
Pending
$295,000
2254 Dorothea Rd, Berkley, MI 48072
3beds
1,631sqft
Single Family Residence
Built in 1942
4,791 Square Feet Lot
$296,100 Zestimate®
$181/sqft
$-- HOA
What's special
- 28 days
- 492
- 38
Zillow last checked:
Listing updated:
Listed by:
Lisa Marie Bauer 248-867-9241,
RC Platinum Inc 248-379-3275
Source: Realcomp II,MLS#: 20261064987
Facts & features
Interior
Bedrooms & bathrooms
- Bedrooms: 3
- Bathrooms: 1
- Full bathrooms: 1
Primary bedroom
- Level: Second
- Area: 143
- Dimensions: 11 X 13
Bedroom
- Level: Entry
- Area: 96
- Dimensions: 12 X 8
Bedroom
- Level: Entry
- Area: 99
- Dimensions: 9 X 11
Other
- Level: Entry
- Area: 35
- Dimensions: 7 X 5
Kitchen
- Level: Entry
- Area: 112
- Dimensions: 14 X 8
Living room
- Level: Entry
- Area: 154
- Dimensions: 14 X 11
Sitting room
- Level: Second
- Area: 60
- Dimensions: 10 X 6
Heating
- Forced Air, Natural Gas
Cooling
- Ceiling Fans, Central Air
Appliances
- Included: Dishwasher, Disposal, Dryer, Free Standing Electric Oven, Microwave, Stainless Steel Appliances, Washer
Features
- Basement: Full,Unfinished
- Has fireplace: No
Interior area
- Total interior livable area: 1,631 sqft
- Finished area above ground: 906
- Finished area below ground: 725
Property
Parking
- Total spaces: 2
- Parking features: Two Car Garage, Detached
- Garage spaces: 2
Features
- Levels: Two
- Stories: 2
- Entry location: GroundLevel
- Pool features: None
Lot
- Size: 4,791 Square Feet
- Dimensions: 41 x 120
Details
- Parcel number: 2517156016
- Special conditions: Short Sale No,Standard
Construction
Type & style
- Home type: SingleFamily
- Architectural style: Bungalow
- Property subtype: Single Family Residence
Materials
- Aluminum Siding
- Foundation: Basement, Block
- Roof: Asphalt
Condition
- New construction: No
- Year built: 1942
Utilities & green energy
- Sewer: Public Sewer
- Water: Public
Community & HOA
Community
- Subdivision: STORM & FOWLERS TENNYSON HOMES
HOA
- Has HOA: No
Location
- Region: Berkley
Financial & listing details
- Price per square foot: $181/sqft
- Tax assessed value: $109,550
- Annual tax amount: $6,449
- Date on market: 8/18/2026
- Cumulative days on market: 28 days
- Listing agreement: Exclusive Right To Sell
- Listing terms: Cash,Conventional,FHA,Va Loan
Estimated market value
$296,100
$281,000 - $311,000
$2,437/mo
Price history
| Date | Event | Price |
|---|---|---|
| 8/28/2026 | Pending sale | $295,000$181/sqft |
Source:  Realcomp II #20261064987 Report a problem Realcomp II #20261064987 Report a problem | ||
| 8/18/2026 | Listed for sale | $295,000+90.3%$181/sqft |
Source: Realcomp II #20261064987 Report a problem | ||
| 5/4/2022 | Sold | $155,000$95/sqft |
Source: Public Record Report a problem | ||
Public tax history
| Year | Property taxes | Tax assessment |
|---|---|---|
| 2025 | $6,345 +7.9% | $109,550 +2.1% |
| 2024 | $5,879 +87.9% | $107,280 +3.6% |
| 2023 | $3,128 +2.6% | $103,590 +9.2% |
| 2022 | $3,049 +0.2% | $94,840 +11.3% |
| 2021 | $3,043 | $85,180 +4.2% |
| 2020 | -- | $81,760 +2.7% |
| 2019 | $2,905 +1.2% | $79,640 +4.7% |
| 2018 | $2,870 -0.4% | $76,090 +6.2% |
| 2017 | $2,880 | $71,620 +6.3% |
| 2016 | $2,880 | $67,380 +8.1% |
| 2015 | -- | $62,310 +15.2% |
| 2014 | -- | $54,080 +5.4% |
| 2011 | -- | $51,330 -8.9% |
| 2010 | $1,623 +6.3% | $56,360 -5.1% |
| 2009 | $1,527 +25.8% | $59,420 -46.7% |
| 2005 | $1,213 | $111,450 +63.3% |
| 2003 | -- | $68,240 +12.6% |
| 2002 | -- | $60,580 +62.8% |
| 2001 | $1,269 +4.4% | $37,200 +3.2% |
| 2000 | $1,216 | $36,050 |
Find assessor info on the county website
Monthly payment
Est. payment
Payment breakdown
Explore the cost of this home by adjusting the details. Changes won't be saved.Climate risks
Neighborhood: 48072

Similar homes
- $275,0002 bd1 ba1.4k sqft4139 Griffith Ave, Berkley, MI 48072For Sale
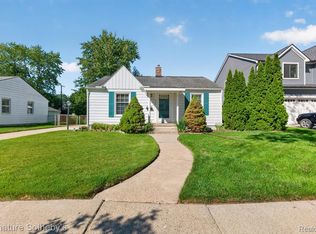
 MLS ID #20261071497, Dylan Tent, Signature Sotheby's International Realty Nvl. Realcomp II
 - $285,0003 bd1 ba1.9k sqft1355 Harvard Rd, Berkley, MI 48072For Sale
 MLS ID #20261062236, Jim Shaffer, Good Company. Realcomp II
 - $279,0003 bd1 ba997 sqft2452 Earlmont Rd, Berkley, MI 48072For Sale
 MLS ID #20261062780, Tara Nysen, Select Real Estate Professionals. Realcomp II
 - $309,9003 bd1 ba1k sqft3095 Buckingham Ave, Berkley, MI 48072For Sale
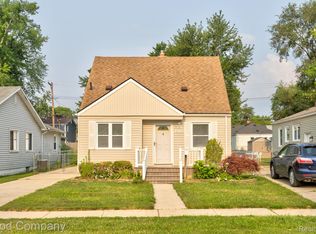 MLS ID #20261066645, Jim Shaffer, Good Company. Realcomp II
 - $275,0003 bd2 ba1.5k sqft1998 Columbia Rd, Berkley, MI 48072For SaleMLS ID #20261060673, Nicholle Houghtaling, Realtors In Michigan. Realcomp II
- $330,0003 bd1 ba1.1k sqft2678 Oakshire Ave, Berkley, MI 48072For SaleMLS ID #20261072837, Matthew Berney, Quest Realty LLC. Realcomp II
- $310,0004 bd1 ba1.1k sqft2226 Kipling Ave, Berkley, MI 48072For SaleMLS ID #20261065692, Codee Sutton, REALTEAM Real Estate. Realcomp II
- $329,9003 bd1 ba1.7k sqft2164 Tyler Ave, Berkley, MI 48072For SaleMLS ID #20261067947, Jeff Reiter, Real Broker, LLC Birmingham. Realcomp II
- $365,0004 bd3 ba1.6k sqft2946 Ellwood Ave, Berkley, MI 48072For SaleMLS ID #20261074089, Jim Shaffer, Good Company. Realcomp II
- $299,9003 bd1 ba859 sqft761 Columbia Rd, Berkley, MI 48072For SaleMLS ID #20261068677, Chad R Hooks, Berkshire Hathaway HomeServices Kee Realty Bham. Realcomp II
- $399,9003 bd2 ba2k sqft1850 Columbia Rd, Berkley, MI 48072For SaleMLS ID #20261074402, Chris G Pero, Max Broock, REALTORS®-Birmingham. Realcomp II
- $266,0003 bd1 ba1k sqft4296 Phillips Ave, Berkley, MI 48072For SaleMLS ID #20261059830, Rachele C Evers, NextHome One. Realcomp II
- $399,9003 bd2 ba1.9k sqft2071 Dorothea Rd, Berkley, MI 48072For SaleMLS ID #20261069690, Frederick A Alexander, KW Showcase Realty. Realcomp II
- $249,0003 bd1 ba1.3k sqft3251 Tyler Ave, Berkley, MI 48072For SaleMLS ID #20261072649, Patrick Jarjis, DOBI Real Estate. Realcomp II
- $264,9003 bd1 ba972 sqft2438 Columbia Rd, Berkley, MI 48072For SaleMLS ID #20261041674, Ricky Pauwels, North Bloomfield Properties. Realcomp II
- $300,0003 bd1 ba1.7k sqft3213 Maplewood Ave, Royal Oak, MI 48073For SaleMLS ID #20261063265, James P Orr, RE/MAX First. Realcomp II
- $255,0002 bd1 ba1.3k sqft1624 Eleven Mile Rd, Berkley, MI 48072For SaleMLS ID #20261067022, Hope Williams, Keller Williams Advantage. Realcomp II
- $395,0003 bd3 ba1.9k sqft2219 Royal Ave, Berkley, MI 48072For SaleMLS ID #20261072956, Matthew Kraft, Signature Sotheby's International Realty Bham. Realcomp II
- $275,0003 bd1 ba1.3k sqft506 Hilldale Dr, Royal Oak, MI 48067For Sale
 MLS ID #26048677, Sam Caramagno, Caramagno Real Estate. MichRIC
 - $299,9993 bd2 ba1.8k sqft14301 Manhattan St, Oak Park, MI 48237For SaleMLS ID #20261064639, Willie E Harris Jr, Key Realty-Ann Arbor. Realcomp II
