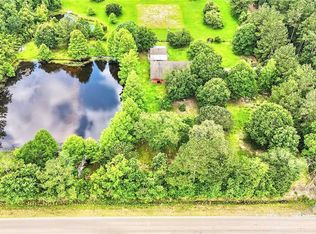
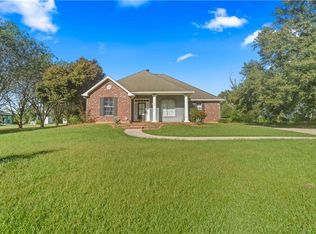
Looking for space, privacy, and room to enjoy the outdoors—all while staying just minutes from I-12? This custom built move-in-ready 4-bedroom, 2-bath home delivers! Situated on 2 acres, this property features a spacious open floor plan, generously sized rooms, and a cozy fireplace that creates a warm and inviting gathering space. The kitchen was updated a few years ago and offers a great foundation for everyday living and entertaining. Step outside and discover even more to love with a full covered front porch, rear covered patio, fenced yard, greenhouse, garage, and workshop—perfect for hobbies, projects, storage, or simply enjoying the extra space. A whole-house generator adds an extra level of convenience and peace of mind. Located in Flood Zone X and has never flooded. With acreage, versatile outbuildings, outdoor living space, and convenient interstate access, this is a property that offers far more than meets the eye. Come see why this one is worth a look!
Active
$340,000
22540 Brignac Rd, Robert, LA 70455
4beds
2,106sqft
Single Family Residence
Built in 2000
1.99 Acres Lot
$333,300 Zestimate®
$161/sqft
$-- HOA
What's special
Fenced yardRear covered patioFull covered front porchOutdoor living spaceSpacious open floor planCozy fireplaceGenerously sized rooms
- 19 days
- 379
- 47
Likely to sell faster than
Zillow last checked:
Listing updated:
Listed by:
Albert Long 985-789-1018,
United Real Estate Partners 985-256-5500
Source: GSREIN,MLS#: 2577831
Facts & features
Interior
Bedrooms & bathrooms
- Bedrooms: 4
- Bathrooms: 2
- Full bathrooms: 2
Primary bedroom
- Description: Flooring: Carpet
- Level: Lower
- Dimensions: 16.2x26
Bedroom
- Description: Flooring: Carpet
- Level: Lower
- Dimensions: 14.2x12
Bedroom
- Description: Flooring: Carpet
- Level: Lower
- Dimensions: 13.6x12.2
Bedroom
- Description: Flooring: Laminate,Simulated Wood
- Level: Lower
- Dimensions: 11.10x12.2
Primary bathroom
- Description: Flooring: Tile
- Level: Lower
- Dimensions: 16.2x10.2
Bathroom
- Description: Flooring: Tile
- Level: Lower
- Dimensions: 6.11x7.7
Other
- Level: Lower
- Dimensions: 6.3x5.9
Other
- Level: Lower
- Dimensions: 5.8x5.9
Dining room
- Description: Flooring: Carpet
- Level: Lower
- Dimensions: 11.6x16.2
Foyer
- Description: Flooring: Tile
- Level: Lower
- Dimensions: 3.8x12.6
Garage
- Level: Lower
- Dimensions: 22x28.8
Kitchen
- Description: Flooring: Tile
- Level: Lower
- Dimensions: 16.7x12.2
Laundry
- Level: Lower
- Dimensions: 5.4x6.10
Living room
- Description: Flooring: Carpet
- Level: Lower
- Dimensions: 18.7x16.4
Pantry
- Level: Lower
- Dimensions: 4.2x4.4
Patio
- Level: Lower
- Dimensions: 21.4x11.2
Porch
- Level: Lower
- Dimensions: 42.6x5.4
Heating
- Central
Cooling
- Central Air, 1 Unit
Appliances
- Included: Cooktop, Dishwasher, Oven
- Laundry: Washer Hookup, Dryer Hookup
Features
- Ceiling Fan(s), Pantry
- Has fireplace: Yes
- Fireplace features: Wood Burning
Interior area
- Total structure area: 3,356
- Total interior livable area: 2,106 sqft
Video & virtual tour
Property
Parking
- Total spaces: 2
- Parking features: Attached, Garage, Two Spaces, Boat, RV Access/Parking
- Has attached garage: Yes
Features
- Levels: One
- Stories: 1
- Patio & porch: Concrete, Covered, Porch
- Exterior features: Fence, Porch
- Pool features: None
Lot

- Size: 1.99 Acres
- Dimensions: 210 x 402 x 211 x 394
- Features: 1 to 5 Acres, Outside City Limits, Oversized Lot
Details
- Additional structures: Shed(s), Workshop
- Parcel number: 6056679
- Special conditions: None
Construction
Type & style
- Home type: SingleFamily
- Architectural style: Acadian
- Property subtype: Single Family Residence
Materials
- Vinyl Siding
- Foundation: Slab
- Roof: Shingle
Condition
- Very Good Condition
- Year built: 2000
Utilities & green energy
- Electric: Generator
- Sewer: Septic Tank
- Water: Well
Community & HOA
Community
- Subdivision: Not a Subdivision
HOA
- Has HOA: No
Location
- Region: Robert
Financial & listing details
- Price per square foot: $161/sqft
- Tax assessed value: $165,020
- Annual tax amount: $871
- Date on market: 9/23/2026
Estimated market value
$333,300
$317,000 - $350,000
$2,056/mo
Price history
| Date | Event | Price |
|---|---|---|
| 9/23/2026 | Listed for sale | $340,000$161/sqft |
Source:  GSREIN #2577831 Report a problem GSREIN #2577831 Report a problem | ||
Public tax history
| Year | Property taxes | Tax assessment |
|---|---|---|
| 2025 | $871 +0.4% | $16,502 |
| 2024 | $867 -0.8% | $16,502 |
| 2023 | $874 | $16,502 |
| 2022 | $874 +0% | $16,502 |
| 2021 | $874 0% | $16,502 |
| 2020 | $874 -7.4% | $16,502 |
| 2019 | $943 -42.9% | $16,502 |
| 2018 | $1,652 +83.1% | $16,502 |
| 2017 | $902 +1% | $16,502 |
| 2016 | $893 -4.8% | $16,502 |
| 2015 | $938 +6.2% | $16,502 |
| 2014 | $884 | $16,502 |
| 2013 | $884 -3.4% | $16,502 |
| 2012 | $915 -4.2% | $16,502 |
| 2011 | $956 +1.4% | $16,502 |
| 2010 | $942 +17.1% | $16,502 |
| 2009 | $805 -13.1% | $16,502 -6.1% |
| 2008 | $926 +10.1% | $17,571 +6.5% |
| 2007 | $841 -1.1% | $16,502 |
| 2006 | $850 | $16,502 |
| 2005 | -- | $16,502 |
| 2004 | -- | $16,502 +17.6% |
| 2003 | -- | $14,032 |
| 2002 | -- | $14,032 |
| 2001 | -- | $14,032 |
Find assessor info on the county website
Monthly payment
Est. payment
Payment breakdown
Explore the cost of this home by adjusting the details. Changes won't be saved.Climate risks
Neighborhood: 70455
Similar homes
- $329,9003 bd2 ba1.5k sqft44292 Doc Hyde Rd, Ponchatoula, LA 70454For Sale
 MLS ID #2578740, Thomas Anthony, Monument Real Estate, LLC. GSREIN
 - $--3 bd2 ba2.4k sqft21217 Dusty Ln, Hammond, LA 70401Auction
 Auction.com 2
 - $--3 bd3 ba2.1k sqft20232 Gleber Dr, Loranger, LA 70446Auction
 Auction.com 2
 - $369,0003 bd2 ba2.2k sqft52245 Ditta Dr, Loranger, LA 70446For Sale
 MLS ID #2578841, Sam DiVittorio, Realty Executives Florida Parishes. GSREIN
 - $223,0003 bd2 ba1.2k sqft23229 Mills Blvd, Robert, LA 70455For SaleMLS ID #2577779, Thomas Anthony, Monument Real Estate, LLC. GSREIN
- $252,6004 bd2 ba1.8k sqft23151 Serengeti Dr, Robert, LA 70455New ConstructionGSREIN
- $230,0004 bd2 ba1.5k sqft47697 Cathy Ln, Robert, LA 70455For SaleMLS ID #2539939, Joni Senez, Freret Realty. GSREIN
- $214,5003 bd2 ba1.3k sqft23311 Mills Blvd, Robert, LA 70455For SaleMLS ID #2570365, Jimmy Wilkinson, Davis Realty Group, LLC. GSREIN
- $319,0004 bd3 ba1.8k sqft21348 Old Covington Hwy, Hammond, LA 70403For SaleMLS ID #2576841, Amanda McDaniel, Downtown Realty. GSREIN
- $225,0003 bd2 ba1.6k sqft18155 Briarwood Dr, Hammond, LA 70401For SaleMLS ID #2580298, William Frederick, Keller Williams Realty Services. GSREIN
- $369,0003 bd2 ba1.9k sqft19438 Par Ln, Hammond, LA 70401For SaleMLS ID #2579393, Kim Prokop, Crescent Sotheby's International Realty. GSREIN
- $329,0254 bd3 ba2.1k sqft44171 Shadowpoint Dr, Hammond, LA 70403New ConstructionGSREIN
- $232,7704 bd2 ba1.5k sqft48195 Grassland St, Robert, LA 70455New ConstructionGSREIN
- $445,0004 bd3 ba2.2k sqft52150 Taylor Dr, Loranger, LA 70446For SaleMLS ID #2575382, Anthony Neeson, Keller Williams Realty Services. GSREIN
