Welcome to this spacious split-level home featuring 3 bedrooms and 2.5 bathrooms! The home offers a cozy den with a fireplace, perfect for relaxing, along with a separate living room and dining room ideal for entertaining. Enjoy outdoor gatherings on the deck overlooking the property. Situated on a desirable corner lot spanning approximately 1/4 acre, this home also features a two-car garage and a finished basement, providing additional living space and versatility. With plenty of room to spread out both inside and out, this home is ready to welcome its next owners!
For sale
$365,000
110 Jennifer Ln, Bridgeport, WV 26330
3beds
2,321sqft
Single Family Residence
Built in 1988
0.25 Acres Lot
$356,400 Zestimate®
$157/sqft
$-- HOA
What's special
Two-car garageDeck overlooking the propertySpacious split-level home
- 8 days
- 461
- 22
Likely to sell faster than
Zillow last checked:
Listing updated:
Listed by:
MICHAEL ATKINSON 304-771-3309,
FIRST CHOICE REAL ESTATE, LLC,
CANDY ATKINSON,
FIRST CHOICE REAL ESTATE, LLC
Source: NCWV REIN,MLS#: 10167449
Facts & features
Interior
Bedrooms & bathrooms
- Bedrooms: 3
- Bathrooms: 3
- Full bathrooms: 2
- 1/2 bathrooms: 1
Rooms
- Room types: Great Room, Formal Dining Rm, Laundry/Utility, Den
Primary bedroom
- Level: First
- Area: 174
- Dimensions: 12 x 14.5
Bedroom 2
- Features: Window Treatment, Bay/Bow Windows
- Level: First
- Area: 143
- Dimensions: 13 x 11
Bedroom 3
- Features: Window Treatment, Bay/Bow Windows
- Level: First
- Area: 137.5
- Dimensions: 12.5 x 11
Dining room
- Features: Laminate Flooring, Window Treatment, Bay/Bow Windows, Dining Area, Balcony/Deck
- Level: First
- Area: 144
- Dimensions: 12 x 12
Family room
- Level: Basement
- Area: 442
- Dimensions: 17 x 26
Kitchen
- Features: Skylight, Tile Floor, Window Treatment, Bay/Bow Windows, Dining Area
- Level: First
- Area: 150
- Dimensions: 12.5 x 12
Living room
- Features: Laminate Flooring, Window Treatment, Bay/Bow Windows
- Level: First
- Area: 238
- Dimensions: 17 x 14
Basement
- Level: Basement
Heating
- Forced Air, Natural Gas
Cooling
- Central Air, Ceiling Fan(s), Electric
Appliances
- Included: Countertop Range, Wall Oven, Microwave, Dishwasher, Disposal, Refrigerator, Washer, Dryer, Other, Gas Stove Connection
- Laundry: Washer Hookup
Features
- Flooring: Carpet, Ceramic Tile, Laminate
- Windows: Skylight(s), Window Treatments
- Basement: Finished,Interior Entry,Garage Access
- Attic: Interior Access Only
- Number of fireplaces: 1
- Fireplace features: Masonry
Interior area
- Total structure area: 2,321
- Total interior livable area: 2,321 sqft
- Finished area above ground: 1,496
- Finished area below ground: 825
Property
Parking
- Total spaces: 3
- Parking features: Garage Door Opener, 3+ Cars, Off Street, Other
- Garage spaces: 2
Features
- Levels: Two
- Stories: 2
- Patio & porch: Deck
- Fencing: None
- Has view: Yes
- View description: Neighborhood
- Waterfront features: None
Lot
- Size: 0.25 Acres
- Dimensions: 120 x 76 x 122 x 96
- Features: Corner Lot, Level, Sloped
Details
- Parcel number: 1716241100790000
- Zoning description: Neighborhood Residential
Construction
Type & style
- Home type: SingleFamily
- Property subtype: Single Family Residence
Materials
- Frame, Vinyl Siding
- Foundation: Block
- Roof: Shingle
Condition
- Year built: 1988
Utilities & green energy
- Electric: 200 Amps, Circuit Breakers
- Sewer: Public Sewer
- Water: Public
Community & HOA
Community
- Features: Park, Playground, Pool, Shopping/Mall, Health Club, Library, Medical Facility
- Security: Smoke Detector(s), Carbon Monoxide Detector(s)
HOA
- Has HOA: No
Location
- Region: Bridgeport
Financial & listing details
- Price per square foot: $157/sqft
- Tax assessed value: $264,600
- Annual tax amount: $2,066
- Date on market: 10/16/2026
- Electric utility on property: Yes
Estimated market value
$356,400
$339,000 - $374,000
$2,472/mo
Price history
| Date | Event | Price |
|---|---|---|
| 10/16/2026 | Listed for sale | $365,000+55.3%$157/sqft |
Source:  NCWV REIN #10167449 Report a problem | ||
| 4/10/2006 | Sold | $235,000$101/sqft |
Source: Public Record Report a problem | ||
Public tax history
| Year | Property taxes | Tax assessment |
|---|---|---|
| 2025 | $2,114 +9.2% | $158,760 +6.9% |
| 2024 | $1,935 +10.6% | $148,560 +10.1% |
| 2023 | $1,750 -0.1% | $134,940 +0.7% |
| 2022 | $1,752 +2.3% | $133,980 +1.1% |
| 2021 | $1,713 | $132,480 +0.3% |
| 2020 | -- | $132,120 +0.4% |
| 2019 | $1,687 +1.7% | $131,580 +1.1% |
| 2018 | $1,659 +1.2% | $130,140 +0.7% |
| 2017 | $1,639 +105.8% | $129,180 +1.6% |
| 2016 | $797 -47% | $127,140 +6.4% |
| 2015 | $1,502 +0.6% | $119,460 +0.4% |
| 2014 | $1,494 +2.7% | $118,980 +1.3% |
| 2013 | $1,454 | $117,420 +2.2% |
| 2012 | $1,454 +3.5% | $114,900 +1.8% |
| 2011 | $1,405 +12.5% | $112,860 +8% |
| 2010 | $1,248 +1.5% | $104,460 |
| 2009 | $1,230 | $104,460 +29.3% |
| 2003 | -- | $80,760 -2% |
| 2002 | -- | $82,380 +2% |
| 2001 | -- | $80,760 |
Find assessor info on the county website
Monthly payment
Est. payment
Payment breakdown
Explore the cost of this home by adjusting the details. Changes won't be saved.Climate risks
Neighborhood: 26330
Nearby schools
Schools provided by the listing agent
- Elementary: Simpson Elementary
- Middle: Bridgeport Middle
- High: Bridgeport High
- District: Harrison
Source: NCWV REIN. This data may not be complete. We recommend contacting the local school district to confirm school assignments for this home.
Similar homes
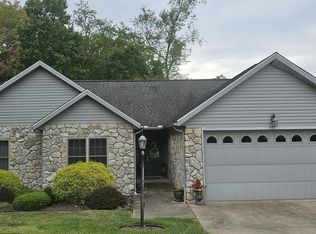
- $349,0003 bd3 ba1.8k sqft603 Hickory Ln, Bridgeport, WV 26330For Sale
 MLS ID #10167453, WAYNE YODER. NCWV REIN
- $325,0003 bd2 ba2.1k sqft207 Meadow View Dr, Bridgeport, WV 26330For Sale
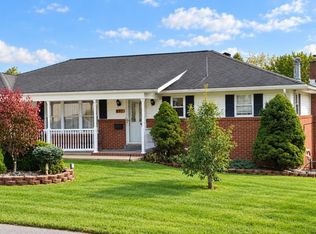 MLS ID #10167430, GARY KEITH. NCWV REIN
- $379,9003 bd3 ba2.5k sqft317 Pearcy St, Bridgeport, WV 26330For Sale
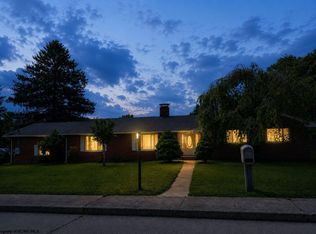 MLS ID #10165941, SYLVIA PARKER. NCWV REIN
- $339,0004 bd3 ba1.7k sqft505 Willis Ave, Bridgeport, WV 26330For Sale
 MLS ID #10167031, SONJA MURPHY. NCWV REIN
