Opportunity awaits with this 3 bedroom two full bath. Home situated on a large lot in the heart of Salem, Just minutes from easy access to U.S Route 50, This property offers convenience while being surrounded by the small town charm that proudly host the Salem Apple Butter Festival. This older home is in need of some TLC. Outside the large lot provides plenty of room for gardening, outdoor entertaining, or future improvements. See Agent remarks.
For sale
$60,000
245 E Main St, Salem, WV 26426
3beds
1,282sqft
:
Get pre-qualifiedN/A
Single Family Residence
Built in 1900
0.9 Acres Lot
$170,900 Zestimate®
$47/sqft
$-- HOA
What's special
Outdoor entertainingLarge lot
- 5 days |
- 1,342 |
- 112 |
Likely to sell faster than
Zillow last checked:
Listing updated:
Listed by:
JENNIFER HEFNER 304-672-2531,
MOUNTAIN STATE REAL ESTATE SERVICES, LLC
Source: NCWV REIN,MLS#: 10166024
Facts & features
Interior
Bedrooms & bathrooms
- Bedrooms: 3
- Bathrooms: 2
- Full bathrooms: 2
Primary bedroom
- Level: First
- Area: 168
- Dimensions: 12 x 14
Bedroom 2
- Features: Ceiling Fan(s)
- Level: First
- Area: 130
- Dimensions: 10 x 13
Bedroom 3
- Features: Ceiling Fan(s)
- Level: Second
- Area: 72
- Dimensions: 8 x 9
Dining room
- Features: Vinyl Flooring
- Level: First
- Area: 156
- Dimensions: 12 x 13
Kitchen
- Features: Vinyl Flooring
- Level: First
- Area: 120
- Dimensions: 8 x 15
Living room
- Features: Ceiling Fan(s)
- Level: First
- Area: 304
- Dimensions: 16 x 19
Basement
- Level: Basement
Heating
- Central
Cooling
- Ceiling Fan(s)
Appliances
- Included: Dryer, Range, Refrigerator, Washer, Gas Stove Connection
- Laundry: Washer Hookup
Features
- High Speed Internet, Single Level Living
- Flooring: Vinyl
- Basement: None
- Attic: None
- Number of fireplaces: 1
- Fireplace features: Gas Logs
Interior area
- Total structure area: 1,282
- Total interior livable area: 1,282 sqft
- Finished area above ground: 1,282
- Finished area below ground: 0
Property
Parking
- Total spaces: 2
- Parking features: 2 Cars, Off Street
Features
- Levels: 1
- Stories: 1
- Patio & porch: Porch
- Exterior features: Lighting
- Fencing: None
- Has view: Yes
- View description: Neighborhood, Panoramic
- Waterfront features: None
Lot
- Size: 0.9 Acres
- Features: Level, Sloped, Steep Slope
Details
- Additional structures: Storage Shed/Outbuilding
- Parcel number: 1719270800490000
- Other equipment: Other
Construction
Type & style
- Home type: SingleFamily
- Architectural style: Ranch
- Property subtype: Single Family Residence
Materials
- Block, Frame, Wood, Vinyl Siding
- Foundation: Block
- Roof: Shingle
Condition
- Year built: 1900
Utilities & green energy
- Electric: 200 Amps, Circuit Breakers
- Sewer: Public Sewer
- Water: Public
Community & HOA
Community
- Features: Medical Facility, Shopping/Mall
- Security: Smoke Detector(s)
HOA
- Has HOA: No
Location
- Region: Salem
Financial & listing details
- Price per square foot: $47/sqft
- Tax assessed value: $6,000
- Annual tax amount: $808
- Date on market: 7/23/2026
- Electric utility on property: Yes
Estimated market value
$170,900
$130,000 - $212,000
$1,407/mo
Price history
| Date | Event | Price |
|---|---|---|
| 7/23/2026 | Listed for sale | $60,000+50%$47/sqft |
Source:  NCWV REIN #10166024 Report a problem NCWV REIN #10166024 Report a problem | ||
| 8/9/2024 | Sold | $40,000-56.5%$31/sqft |
Source: NCWV REIN #10155134 Report a problem | ||
| 7/12/2024 | Contingent | $92,000$72/sqft |
Source: NCWV REIN #10155134 Report a problem | ||
| 7/2/2024 | Listed for sale | $92,000+666.7%$72/sqft |
Source: NCWV REIN #10155134 Report a problem | ||
| 8/31/1978 | Sold | $12,000$9/sqft |
Source: Agent Provided Report a problem | ||
Public tax history
| Year | Property taxes | Tax assessment |
|---|---|---|
| 2025 | $51 -73.9% | $3,600 |
| 2024 | $195 -0.8% | $3,600 +1.7% |
| 2023 | $197 +0.7% | $3,540 |
| 2022 | $195 +1% | $3,540 |
| 2021 | $194 | $3,540 |
| 2020 | -- | $3,540 |
| 2019 | $192 +0.4% | $3,540 |
| 2018 | $191 +0.7% | $3,540 |
| 2017 | $190 +17.8% | $3,540 +15.7% |
| 2016 | $161 +44.5% | $3,060 +41.7% |
| 2015 | $112 +23% | $2,160 +20% |
| 2014 | $91 +25.7% | $1,800 +3.4% |
| 2013 | $72 | $1,740 +16% |
| 2012 | $72 | $1,500 +127.3% |
| 2004 | -- | $660 +10% |
| 2003 | -- | $600 -87.8% |
| 2002 | -- | $4,920 +720% |
| 2001 | -- | $600 |
Find assessor info on the county website
Monthly payment
Est. payment
Payment breakdown
Explore the cost of this home by adjusting the details. Changes won't be saved.Climate risks
Neighborhood: 26426
Nearby schools
GreatSchools rating
- 7/10Salem Elementary SchoolGrades: PK-5Distance: 1.6 mi
- 6/10Mountaineer Middle SchoolGrades: 6-8Distance: 8.1 mi
- 9/10Liberty High SchoolGrades: 9-12Distance: 8.1 mi
Schools provided by the listing agent
- Elementary: Salem Elementary
- Middle: Liberty Middle
- High: Robert C. Byrd High
- District: Harrison
Source: NCWV REIN. This data may not be complete. We recommend contacting the local school district to confirm school assignments for this home.
- $79,9003 bd2 ba1.2k sqft245 E Main St, Salem, WV 26426Off Market
- $8,256-- bd-- ba-- sqft255 E Main St, Salem, WV 26426Off Market
- $16,8003 bd1 ba848 sqft249 E Main St, Salem, WV 26426Off Market
- $12,8002 bd1 ba1k sqft254 E Main St, Salem, WV 26426Off Market
- $45,8002 bd1 ba912 sqft252 E Main St, Salem, WV 26426Off Market
- $25,3004 bd1 ba1.5k sqft250 E Main St, Salem, WV 26426Off Market
- $3,000-- bd-- ba-- sqft241 E Main St, Salem, WV 26426Off Market
- $7,800-- bd-- ba-- sqft241 E Main St, Salem, WV 26426Off Market
A local agent can set up tours, give advice and negotiate with sellers.
Similar homes
- $50,0002 bd1 ba1.2k sqft128 1/2 Valley St, Salem, WV 26426For Sale
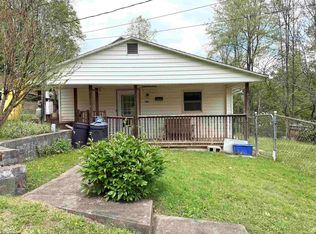 MLS ID #10164694, ALEXANDRA MORAN. NCWV REIN
 - $72,0003 bd2 ba1.2k sqft86 Water St, Salem, WV 26426For Sale
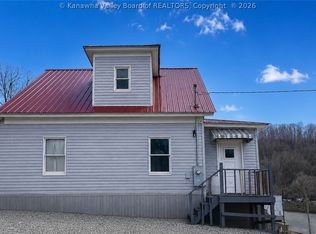 MLS ID #282139, Candida Shriver. KVBR
 - $78,9003 bd3 ba1.2k sqft102 Sutton Ave, West Union, WV 26456For Sale
 MLS ID #10165907, TINA CUNNINGHAM. NCWV REIN
 - $50,0003 bd2 ba1.4k sqft116 Grant St, Clarksburg, WV 26301For Sale
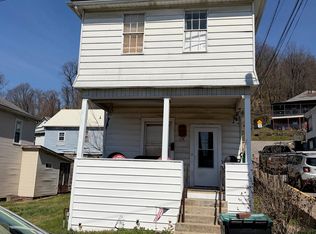 MLS ID #10163918, CATHY KEENER. NCWV REIN
 - $--2 bd1 ba1k sqft131 American Dr, Clarksburg, WV 26301AuctionServiceLink Auction
- $55,0003 bd2 ba1.5k sqft108 W Woodland Ave, Clarksburg, WV 26301AuctionXome
- $45,0003 bd2 ba1.4k sqft374 Limestone Rd, Clarksburg, WV 26301For SaleMLS ID #10161528, MICHELLE DODRILL. NCWV REIN
- $45,0002 bd2 ba1.1k sqft90 3rd St, Clarksburg, WV 26431For SaleMLS ID #10157478, HEATHER FULTZ. NCWV REIN
- $--1 bd1 ba1k sqft404 W Virginia Ave, Nutter Fort, WV 26301AuctionServiceLink Auction
- $39,9003 bd1 ba905 sqft112 Thorn Stop Cir, Clarksburg, WV 26301For SaleMLS ID #10164180, DIANA EUBANK. NCWV REIN
- $75,0003 bd2 ba1.7k sqft46 Grand Ave, West Union, WV 26456For SaleMLS ID #10159259, JAMIE HUDSON. NCWV REIN
- $80,0004 bd3 ba1.5k sqft136 Milford St, Clarksburg, WV 26301For SaleMLS ID #10164499, DEBI RORICK. NCWV REIN
- $82,8302 bd1 ba990 sqft101 Denham St, Clarksburg, WV 26301For SaleMLS ID #10165029, KIMBERLY KINKELAAR. NCWV REIN
- $69,9002 bd1 ba750 sqft595.5 S Pike St, Shinnston, WV 26431For SaleMLS ID #10164397, KELLI HENDERSON. NCWV REIN
- $84,9003 bd2 ba1.6k sqft53 Rebecca St, Shinnston, WV 26431For SaleMLS ID #10164305, SHANNON ONDERKO. NCWV REIN
- $35,0004 bd1 ba1.2k sqft356 Broad St, Weston, WV 26452For SaleMLS ID #10164054, CASSIE MOATS. NCWV REIN
- $85,0002 bd1 ba1.3k sqft204-208 W 7th St, Weston, WV 26452For SaleMLS ID #10163487, KRISTEN SCHOENEBERGER. NCWV REIN
- $80,0002 bd2 ba780 sqft89 Station St, Shinnston, WV 26431For SaleMLS ID #10162474, LINDA SYSLO. NCWV REIN
