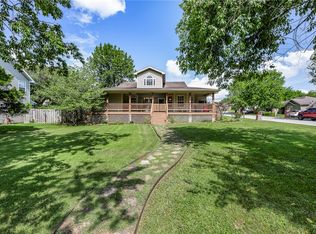
easonal lake views, room to spread out, and a head start on lake life! This beautifully maintained Beaver Lake area home sits on two lots totaling .67 acres, with transfer of a rented boat slip at War Eagle Marina available, paid through April 2027. The 24-ft-deep slip adds convenience for your lake adventures. Inside, enjoy 3 bedrooms, 3 full baths, and a bonus room ideal for a 4th bedroom, office, or flex space. Relax on the upper deck overlooking the trees or unwind on the patio beside a fenced backyard backing to a peaceful wooded ravine. Community lake access offers fishing, kayaking, and outdoor enjoyment. Updates include both HVAC systems replaced within the last 2 years, a roof less than 3 years old, and a water heater approximately 5 years old. A circle drive and extra parking welcome guests, while the additional lot provides room to enjoy the outdoors. Move-in ready and surrounded by nature, this home brings comfort, privacy, and the lake lifestyle together!
For sale
Price cut: $10K (9/3)
$429,000
22549 E War Eagle Rd, Springdale, AR 72764
3beds
2,280sqft
Single Family Residence
Built in 2005
1.08 Acres Lot
$-- Zestimate®
$188/sqft
$-- HOA
What's special
Surrounded by nature
- 83 days
- 378
- 21
Zillow last checked:
Listing updated:
Listed by:
Misty Barnes 479-841-3636,
Coldwell Banker Harris McHaney & Faucette -Fayette 479-521-0220
Source: ArkansasOne MLS,MLS#: 1357256 Originating MLS: Northwest Arkansas Board of REALTORS MLS
Facts & features
Interior
Bedrooms & bathrooms
- Bedrooms: 3
- Bathrooms: 3
- Full bathrooms: 3
Primary bedroom
- Level: Main
- Dimensions: 13 X 13
Bedroom
- Level: Main
- Dimensions: 12 X 11
Bedroom
- Level: Basement
- Dimensions: 10 X 13
Bathroom
- Level: Main
Bathroom
- Level: Basement
Dining room
- Level: Main
- Dimensions: 12 X 11
Family room
- Level: Main
- Dimensions: 17 X 10
Kitchen
- Level: Main
- Dimensions: 10 X 10
Living room
- Level: Basement
- Dimensions: 18 X 14
Other
- Level: Basement
- Dimensions: 12 X 12
Utility room
- Level: Basement
Heating
- Central, Electric, Heat Pump
Cooling
- Central Air, Electric, Heat Pump
Appliances
- Included: Dishwasher, Electric Oven, Electric Range, Electric Water Heater, Disposal, Microwave, Plumbed For Ice Maker
- Laundry: Washer Hookup, Dryer Hookup
Features
- Ceiling Fan(s), Eat-in Kitchen, Pantry, Walk-In Closet(s), Window Treatments
- Flooring: Carpet, Tile, Vinyl, Wood
- Windows: Double Pane Windows, Vinyl, Blinds
- Basement: Full,Finished,Walk-Out Access
- Number of fireplaces: 1
- Fireplace features: Electric, Gas Log, Living Room
Interior area
- Total structure area: 2,280
- Total interior livable area: 2,280 sqft
Video & virtual tour
Property
Parking
- Total spaces: 2
- Parking features: Attached, Garage, Garage Door Opener
- Has attached garage: Yes
- Covered spaces: 2
Features
- Levels: Two
- Stories: 2
- Patio & porch: Deck, Porch
- Exterior features: Concrete Driveway
- Pool features: None
- Fencing: None
- Has view: Yes
- View description: Lake
- Has water view: Yes
- Water view: Lake
- Body of water: Beaver Lake
Lot
- Size: 1.08 Acres
- Dimensions: 161 x 291
- Features: None, Outside City Limits, Rural Lot, Subdivision, Sloped, Wooded
Details
- Additional structures: None
- Additional parcels included: 52802871000
- Parcel number: 52802872000
- Special conditions: None
Construction
Type & style
- Home type: SingleFamily
- Architectural style: Traditional
- Property subtype: Single Family Residence
Materials
- Brick
- Foundation: Block, Slab
- Roof: Architectural,Shingle
Condition
- New construction: No
- Year built: 2005
Utilities & green energy
- Sewer: Septic Tank
- Water: Public
- Utilities for property: Electricity Available, Other, Phone Available, Septic Available, See Remarks, Water Available
Community & HOA
Community
- Features: Boat Slip, Lake
- Security: Smoke Detector(s)
- Subdivision: War Eagle Cove
Location
- Region: Springdale
Financial & listing details
- Price per square foot: $188/sqft
- Tax assessed value: $14,000
- Annual tax amount: $97
- Date on market: 8/2/2026
- Cumulative days on market: 83 days
- Road surface type: Gravel, Paved
Estimated market value
Not available
Estimated sales range
Not available
Not available
Price history
| Date | Event | Price |
|---|---|---|
| 9/3/2026 | Price change | $429,000-2.3%$188/sqft |
Source:  ArkansasOne MLS #1357256 Report a problem | ||
| 8/2/2026 | Listed for sale | $439,000+82.9%$193/sqft |
Source: ArkansasOne MLS #1357256 Report a problem | ||
| 7/17/2020 | Sold | $240,000+11.6%$105/sqft |
Source: ArkansasOne MLS #1144414 Report a problem | ||
| 12/8/2017 | Sold | $215,000$94/sqft |
Source: ArkansasOne MLS #1057918 Report a problem | ||
Public tax history
| Year | Property taxes | Tax assessment |
|---|---|---|
| 2025 | $97 | $2,100 |
| 2024 | $97 | $2,100 |
| 2023 | $97 -1.9% | $2,100 |
| 2022 | $99 | $2,100 |
| 2021 | $99 | $2,100 |
| 2020 | $99 -16% | $2,100 -16% |
| 2019 | $118 | $2,500 |
| 2018 | $118 +9.9% | $2,500 |
| 2017 | $107 +4.5% | $2,500 |
| 2016 | $102 +4.8% | $2,500 |
| 2015 | $98 | $2,500 +25% |
| 2014 | $98 +5% | $2,000 |
| 2013 | $93 | $2,000 |
| 2012 | $93 | $2,000 |
| 2011 | -- | $2,000 +1.3% |
| 2010 | -- | $1,974 +5% |
| 2009 | $85 | $1,880 |
| 2008 | $85 -8.3% | $1,880 -6% |
| 2007 | $93 | $2,000 |
| 2006 | -- | -- |
| 2005 | -- | $1,800 +20% |
| 2004 | -- | $1,500 |
| 2003 | -- | -- |
Find assessor info on the county website
Monthly payment
Est. payment
Payment breakdown
Explore the cost of this home by adjusting the details. Changes won't be saved.Climate risks
Neighborhood: 72764
Nearby schools
Schools provided by the listing agent
- District: Springdale
Source: ArkansasOne MLS. This data may not be complete. We recommend contacting the local school district to confirm school assignments for this home.
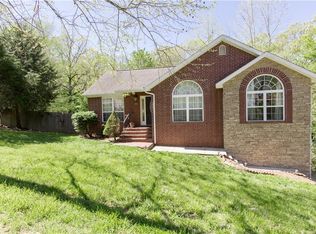
- $367,2003 bd3 ba2.2k sqft22549 E War Eagle Rd #507, Springdale, AR 72764Off Market
- $412,800-- bd2 ba1.8k sqft22576 War Eagle Wc 507 Rd, Springdale, AR 72764Off Market
- $413,400-- bd2 ba2.9k sqft22652 War Eagle Wc 507 Rd, Springdale, AR 72764Off Market
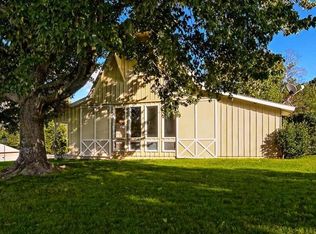
- $216,900-- bd1 ba1.1k sqft22545 E War Eagle Rd #507, Springdale, AR 72764Off Market
Similar homes
- $339,9003 bd2 ba1.8k sqft20782 Lakeshore Dr, Springdale, AR 72764For Sale
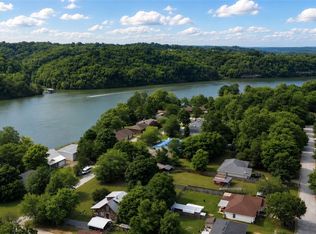 MLS ID #1347393, Jaqueline Hernandez, Better Homes and Gardens Real Estate Journey. ArkansasOne MLS
- $415,0004 bd3 ba2.2k sqft1638 Greystone Pl, Springdale, AR 72762For Sale
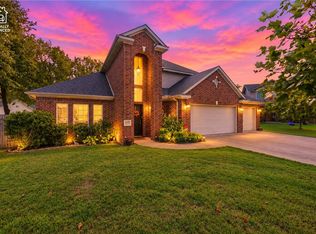 MLS ID #1363902, Kendra Madewell, Uptown Real Estate. ArkansasOne MLS
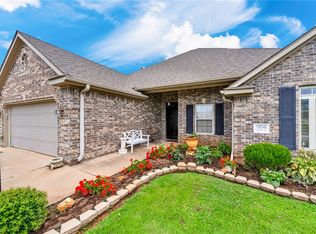
- $297,5003 bd2 ba1.4k sqft20600 Lakeshore Dr, Springdale, AR 72764For Sale
 MLS ID #1356410, Nancy Hatcher, Coldwell Banker Harris McHaney & Faucette-Bentonvi. ArkansasOne MLS
- $390,0004 bd2 ba1.9k sqft3956 Glenbrook Loop, Springdale, AR 72764For Sale
 MLS ID #1358215, Lauren Boskus, Lindsey & Associates Inc. ArkansasOne MLS
