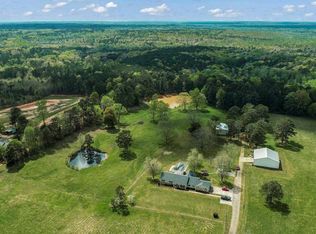
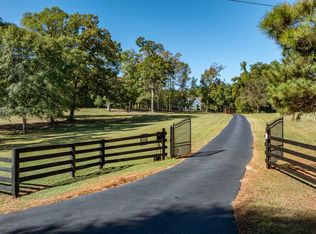
There is an additional home on the property that is 1075 sq ft built in 1930. Approximately 27.3 acres strategically located along Bethsaida Road, just off Old National Highway in South Fulton County. Positioned within an active residential growth corridor, this property presents an excellent opportunity for a builder or developer seeking a potential higher-density residential project. Surrounding residential development and convenient access to major transportation corridors enhance the site's appeal. Located approximately 24 miles south of Hartsfield-Jackson Atlanta International Airport, the property offers excellent accessibility while remaining within a growing suburban market. Ideal for consideration for townhomes or other higher-density residential development, subject to rezoning and governmental approvals. All acreage, zoning, utilities, sewer availability, density, development potential, and other property information should be independently verified by the buyer. No representation is made regarding final development yield or governmental approval.
Active
Price increase: $1K (10/4)
$1,250,000
2255 Bethsaida Rd, Riverdale, GA 30296
3beds
2,047sqft
Single Family Residence
Built in 1970
27.3 Acres Lot
$1,187,500 Zestimate®
$611/sqft
$-- HOA
What's special
- 8 days
- 97
- 7
Likely to sell faster than
Zillow last checked:
Listing updated:
Listed by:
Kimberly Peacock 404-202-8332,
Southern Real Estate Properties,
Brent Randolph 770-318-6815,
Randolph-Williams
Source: GAMLS,MLS#: 10866803
Facts & features
Interior
Bedrooms & bathrooms
- Bedrooms: 3
- Bathrooms: 2
- Full bathrooms: 2
Rooms
- Room types: Den
Dining room
- Features: Separate Room
Heating
- Central
Cooling
- Electric
Appliances
- Included: Dishwasher, Electric Water Heater, Oven
- Laundry: In Garage
Features
- Other
- Flooring: Carpet, Vinyl
- Basement: Daylight
- Has fireplace: No
- Common walls with other units/homes: No Common Walls
Interior area
- Total structure area: 2,047
- Total interior livable area: 2,047 sqft
- Finished area above ground: 2,047
- Finished area below ground: 0
Property
Parking
- Parking features: Garage
- Has garage: Yes
Features
- Levels: One and One Half
- Stories: 1
Lot
- Size: 27.3 Acres
- Features: Level
Details
- Additional structures: Second Residence
- Parcel number: 13 0165 LL0401
Construction
Type & style
- Home type: SingleFamily
- Architectural style: Traditional
- Property subtype: Single Family Residence
Materials
- Brick, Concrete
- Foundation: Block
- Roof: Composition
Condition
- Fixer
- New construction: No
- Year built: 1970
Utilities & green energy
- Sewer: Septic Tank
- Water: Well
- Utilities for property: Cable Available, Electricity Available, High Speed Internet, Phone Available, Water Available
Community & HOA
Community
- Features: None
- Subdivision: None
HOA
- Has HOA: No
- Services included: None
Location
- Region: Riverdale
Financial & listing details
- Price per square foot: $611/sqft
- Tax assessed value: $895,200
- Annual tax amount: $13,792
- Date on market: 10/4/2026
- Cumulative days on market: 8 days
- Listing agreement: Exclusive Right To Sell
- Listing terms: Cash,Conventional,Other
- Electric utility on property: Yes
Estimated market value
$1,187,500
$1.13M - $1.25M
$2,020/mo
Price history
| Date | Event | Price |
|---|---|---|
| 10/4/2026 | Price change | $1,250,000+0.1%$611/sqft |
Source:  GAMLS #10866803 Report a problem GAMLS #10866803 Report a problem | ||
| 10/4/2026 | Listed for sale | $1,249,000+19%$610/sqft |
Source: GAMLS #10866796 Report a problem | ||
| 10/2/2026 | Listing removed | $1,050,000$513/sqft |
Source: GAMLS #10720864 Report a problem | ||
| 8/6/2026 | Price change | $1,050,000-12.1%$513/sqft |
Source: GAMLS #10720864 Report a problem | ||
| 3/30/2026 | Listed for sale | $1,195,000+49.6%$584/sqft |
Source: GAMLS #10720864 Report a problem | ||
| 1/23/2026 | Listing removed | $799,000$390/sqft |
Source: GAMLS #10652989 Report a problem | ||
| 11/27/2025 | Listed for sale | $799,000+99.8%$390/sqft |
Source: GAMLS #10650160 Report a problem | ||
| 6/23/2023 | Sold | $400,000$195/sqft |
Source: Public Record Report a problem | ||
Public tax history
| Year | Property taxes | Tax assessment |
|---|---|---|
| 2025 | $11,458 +121.4% | $358,080 +119.6% |
| 2024 | $5,175 +455.5% | $163,080 +20.3% |
| 2023 | $932 -34.1% | $135,520 +18.8% |
| 2022 | $1,415 +62.4% | $114,120 +87.1% |
| 2021 | $871 -48.8% | $61,000 +1.2% |
| 2020 | $1,701 +111.7% | $60,280 +6.7% |
| 2019 | $804 | $56,520 +2.5% |
| 2018 | $804 | $55,160 +7.1% |
| 2017 | $804 +4.4% | $51,520 |
| 2016 | $770 +0.2% | $51,520 |
| 2015 | $769 | $51,520 |
| 2014 | $769 -0.2% | $51,520 |
| 2013 | $770 | $51,520 +175.8% |
| 2012 | -- | $18,680 -65% |
| 2011 | -- | $53,320 -27.9% |
| 2010 | $1,190 | $74,000 |
| 2009 | -- | $74,000 |
| 2008 | -- | $74,000 |
| 2007 | $1,024 | $74,000 +8.8% |
| 2005 | -- | $68,000 |
| 2004 | $895 +22.5% | $68,000 |
| 2003 | $731 -19.2% | $68,000 -11.7% |
| 2002 | $905 | $77,000 |
Find assessor info on the county website
Monthly payment
Est. payment
Payment breakdown
Explore the cost of this home by adjusting the details. Changes won't be saved.Climate risks
Neighborhood: 30296
Nearby schools
Schools provided by the listing agent
- Elementary: Nolan
- Middle: Mcnair
- High: Banneker
Source: GAMLS. This data may not be complete. We recommend contacting the local school district to confirm school assignments for this home.
Similar homes
- $899,0003 bd4 ba3k sqft161 Minter Dr, Hampton, GA 30228Active
 MLS ID #10867245, Joseph F Chapman, Chapman Group Realty, Inc.. GAMLS
 - $899,5003 bd4 ba2.6k sqft8995 Gullatt Rd, Palmetto, GA 30268Active
 MLS ID #10854461, Allison Ziegler, LPT Realty. GAMLS
 - $1,100,0002 bd2 ba1.9k sqft3300 Cascade Rd SW, Atlanta, GA 30311Active Under Contract
 MLS ID #10840747, Kimberly Hutchens, Keller Williams Realty Consultants. GAMLS
 - $795,0003 bd3 ba2.6k sqft160 Sandy Lake Cir, Fayetteville, GA 30214Active
 MLS ID #10820775, Janice Mason, Southern Classic Realtors. GAMLS
 - $940,0004 bd3 ba2k sqft126 Kinsey Dr, Stockbridge, GA 30281ActiveMLS ID #10775814, John Durrett, First United Realty, Inc.. GAMLS
- $829,0003 bd3 ba2k sqft3000 Highway 81 W, Hampton, GA 30228Active Under ContractMLS ID #10840475, Michael D Hawkins, Golley Realty Group. GAMLS
- $1,495,0004 bd2 ba2.4k sqft607 Grant Rd, Brooks, GA 30205ActiveMLS ID #10813768, Valerie Howard, BHHS Georgia Properties. GAMLS
- $935,0003 bd3 ba1.4k sqft7855 Old Rico Rd, Chattahoochee Hills, GA 30268For Sale
 MLS ID #7753773, Bret Williams, Virtual Properties Realty. Biz. FMLS GA
 - $850,0003 bd2 ba1.6k sqft1623 Highway 54 W, Fayetteville, GA 30214ActiveMLS ID #10662852, Dave Edmondson, Keller Williams Realty Atl. Partners. GAMLS
- $650,0003 bd4 ba1.9k sqft183 Busbin Rd, Fayetteville, GA 30215ActiveMLS ID #10825187, Mark McCullough, Southern Classic Realtors. GAMLS
- $1,250,0004 bd3 ba2.5k sqft429 Calhoun St NW, Atlanta, GA 30318ActiveMLS ID #10724961, Steven T Koleno, Beycome Brokerage Realty LLC. GAMLS
- $879,0003 bd2 ba1.8k sqft1976 Delowe Dr SW, Atlanta, GA 30311ActiveMLS ID #10795496, Brenda Westbrook, Suburban Investors, Inc.. GAMLS
- $695,0003 bd3 ba2k sqft400 Darren Dr, Fayetteville, GA 30215ActiveMLS ID #10836777, Jessa Clark, Southern Classic Realtors. GAMLS
- $1,175,0003 bd1 ba2.6k sqft260 Beverly Rd NE, Atlanta, GA 30309For SaleMLS ID #7785129, RON ABELLERA, Piedmont Signature Properties, LLC. FMLS GA
- $1,477,0002 bd1 ba2.2k sqft220 Ridgecrest Rd SE, Mableton, GA 30126ActiveMLS ID #10311821, Debbie Forrester, REMAX Around Atlanta. GAMLS
- $694,9003 bd3 ba2.4k sqft135 Fischer Spur Rd, Newnan, GA 30265ActiveMLS ID #10809685, Connie L Clifton-Peacock, AREA. GAMLS
- $765,0003 bd3 ba2.4k sqft4098 Happy Valley Cir, Newnan, GA 30263ActiveMLS ID #10821305, Mark Spain, Mark Spain Real Estate. GAMLS
- $650,0003 bd2 ba1.9k sqft335 New Morn Dr, McDonough, GA 30253ActiveMLS ID #10779903, Ashley Scharlow, SouthSide, REALTORS. GAMLS
- $769,9004 bd3 ba2.5k sqft184 Trammell Rd, Fayetteville, GA 30214ActiveMLS ID #10842697, Hannah Chambers, Chambers Realty. GAMLS
