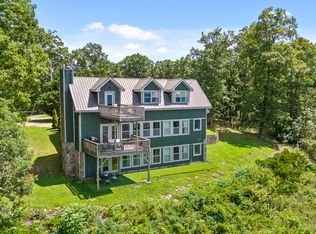
Perched high on a scenic bluff with extraordinary, panoramic views of the Sequatchie Valley and mountains beyond, this stunning new-construction home delivers the perfect blend of modern luxury, abundant natural light, and convenient proximity to Chattanooga. Enjoy the best of both worlds: located within the city limits of Chattanooga yet in Marion County, this property offers easy access to the city's restaurants, shopping, outdoor recreation, and amenities while providing a peaceful, elevated mountain setting.
Step inside to an open floor plan flooded with light, creating bright, inviting living spaces ideal for everyday living and entertaining. The well-appointed kitchen features generous cabinetry, elegant granite countertops, and a full suite of new appliances (including the refrigerator). Gather around the gas-log fireplace on cooler evenings or climb in the hot tub (with reinforced deck) to soak in those magical valley sunsets.
This thoughtfully designed 3-bedroom home includes two master suites, offering flexibility and privacy perfect for multi-generational living, guests, or a private retreat. A bonus room upstairs serves as the perfect office or flex room. On the main is a convenient laundry room with dual washer/dryer hookups that adds practical everyday ease. Whether you're watching sunrises over the mountains, relaxing in the hot tub under the stars, or simply enjoying the seamless indoor-outdoor flow, this home captures the essence of elevated living just a short drive from all that Chattanooga has to offer. Don't miss this rare opportunity to own a brand-new bluff-top retreat with unforgettable views!
Sold for $799,900
$799,900
2255 Big Fork Rd, Chattanooga, TN 37405
3beds
2,688sqft
Single Family Residence
Built in 2025
3.42 Acres Lot
$799,500 Zestimate®
$298/sqft
$3,681 Estimated rent
Home value
$799,500
Estimated sales range
Not available
$3,681/mo
Zestimate® history
Owner options
List your home for rent
$3,681/mo
Rent Zestimate®
Find your next renter with Zillow Rental Manager. Plus, with online applications, you can quickly screen prospective tenants – for free.
$3,681/mo
Rent Zestimate®
Refinance and save
$4,999/mo
Est. payment
Refinancing to a lower rate could help reduce your monthly payments and save thousands over the life of the loan.
$4,999/mo
Est. payment
Explore your selling options
Work with a Zillow partner agent
Leverage their expertise and Zillow's premium Showcase listings to get your home seen by more buyers.
Get startedList with your own agent
Get your home in front of millions of buyers by listing it on Zillow.
Learn how to do itSell it yourself
Take full control of how buyers see your home on Zillow by listing For Sale by Owner (FSBO).
List your homeWhat's special
Gas-log fireplaceModern luxuryWell-appointed kitchenAbundant natural lightGenerous cabinetryBright inviting living spacesElegant granite countertops
Zillow last checked:
Listing updated:
Listed by:
Teresa Shramko 423-961-4124,
Coldwell Banker Pryor Realty
Bought with:
Linda Erickson, TN352369
Zach Taylor - Chattanooga
Source: Greater Chattanooga Realtors,MLS#: 1540583
Facts & features
Interior
Bedrooms & bathrooms
- Bedrooms: 3
- Bathrooms: 4
- Full bathrooms: 3
- 1/2 bathrooms: 1
Heating
- Central, ENERGY STAR Qualified Equipment, Forced Air, Heat Pump, Propane
Cooling
- Central Air, Ceiling Fan(s), Electric, Multi Units, ENERGY STAR Qualified Equipment
Appliances
- Included: Disposal, Dishwasher, ENERGY STAR Qualified Appliances, ENERGY STAR Qualified Dishwasher, ENERGY STAR Qualified Refrigerator, Free-Standing Electric Oven, Free-Standing Electric Range, Microwave, Refrigerator, Stainless Steel Appliance(s), Tankless Water Heater
- Laundry: Electric Dryer Hookup, Laundry Room, Washer Hookup
Features
- Ceiling Fan(s), Double Vanity, Granite Counters, High Ceilings, Kitchen Island
- Flooring: Luxury Vinyl, Tile
- Windows: ENERGY STAR Qualified Windows, Low-Emissivity Windows, Vinyl Frames
- Has basement: No
- Has fireplace: Yes
- Fireplace features: Blower Fan, Gas Log, Insert
Interior area
- Total structure area: 2,688
- Total interior livable area: 2,688 sqft
- Finished area above ground: 2,688
Property
Parking
- Parking features: Concrete, Driveway
Features
- Levels: Two
- Patio & porch: Deck, Front Porch, Porch - Covered
- Exterior features: Balcony, Rain Gutters
- Spa features: Above Ground, Fiberglass, Heated
- Has view: Yes
- View description: Mountain(s), Valley
Lot
- Size: 3.42 Acres
- Dimensions: 214 x 693 x 211 x 709
- Features: City Lot, Views, Brow Lot
Details
- Parcel number: 032 06042 000
- Other equipment: Fuel Tank(s)
Construction
Type & style
- Home type: SingleFamily
- Architectural style: Contemporary
- Property subtype: Single Family Residence
Materials
- HardiPlank Type
- Foundation: Block
- Roof: Metal
Condition
- New construction: Yes
- Year built: 2025
Utilities & green energy
- Sewer: Septic Tank
- Water: Public
- Utilities for property: Electricity Available, Propane, Underground Utilities, Water Available, Water Connected
Community & HOA
Community
- Subdivision: Scenic Bluffs
HOA
- Has HOA: No
Location
- Region: Chattanooga
Financial & listing details
- Price per square foot: $298/sqft
- Annual tax amount: $876
- Date on market: 8/12/2026
- Listing terms: Cash,Conventional,FHA,VA Loan
- Road surface type: Asphalt
Price history
| Date | Event | Price |
|---|---|---|
| 9/25/2026 | Sold | $799,900$298/sqft |
Source: Greater Chattanooga Realtors #1540583 Report a problem | ||
| 8/20/2026 | Contingent | $799,900$298/sqft |
Source: Greater Chattanooga Realtors #1540583 Report a problem | ||
| 8/12/2026 | Listed for sale | $799,900$298/sqft |
Source: Greater Chattanooga Realtors #1540583 Report a problem | ||
Public tax history
Tax history is unavailable.
Neighborhood: 37405
Nearby homes
- $--3.43 acres2255 Big Fork Rd LOT 3, Chattanooga, TN 37405Off Market

- $471,9006.86 acres2345 Big Fork Rd, Chattanooga, TN 37405Off Market
- $--3.44 acres2345 Big Fork Rd LOT 2, Chattanooga, TN 37405Off Market

- $637,5005 bd5 ba3.5k sqft2175 Big Fork Rd, Chattanooga, TN 37405Sold
- $265,0002 acres2145 Big Fork Rd, Chattanooga, TN 37405Off Market
- $18,500-- bd-- ba-- sqft2145 Big Fork Rd, Chattanooga, TN 37405Off Market
- $350,0001 bd1 ba532 sqft2135 Big Fork Rd, Chattanooga, TN 37405Sold
- $--2 acres0 Big Fork Rd #1, Chattanooga, TN 37405Off Market
Nearby schools
GreatSchools rating
- 6/10Whitwell Elementary SchoolGrades: PK-4Distance: 5.7 mi
- 8/10Whitwell Middle SchoolGrades: 5-8Distance: 5.9 mi
- 6/10Whitwell High SchoolGrades: 9-12Distance: 5.8 mi
Schools provided by the listing agent
- Elementary: Whitwell Elementary
- Middle: Whitwell Middle
- High: Whitwell High School
Source: Greater Chattanooga Realtors. This data may not be complete. We recommend contacting the local school district to confirm school assignments for this home.
Get a cash offer in 3 minutes
Find out how much your home could sell for in as little as 3 minutes with a no-obligation cash offer.
Estimated market value
$799,500
Get a cash offer in 3 minutes
Find out how much your home could sell for in as little as 3 minutes with a no-obligation cash offer.
Estimated market value
$799,500
- Tennessee
- Marion County
- Whitwell
- 37405
- 2255 Big Fork Rd
