This exceptional lakefront estate on nearly an acre offers expansive open-water views and a double-slip dock on Lake Lanier. Thoughtfully designed with both function and elegance in mind, the home features main-level living complemented by a fully finished terrace level. Fine architectural details-such as extensive molding, elevated ceilings, and rich stained wood accents-create a warm and inviting atmosphere throughout. The chef's kitchen is anchored by a gas range and custom hood, surrounded by generous counter space, a large island, and abundant cabinetry. Open to the keeping room, the layout is ideal for entertaining, centered around a floor-to-ceiling stone fireplace. The main living space frames stunning lake views through picture windows and extends seamlessly to the outdoors, where a vaulted, tongue-and-groove ceiling adds character to the covered back deck. The primary suite on the main level offers a tranquil retreat, complete with a vaulted ceiling, a sitting area set over a bay window, and sweeping views that make you feel as though you're floating above the water. The spa-like en-suite includes a tiled shower, soaking tub, and spacious walk-in closet. Two additional main-level bedrooms share a well-appointed bathroom-perfect for guests or a home office, with one bedroom featuring built-ins. The finished terrace level is light-filled and highly functional, with a full kitchenette, expansive living and dining areas, and a media or billiards room. Two more bedrooms with en-suite baths and a versatile flex space complete this level. Lake living is front and center, with easy access to the double-slip dock featuring a party deck and jet ski ports. This property offers deep water, minimal maintenance, and proximity to local favorites such as Gainesville Marina, Port Royale, and Pelican Pete's-making it a true lakeside retreat with both luxury and Lake lifestyle in mind.
Closed
Zillow last checked:
Listing updated:
Bought with:
Non Mls Salesperson, 440326
Non-Mls Company
Source: GAMLS,MLS#: 10533263
Price history
| Date | Event | Price |
|---|---|---|
| 10/7/2026 | Listing removed | $1,850,000$323/sqft |
Source:  FMLS GA #7821040 Report a problem FMLS GA #7821040 Report a problem | ||
| 8/13/2026 | Listed for sale | $1,850,000+25%$323/sqft |
Source: FMLS GA #7821040 Report a problem | ||
| 7/9/2025 | Sold | $1,480,000-1.3%$258/sqft |
Source:  GAMLS #10533263 Report a problem GAMLS #10533263 Report a problem | ||
| 6/18/2025 | Pending sale | $1,500,000$262/sqft |
Source: GAMLS #10533263 Report a problem | ||
| 5/30/2025 | Listed for sale | $1,500,000+66.7%$262/sqft |
Source: GAMLS #10533263 Report a problem | ||
| 7/24/2018 | Sold | $900,000-8.1%$157/sqft |
Source:  FMLS GA #6026463 Report a problem FMLS GA #6026463 Report a problem | ||
| 7/2/2018 | Pending sale | $979,000$171/sqft |
Source: Regis Properties Inc. #6026463 Report a problem | ||
| 6/14/2018 | Listed for sale | $979,000+31.9%$171/sqft |
Source: Regis Properties Inc. #6026463 Report a problem | ||
| 11/3/2009 | Sold | $742,500-17%$130/sqft |
Source: Public Record Report a problem | ||
| 10/2/2009 | Price change | $895,000-5.8%$156/sqft |
Source: Keith Cook #02692973 Report a problem | ||
| 8/16/2009 | Price change | $950,000-4.5%$166/sqft |
Source: Keller Williams Realty Lanier Partners #02692973 Report a problem | ||
| 7/30/2009 | Listed for sale | $995,000+2.2%$174/sqft |
Source: Keller Williams Realty Lanier Partners #02692973 Report a problem | ||
| 4/24/2009 | Sold | $973,676-22.1%$170/sqft |
Source: Public Record Report a problem | ||
| 9/15/2008 | Listing removed | $1,250,000$218/sqft |
Source: SecondSpace #114067 Report a problem | ||
| 7/22/2008 | Listed for sale | $1,250,000+706.5%$218/sqft |
Source: SecondSpace #114067 Report a problem | ||
| 2/28/1997 | Sold | $155,000+154.1%$27/sqft |
Source: Public Record Report a problem | ||
| 12/1/1993 | Sold | $61,000$11/sqft |
Source: Public Record Report a problem | ||
Nearby homes
- $1,074,3004 bd5 ba4.1k sqft2243 Boy Scout Camp Rd, Gainesville, GA 30501Off Market
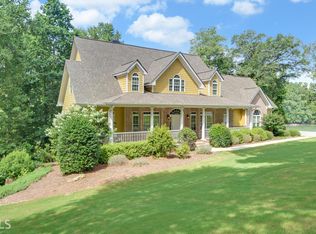
- $1,692,3006 bd4 ba6.1k sqft2261 Boy Scout Camp Rd, Gainesville, GA 30501Off Market
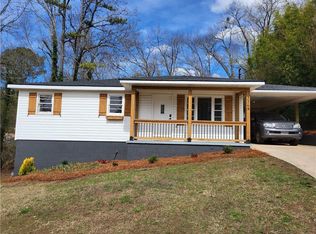
- $248,9003 bd1 ba1.4k sqft2270 Boy Scout Camp Rd, Gainesville, GA 30501Off Market
- $295,0003 bd1 ba864 sqft2268 Boy Scout Camp Rd, Gainesville, GA 30501Sold
Get a cash offer in 3 minutes
Find out how much your home could sell for in as little as 3 minutes with a no-obligation cash offer.
Estimated market value
$1,751,900
