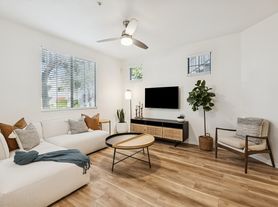

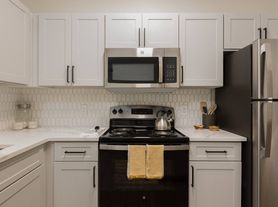
The 1, 2, and 3 bedroom floor plans showcase kitchens featuring cherry-finished cabinetry, *granite counter tops, black appliances including gas stoves, pantry and full-size washer and dryer. The living and dining rooms are perfect for entertaining friends and open to an inviting patio or balcony. Master bedrooms with a walk-in closet, marble vanity, ceramic tile floor in the bathroom and *wood-inspired plank flooring make for an elegant and private retreat at the end of the day.
The open and airy 1, 2, and 3 bedroom floor plans showcase gourmet kitchens featuring cherry-finished cabinetry, *granite counter tops, black appliances including gas stoves, pantry and full-size washer and dryer. The living and dining rooms are perfect for entertaining friends and open to an inviting patio or balcony. Master bedrooms with a walk-in closet, cultured marble vanity, inlaid ceramic tile floor in the bathroom and *wood-inspired plank flooring make for an elegant and private retreat at the end of the day.
Apartment for rent
$1,700/moFees may apply
2255 W Germann Rd, # 2139, Chandler, AZ 85286
2beds
1,124sqft
Price may not include required fees and charges. Learn more|
Apartment
Available Tue Oct 13 2026
Cats, dogs OK
Garage parking
What's special
Wood-inspired plank flooringElegant and private retreatGranite counter topsCherry-finished cabinetryFull-size washer and dryerInviting patio or balconyCultured marble vanity
- 61 days |
- -- |
- -- |
Zillow last checked:
Listing updated:
Travel times

Let’s turn your rent into credit progress
Build credit history with every on-time payment and get credit for the payment you’re already making.
Facts & features
Interior
Bedrooms & bathrooms
- Bedrooms: 2
- Bathrooms: 2
- Full bathrooms: 2
Features
- Ceiling Fan(s), Walk In Closet
- Flooring: Vinyl
Interior area
- Total interior livable area: 1,124 sqft
Property
Parking
- Parking features: Covered, Garage
- Has garage: Yes
- Details: Contact manager
Features
- Stories: 2
- Patio & porch: Covered
- Exterior features: Backsplash, Barbecue, Black Onyx Granite (grey), Courtyard, Playground
- Pool features: Pool
- Has view: Yes
- View description: Partial Courtyard View, View
Details
- Additional structures: Garage(s)
Construction
Type & style
- Home type: Apartment
- Property subtype: Apartment
Condition
- Year built: 2005
- Major remodel year: 2016
Building
Details
- Building name: San Palacio Luxury Apartment Community
Management
- Pets allowed: Yes
Community & HOA
Community
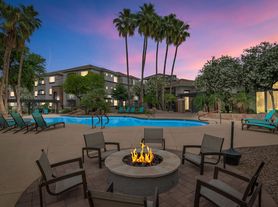
- Features: Clubhouse, Fitness Center, Playground, Pool
HOA
- Amenities included: Clubhouse, Fitness Center
Location
- Region: Chandler
Financial & listing details
- Lease term: 3-12 months
Price history
| Date | Event | Price |
|---|---|---|
| 9/9/2026 | Price change | $1,700-1.4%$2/sqft |
Source: Zillow Rentals Report a problem | ||
| 8/19/2026 | Price change | $1,724-2.8%$2/sqft |
Source: Zillow Rentals Report a problem | ||
| 7/21/2026 | Price change | $1,774-5.3%$2/sqft |
Source: Zillow Rentals Report a problem | ||
| 7/16/2026 | Listed for rent | $1,874$2/sqft |
Source: Zillow Rentals Report a problem | ||
Neighborhood: 85286
Nearby schools
GreatSchools rating
- 6/10Robert and Danell Tarwater Elementary SchoolGrades: PK-6Distance: 0.9 mi
- 7/10Bogle Junior High SchoolGrades: 7-8Distance: 1.1 mi
- 9/10Hamilton High SchoolGrades: 8-12Distance: 2.7 mi
Nearby apartments for rent
Similar homes for rent
There are 29 available units in this apartment building