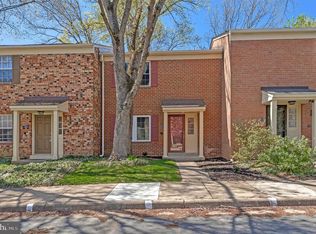
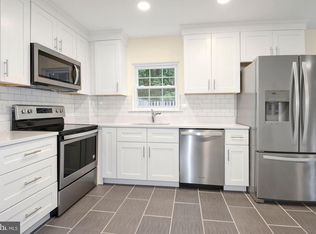
BEST VALUE IN RESTON! Beautiful brick townhome with 3 bedrooms, updated kitchen with lots of cabinets and counter space. -
Coming soon 07/08
$449,000
2256 Gunsmith Sq, Reston, VA 20191
3beds
1,232sqft
Townhouse
Built in 1976
1,306 Square Feet Lot
$-- Zestimate®
$364/sqft
$136/mo HOA
What's special
- 19 days |
- 1,927 |
- 146 |
Zillow last checked:
Listing updated:
Listed by:
Kelly Olafsson 703-489-9663,
RE/MAX Distinctive Real Estate, Inc.
Source: Bright MLS,MLS#: VAFX2321952
Loading...
Facts & features
Interior
Bedrooms & bathrooms
- Bedrooms: 3
- Bathrooms: 2
- Full bathrooms: 1
- 1/2 bathrooms: 1
- Main level bathrooms: 1
Rooms
- Room types: Living Room, Dining Room, Primary Bedroom, Bedroom 2, Bedroom 3, Kitchen, Bathroom 1, Half Bath
Primary bedroom
- Features: Flooring - Carpet
- Level: Upper
- Area: 168 Square Feet
- Dimensions: 12 X 14
Bedroom 2
- Features: Flooring - Carpet
- Level: Upper
- Area: 108 Square Feet
- Dimensions: 9 X 12
Bedroom 3
- Features: Flooring - Carpet
- Level: Upper
- Area: 81 Square Feet
- Dimensions: 9 X 9
Bathroom 1
- Level: Upper
Dining room
- Features: Flooring - Laminated
- Level: Main
- Area: 1032 Square Feet
- Dimensions: 129 X 8
Half bath
- Level: Main
Kitchen
- Features: Flooring - Laminated
- Level: Unspecified
- Area: 72 Square Feet
- Dimensions: 8 X 9
Kitchen
- Level: Main
Living room
- Features: Flooring - Carpet
- Level: Main
- Area: 198 Square Feet
- Dimensions: 11 X 18
Heating
- Heat Pump, Electric
Cooling
- Heat Pump, Electric
Appliances
- Included: Dishwasher, Disposal, Dryer, Exhaust Fan, Oven, Oven/Range - Electric, Range Hood, Refrigerator, Cooktop, Washer, Water Heater, Electric Water Heater
- Laundry: Main Level, Dryer In Unit, Washer In Unit
Features
- Dry Wall, 9'+ Ceilings
- Doors: Sliding Glass
- Windows: Double Pane Windows, Screens
- Has basement: No
- Has fireplace: No
Interior area
- Total structure area: 1,232
- Total interior livable area: 1,232 sqft
- Finished area above ground: 1,232
- Finished area below ground: 0
Property
Parking
- Parking features: Free, General Common Elements, Unassigned, Parking Lot
Accessibility
- Accessibility features: None
Features
- Levels: Two
- Stories: 2
- Patio & porch: Porch
- Exterior features: Other, Sidewalks, Street Lights, Play Area
- Pool features: Community
- Fencing: Back Yard,Full
Lot
- Size: 1,306 Square Feet
- Features: Backs - Open Common Area, Backs to Trees
Details
- Additional structures: Above Grade, Below Grade
- Parcel number: 0261 14050045
- Zoning: 370
- Special conditions: Standard
Construction
Type & style
- Home type: Townhouse
- Architectural style: Colonial
- Property subtype: Townhouse
Materials
- Brick
- Foundation: Slab
- Roof: Asphalt
Condition
- New construction: No
- Year built: 1976
- Major remodel year: 2016
Utilities & green energy
- Sewer: Public Sewer
- Water: Public
- Utilities for property: Underground Utilities, Cable Available
Community & HOA
Community
- Subdivision: Reston
HOA
- Has HOA: Yes
- Amenities included: Bike Trail, Jogging Path, Pool, Tennis Court(s), Tot Lots/Playground
- Services included: Common Area Maintenance, Pool(s), Trash
- HOA fee: $407 quarterly
- HOA name: RESTON ASSOCIATION
Location
- Region: Reston
Financial & listing details
- Price per square foot: $364/sqft
- Tax assessed value: $498,160
- Annual tax amount: $5,980
- Date on market: 7/8/2026
- Listing agreement: Exclusive Right To Sell
- Ownership: Fee Simple
Estimated market value
Not available
Estimated sales range
Not available
Not available
Price history
| Date | Event | Price |
|---|---|---|
| 11/19/2022 | Listed for rent | $2,100+13.5%$2/sqft |
Source: Zillow Rental Manager Report a problem | ||
| 8/12/2018 | Sold | $1,850$2/sqft |
Source: Agent Provided Report a problem | ||
| 8/12/2018 | Listing removed | $1,850$2/sqft |
Source: Coldwell Banker Residential Brokerage - Reston Town Center #1001932660 Report a problem | ||
| 6/26/2018 | Listed for rent | $1,850+7.2%$2/sqft |
Source: Coldwell Banker Residential Brokerage - Reston Town Center #1001932660 Report a problem | ||
| 9/1/2015 | Listing removed | $1,725$1/sqft |
Source: Coldwell Banker Residential Brokerage - Reston Town Center #FX8678184 Report a problem | ||
| 6/27/2015 | Listed for rent | $1,725+16.9%$1/sqft |
Source: Coldwell Banker Residential Brokerage - Reston Town Center #FX8678184 Report a problem | ||
| 7/3/2011 | Listing removed | $1,475$1/sqft |
Source: Coldwell Banker Residential Brokerage - Reston Town Center #FX7622020 Report a problem | ||
| 6/11/2011 | Listed for rent | $1,475$1/sqft |
Source: Coldwell Banker Residential Brokerage - Reston Town Center #FX7622020 Report a problem | ||
Public tax history
| Year | Property taxes | Tax assessment |
|---|---|---|
| 2025 | $5,454 +5.6% | $453,370 +5.8% |
| 2024 | $5,166 +10% | $428,510 +7.2% |
| 2023 | $4,697 +1.6% | $399,580 +2.9% |
| 2022 | $4,625 | $388,460 +10.4% |
| 2021 | -- | $351,920 +4.8% |
| 2020 | $4,133 +0.6% | $335,880 +0.6% |
| 2019 | $4,108 +8.2% | $333,870 +8.2% |
| 2018 | $3,798 +7.4% | $308,620 +5.4% |
| 2017 | $3,537 +0.2% | $292,800 |
| 2016 | $3,530 +1.3% | $292,800 -2.3% |
| 2015 | $3,485 +0.2% | $299,650 |
| 2014 | $3,477 | $299,650 +19.4% |
| 2013 | -- | $250,900 +6.5% |
| 2012 | -- | $235,490 -1.7% |
| 2011 | -- | $239,450 |
| 2010 | -- | $239,450 |
| 2009 | -- | $239,450 -21.3% |
| 2008 | -- | $304,390 -6.7% |
| 2007 | -- | $326,250 +108.6% |
| 2003 | -- | $156,400 +25% |
| 2002 | -- | $125,120 |
Find assessor info on the county website
Monthly payment
Est. payment$--/mo
Payment breakdown
Explore the cost of this home by adjusting the details. Changes won't be saved.All calculations are estimates and provided by Zillow, Inc. for informational purposes only. Actual amounts may vary.
HOA fees may include property taxes on listings classified as Co-Ops. Contact the listing agent and/or owner for fee details.
Mortgage interest rates are dependent on a number of factors, including credit score, down payment, and repayment length. Interest rate data provided by Zillow Group Marketplace, Inc. as of 1/1/1970 from various mortgage lenders with which we have lead or other similar arrangements; the Estimated Payment is an average of those rates.
See how much you could borrow to make a competitive offer.
Climate risks
Neighborhood: South Lakes Dr - Soapstone Dr
Nearby schools
GreatSchools rating
- 7/10Terraset Elementary SchoolGrades: PK-6Distance: 0.6 mi
- 7/10Hughes Middle SchoolGrades: 7-8Distance: 0.9 mi
- 4/10South Lakes High SchoolGrades: 9-12Distance: 0.8 mi
Schools provided by the listing agent
- Elementary: Terraset
- Middle: Hughes
- High: South Lakes
- District: Fairfax County Public Schools
Source: Bright MLS. This data may not be complete. We recommend contacting the local school district to confirm school assignments for this home.
A local agent can set up tours, give advice and negotiate with sellers.
- Virginia
- Fairfax County
- Reston
- 20191
- South Lakes Dr - Soapstone Dr
- 2256 Gunsmith Sq


