Welcome to this absolutely stunning Millcroft bungaloft. This freshly painted, immaculate semi-detached residence has lushly landscaped front and rear gardens. The spacious foyer welcomes you to the gracious Dining Room with majestic windows. The open concept layout with soaring vaulted ceilings blends the Living Room, Dinette and Kitchen areas into an exciting light filled space. An abundance of windows floods these areas with natural light, creating a strong indoor-outdoor connection. The sliding glass door opens onto a private patio, incredible perennial gardens and treed common areas. The spacious main level Primary Bedroom offers a walk-in closet and a beautiful updated ensuite bath with a spectacular shower. A handy Powder Room, Laundry Room and inside entry to the double car garage add ease to everyday life. The upper loft area provides a wonderfully private retreat with a bright Living area with skylight, Bedroom and Bathroom. The unfinished Lower Level, provides plenty of room to enhance additional living space. Other features include hardwood floors, beautiful tile floors, gas fireplace, California shutters and a recently updated furnace. This fabulous Millcroft location offers easy access to shops, restaurants and major highways. Move in and enjoy a wonderful lifestyle!
For sale
C$1,249,000
2256 Turnberry Rd, Burlington, ON L7M 4S6
2beds
1,870sqft
Single Family Residence, Residential, Condominium
Built in 2000
-- sqft lot
$-- Zestimate®
C$668/sqft
C$636/mo HOA
What's special
Spacious foyerExciting light filled spaceWalk-in closetHandy powder roomLaundry roomHardwood floorsBeautiful tile floors
- 20 hours
- 3
- 0
Zillow last checked:
Listing updated:
Listed by:
Michael Brierley, Broker,
Royal LePage Burloak Real Estate Services,
Sydney Joan Brierley, Salesperson,
Royal LePage Burloak Real Estate Services
Source: ITSO,MLS®#: 40872810Originating MLS®#: Cornerstone Association of REALTORS®
Facts & features
Interior
Bedrooms & bathrooms
- Bedrooms: 2
- Bathrooms: 3
- Full bathrooms: 2
- 1/2 bathrooms: 1
- Main level bathrooms: 2
- Main level bedrooms: 1
Kitchen
- Level: Main
Heating
- Forced Air, Natural Gas, Gas Hot Water
Cooling
- Central Air
Appliances
- Included: Dishwasher, Dryer, Gas Stove, Refrigerator, Washer
- Laundry: Laundry Room, Main Level
Features
- Auto Garage Door Remote(s), Central Vacuum
- Windows: Window Coverings, Skylight(s)
- Basement: Full,Unfinished
- Number of fireplaces: 1
- Fireplace features: Gas
Interior area
- Total structure area: 1,870
- Total interior livable area: 1,870 sqft
- Finished area above ground: 1,870
Video & virtual tour
Property
Parking
- Total spaces: 5
- Parking features: Attached Garage, Garage Door Opener, Inside Entrance, Private Drive Single Wide
- Attached garage spaces: 2
- Uncovered spaces: 3
Features
- Stories: 1
- Patio & porch: Terrace
- Frontage type: West
Lot
- Features: Urban, Highway Access, Hospital, Landscaped, Library, Major Highway, Park, Place of Worship, Quiet Area, Rec./Community Centre, Schools, Shopping Nearby
Details
- Parcel number: 256770002
- Zoning: R3
Construction
Type & style
- Home type: Condo
- Architectural style: Bungaloft
- Property subtype: Single Family Residence, Residential, Condominium
- Attached to another structure: Yes
Materials
- Brick Veneer, Vinyl Siding
- Foundation: Poured Concrete
- Roof: Asphalt Shing
Condition
- 16-30 Years
- New construction: No
- Year built: 2000
Utilities & green energy
- Sewer: Sewer (Municipal)
- Water: Municipal
Community & HOA
HOA
- Has HOA: Yes
- Amenities included: BBQs Permitted
- Services included: Insurance, C.A.M., Common Elements, Maintenance Grounds, Snow Removal
- HOA fee: C$636 monthly
Location
- Region: Burlington
Financial & listing details
- Price per square foot: C$668/sqft
- Annual tax amount: C$7,239
- Date on market: 10/23/2026
- Inclusions: Dishwasher, Dryer, Garage Door Opener, Gas Stove, Refrigerator, Washer, Window Coverings
Price history
| Date | Event | Price |
|---|---|---|
| 10/23/2026 | Listed for sale | C$1,249,000C$668/sqft |
Source:  TRREB #W14110916 Report a problem | ||
Public tax history
Tax history is unavailable.
Climate risks
Neighborhood: Millcroft
Nearby schools
GreatSchools rating
No schools nearby
We couldn't find any schools near this home.
- C$--3 bd3 ba1.6k sqft2243 Turnberry Rd #16, Burlington, ON L7M4Y5Off Market
- C$---- bd-- ba-- sqft2243 Turnberry Rd #29, Burlington, ON L7M4Y5Off Market
- C$950,0002 bd3 ba-- sqft2243 Turnberry Rd #59, Burlington, ON L7M4Y5For Sale
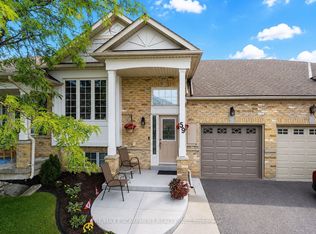
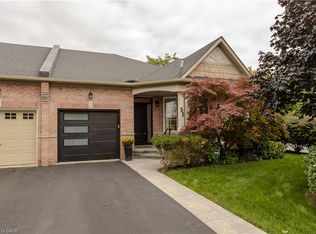
- C$998,0002 bd3 ba1.1k sqft2243 Turnberry Rd #51, Burlington, ON L7M4Y5For Sale
Similar homes
- C$1,140,0002 bd3 ba1.8k sqft2278 Turnberry Rd #13, Burlington, ON L7M 4S6For Sale
 MLS ID #40856173, Marion Goard, Broker, Keller Williams Edge Realty. ITSO
- C$1,299,9994 bd4 ba2.2k sqft2248 Elmside Cres, Burlington, ON L7L 6Y7For Sale
 MLS ID #40873515, Tanya Rocca, Salesperson, Royal LePage Burloak Real Estate Services. ITSO
- C$1,199,9994 bd3 ba2k sqft4114 Pincay Oaks Ln, Burlington, ON L7M 4L6For Sale
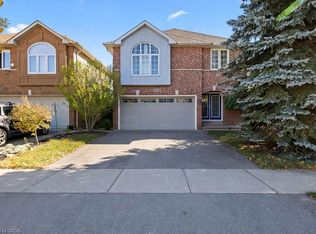 MLS ID #40872086, Kristina Kritikos, Salesperson, Royal LePage Burloak Real Estate Services. ITSO
- C$1,399,9005 bd4 ba2k sqft4109 Forest Run Ave, Burlington, ON L7M 4L7For Sale
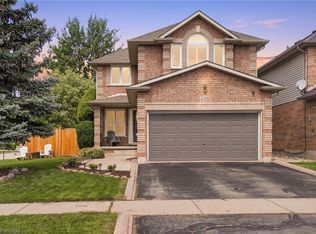 MLS ID #40873691, Drew Woolcott, Broker, RE/MAX Escarpment Realty Inc.. ITSO
