Extensively updated, meticulously maintained and truly move-in ready, 453 Sylvan Lane is one you need to experience in person. Situated on a private 0.56-acre corner lot in Shannondale with paved roads all the way home, high-speed internet and NO HOA, this 3-bedroom, 2-full-bath home offers 1,774 finished square feet of comfortable one-level living surrounded by mature trees and exceptional privacy. From the moment you step inside, the home feels fresh and inviting. The renovated main living room welcomes you with beautiful wood floors and a striking black fireplace, setting the tone for the updates found throughout the home. Continue into the beautifully redone kitchen featuring new cabinetry, countertops and appliances, a center island and plenty of room for dining. From the kitchen, step directly outside to the expansive approximately 16’ x 52’ deck, or continue into the impressive additional great room/sunroom, where high ceilings and large windows fill the space with natural light and provide another generous area to gather, relax or entertain. The home’s thoughtful one-level layout keeps the three bedrooms, two full bathrooms and laundry/mudroom conveniently located together down the opposite side of the home, creating a natural separation between the main entertaining and private living spaces. The improvements extend well beyond what you can see. Major updates include an electrical panel (2017), pressure tank (2019), roof (2020), water heater (2024), and A/C system with new ductwork (2025) — all part of the extensive care and investment the current owners have put into the property. Outside, the home becomes its own private retreat. The sprawling deck provides multiple areas for outdoor living and entertaining and connects to the above-ground pool, while the fenced backyard, mature trees and established landscaping create a setting where neighboring homes are barely visible. The oversized 24’ x 32’ detached garage offers approximately 768 square feet, electricity, abundant room for vehicles, storage, hobbies and workspace, plus a separate built-out room. A deck/ramp connection provides convenient access between the garage and home. Updated inside and out, surrounded by nature, and offering the combination Shannondale buyers are always searching for — privacy, usable outdoor space, high-speed internet, paved access and no HOA. Professional interior photos coming soon — and the inside is worth the wait.
Coming soon 08/20
$399,000
453 Sylvan Ln, Harpers Ferry, WV 25425
3beds
1,774sqft
Single Family Residence
Built in 1976
0.56 Acres Lot
$384,900 Zestimate®
$225/sqft
$-- HOA
What's special
- 4 days |
- 325 |
- 27 |
Zillow last checked:
Listing updated:
Listed by:
Brianna Goetting 540-454-5025,
Pearson Smith Realty, LLC
Source: Bright MLS,MLS#: WVJF2025838
Facts & features
Interior
Bedrooms & bathrooms
- Bedrooms: 3
- Bathrooms: 2
- Full bathrooms: 2
- Main level bathrooms: 2
- Main level bedrooms: 3
Rooms
- Room types: Primary Bedroom, Bedroom 2, Bedroom 3, Kitchen, Family Room, Great Room, Laundry, Primary Bathroom, Full Bath
Primary bedroom
- Features: Attached Bathroom
- Level: Main
Bedroom 2
- Features: Ceiling Fan(s)
- Level: Main
Bedroom 3
- Features: Ceiling Fan(s)
- Level: Main
Primary bathroom
- Features: Double Sink
- Level: Main
Family room
- Features: Ceiling Fan(s), Flooring - HardWood
- Level: Main
Other
- Level: Main
Great room
- Features: Cathedral/Vaulted Ceiling, Flooring - HardWood
- Level: Main
Kitchen
- Features: Countertop(s) - Quartz, Flooring - HardWood, Kitchen Island, Eat-in Kitchen, Kitchen - Electric Cooking
- Level: Main
Laundry
- Level: Main
Heating
- Heat Pump, Electric
Cooling
- Heat Pump, Ceiling Fan(s), Electric
Appliances
- Included: Microwave, Water Treat System, Electric Water Heater
- Laundry: Main Level, Has Laundry, Laundry Room
Features
- Bathroom - Tub Shower, Ceiling Fan(s), Bathroom - Walk-In Shower, Combination Kitchen/Dining, Entry Level Bedroom, Eat-in Kitchen, Kitchen Island, Kitchen - Table Space, Pantry, Primary Bath(s), Recessed Lighting, Upgraded Countertops, Vaulted Ceiling(s), 9'+ Ceilings
- Flooring: Hardwood, Wood
- Windows: Skylight(s)
- Has basement: No
- Number of fireplaces: 2
Interior area
- Total structure area: 1,774
- Total interior livable area: 1,774 sqft
- Finished area above ground: 1,774
- Finished area below ground: 0
Property
Parking
- Total spaces: 14
- Parking features: Storage, Garage Door Opener, Oversized, Circular Driveway, Driveway, Detached
- Garage spaces: 4
- Uncovered spaces: 10
Accessibility
- Accessibility features: 2+ Access Exits, Accessible Approach with Ramp, Wheelchair Mod
Features
- Levels: One
- Stories: 1
- Patio & porch: Deck, Porch
- Exterior features: Lighting
- Has private pool: Yes
- Pool features: Above Ground, Private
- Fencing: Partial,Back Yard
- Has view: Yes
- View description: Garden, Trees/Woods
Lot
- Size: 0.56 Acres
- Features: Corner Lot, Front Yard, Landscaped, Level, Rear Yard, SideYard(s), Unrestricted, Year Round Access
Details
- Additional structures: Above Grade, Below Grade
- Parcel number: 02 23M003500000000
- Zoning: 101
- Special conditions: Standard
Construction
Type & style
- Home type: SingleFamily
- Architectural style: Ranch/Rambler
- Property subtype: Single Family Residence
Materials
- Frame
- Foundation: Crawl Space
- Roof: Architectural Shingle
Condition
- Excellent
- New construction: No
- Year built: 1976
- Major remodel year: 2021
Utilities & green energy
- Sewer: On Site Septic, Private Septic Tank
- Water: Private, Well
- Utilities for property: Broadband, Cable, Fiber Optic, Fixed Wireless, Satellite Internet Service
Community & HOA
Community
- Subdivision: Shannondale
HOA
- Has HOA: No
Location
- Region: Harpers Ferry
- Municipality: Charles Town
Financial & listing details
- Price per square foot: $225/sqft
- Tax assessed value: $160,800
- Annual tax amount: $1,868
- Date on market: 8/20/2026
- Listing agreement: Exclusive Right To Sell
- Ownership: Fee Simple
Estimated market value
$384,900
$366,000 - $404,000
$2,020/mo
Price history
| Date | Event | Price |
|---|---|---|
| 11/3/2017 | Sold | $228,000-0.8%$129/sqft |
Source: Public Record Report a problem | ||
| 9/25/2017 | Pending sale | $229,900$130/sqft |
Source: Blackwell Property Mangement, LLC #JF10042698 Report a problem | ||
| 9/22/2017 | Listed for sale | $229,900$130/sqft |
Source: Blackwell Property Mangement, LLC #JF10042698 Report a problem | ||
Public tax history
| Year | Property taxes | Tax assessment |
|---|---|---|
| 2025 | $1,869 +5.2% | $160,800 +6% |
| 2024 | $1,776 +0.2% | $151,700 |
| 2023 | $1,772 +21.5% | $151,700 +23.9% |
| 2022 | $1,459 | $122,400 +9.4% |
| 2021 | -- | $111,900 -0.8% |
| 2020 | -- | $112,800 +5.6% |
| 2019 | $1,238 +10.4% | $106,800 +11.8% |
| 2018 | $1,122 +4.3% | $95,500 +4.3% |
| 2017 | $1,076 +0.2% | $91,600 -0.1% |
| 2016 | $1,074 +3.9% | $91,700 +4.4% |
| 2015 | $1,034 +14.5% | $87,800 +14.3% |
| 2014 | $903 -18.7% | $76,800 +1.7% |
| 2013 | $1,111 | $75,500 -13.2% |
| 2012 | $1,111 -1.9% | $87,000 -13% |
| 2011 | $1,133 +2% | $100,000 |
| 2010 | $1,111 -15.8% | $100,000 -18.8% |
| 2009 | $1,320 -11% | $123,100 -9.4% |
| 2008 | $1,482 +87.9% | $135,800 +92.6% |
| 2007 | $789 -7.2% | $70,500 |
| 2006 | $850 -3.8% | $70,500 +0.1% |
| 2005 | $884 | $70,440 |
| 2004 | -- | $70,440 |
| 2003 | -- | $70,440 +24.8% |
| 2002 | -- | $56,460 |
| 2001 | -- | $56,460 |
Find assessor info on the county website
Monthly payment
Est. payment
Payment breakdown
Explore the cost of this home by adjusting the details. Changes won't be saved.Climate risks
Neighborhood: Shannondale
Nearby schools
GreatSchools rating
- 3/10Blue Ridge Elementary SchoolGrades: PK-5Distance: 0.6 mi
- 8/10Harpers Ferry Middle SchoolGrades: 6-8Distance: 6.4 mi
- 3/10Washington High SchoolGrades: 9-12Distance: 5.2 mi
Schools provided by the listing agent
- District: Jefferson County Schools
Source: Bright MLS. This data may not be complete. We recommend contacting the local school district to confirm school assignments for this home.
- $411,6002 bd2 ba1.5k sqft485 Sylvan Ln, Harpers Ferry, WV 25425Off Market
- $345,8003 bd2 ba1.9k sqft94 Black Cub Run Ln, Harpers Ferry, WV 25425Off Market
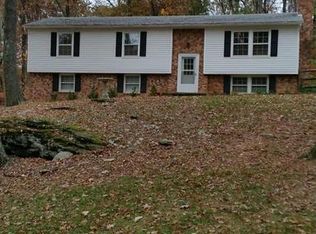
- $449,3003 bd2 ba2.5k sqft448 Sylvan Ln, Harpers Ferry, WV 25425Off Market
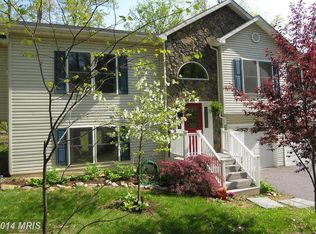
- $343,7003 bd3 ba1.9k sqft501 Sylvan Ln, Harpers Ferry, WV 25425Off Market
- $404,0003 bd3 ba1.4k sqft128 Black Cub Run Ln, Harpers Ferry, WV 25425Off Market
- $463,3004 bd3 ba3k sqft426 Sylvan Ln, Harpers Ferry, WV 25425Off Market
- $42,100-- bd-- ba-- sqft215 Sylvan Ln, Harpers Ferry, WV 25425Off Market
- $38,800-- bd-- ba-- sqft215 Sylvan Ln, Harpers Ferry, WV 25425Off Market
A local agent can set up tours, give advice and negotiate with sellers.
Similar homes
- $349,0003 bd2 ba1.5k sqft327 Cub Run Ln, Harpers Ferry, WV 25425For Sale

 MLS ID #WVJF2025742, Brianna Goetting, Pearson Smith Realty, LLC. Bright MLS
 - $399,9003 bd2 ba1.6k sqft180 Foothill Ln, Harpers Ferry, WV 25425For Sale
 MLS ID #WVJF2025720, Michael Oates, Exit Success Realty. Bright MLS
 - $410,0003 bd2 ba1.4k sqft247 Maple Ridge Ln, Harpers Ferry, WV 25425For Sale
 MLS ID #WVJF2025426, Rebecca Haughian, Redfin Corporation. Bright MLS
 - $420,0004 bd3 ba2.4k sqft225 Mountain View Dr, Harpers Ferry, WV 25425For Sale
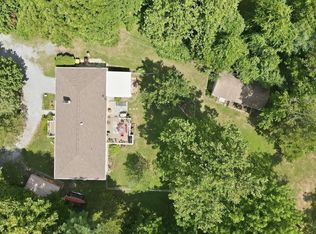 MLS ID #WVJF2024816, Alison Roberts, Roberts Realty Group, LLC. Bright MLS
 - $389,0003 bd2 ba1.6k sqft537 Tuscawilla Dr, Charles Town, WV 25414For SaleMLS ID #WVJF2025722, Rhonda Shade, ERA Oakcrest Realty, Inc.. Bright MLS
- $430,0004 bd2 ba972 sqft1227 Rolling Ln, Harpers Ferry, WV 25425For SaleMLS ID #WVJF2012938, Kevin Coomler, ERA Liberty Realty. Bright MLS
- $430,0004 bd3 ba2.2k sqft253 Persimmon Pear Ln, Harpers Ferry, WV 25425For SaleMLS ID #WVJF2025180, Mary Llewellyn, The KW Collective. Bright MLS
- $379,0002 bd2 ba1.9k sqft200 Revenoor Rd, Harpers Ferry, WV 25425For SaleMLS ID #WVJF2024536, Marcy Deck, Dandridge Realty Group, LLC. Bright MLS
- $424,9003 bd3 ba2.5k sqft490 John Brown Farm Rd, Harpers Ferry, WV 25425For SaleMLS ID #WVJF2024856, Patsy Noland, Samson Properties. Bright MLS
- $399,0003 bd2 ba1.8k sqft424 Stone Ridge Rd, Harpers Ferry, WV 25425New ConstructionMLS ID #WVJF2024214, Brianna Goetting, Pearson Smith Realty, LLC. Bright MLS
- $349,0002 bd2 ba968 sqft65 Dillow Ln, Harpers Ferry, WV 25425For SaleMLS ID #WVJF2023936, Donnie Fisher, Real Property Solutions, LLC. Bright MLS
- $319,9002 bd2 ba1.4k sqft475 Gray Fox Rd, Harpers Ferry, WV 25425For SaleMLS ID #WVJF2023884, Kevin Coomler, ERA Liberty Realty. Bright MLS
- $334,9003 bd2 ba2.5k sqft296 Sour Mash Rd, Harpers Ferry, WV 25425For SaleMLS ID #WVJF2024212, Mark Francis, Real Broker. Bright MLS
- $424,9004 bd3 ba2.1k sqft355 Pointfield Dr, Harpers Ferry, WV 25425For SaleMLS ID #WVJF2023888, Meredith Smith, Samson Properties. Bright MLS
- $270,0002 bd1 ba1k sqft964 Valley View Rd, Harpers Ferry, WV 25425For SaleMLS ID #WVJF2025628, Meredith Smith, Samson Properties. Bright MLS
- $500,0003 bd2 ba1.5k sqft54 Sumac Ln, Harpers Ferry, WV 25425For SaleMLS ID #WVJF2021604, Mary Llewellyn, The KW Collective. Bright MLS
- $260,0003 bd2 ba1.4k sqft148 Signal Hill Ln, Harpers Ferry, WV 25425For SaleMLS ID #WVJF2024814, Jen Forsch, Pearson Smith Realty, LLC. Bright MLS
- $395,0003 bd1 ba1.3k sqft21 Page St, Berryville, VA 22611For SaleMLS ID #VACL2007052, Catherine Nguyenngo, Keller Williams Realty. Bright MLS
- $225,0003 bd2 ba1.5k sqft168 New Harmony Ln, Harpers Ferry, WV 25425For SaleMLS ID #WVJF2023362, Jeff Spickler, RE/MAX Real Estate Group. Bright MLS
- $375,0003 bd2 ba1.8k sqft1545 Tuscawilla Dr, Charles Town, WV 25414For SaleMLS ID #WVJF2023370, Chris Getto, Keller Williams Realty Advantage. Bright MLS
