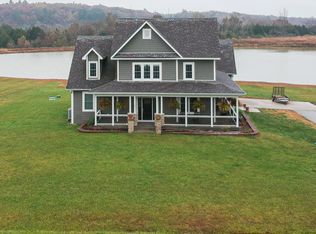
Beautiful tranquil setting for this 5-bedroom, 3.5-bathroom waterfront home, situated on nearly an acre of land in a highly sought-after neighborhood. With its impressive 5149 M/L SQFT of living space, this property has breathtaking views, custom finishes, and many amenities. Interior highlights showcase a modern kitchen with sleek appliances, 2 custom pantries, a sunroom overlooking the lake that boasts natural light, and a library with custom built in bookshelves. Spacious Primary Suite with en-suite bathroom featuring his and her sinks, & two walk-in closet. The walk out lower level has a second living area with custom built in bar with direct access to lake. Also includes a workout room, safe room, & John Deer garage with ample storage. Additional features include a geothermal hvac system, irrigation system, backup generator, air compressor, & central vacuum.
***PHOTO DISCLAIMER: CERTAIN LISTING PHOTOS ARE FROM A PREVIOUS LISTING OF THE PROPERTY AND BEING USED WITH PERMISSION. PHOTOS MAY NOT REFLECT THE PROPERTY'S CURRENT CONDITION, FURNISHINGS, DECOR, OR OCCUPANCY. BUYER'S AND BUYERS' AGENTS SHOULD INDEPENDENTLY VERIFY THE PROEPRTY'S CURRENT CONDITION***
Coming soon
Listed by: Acar Real Estate, Inc • Dilek P Acar • 573-368-7355
$824,900
11610 Quarry Trl, Rolla, MO 65401
5beds
5,149sqft
Single Family Residence
Built in 2015
0.99 Acres Lot
$779,200 Zestimate®
$160/sqft
$42/mo HOA
What's special
- 4 days
- 162
- 7
Zillow last checked:
Listing updated:
Listed by:
Dilek P Acar 573-368-7355,
Acar Real Estate, Inc
Source: MARIS,MLS#: 26060176 Originating MLS: South Central Board of REALTORS
Facts & features
Interior
Bedrooms & bathrooms
- Bedrooms: 5
- Bathrooms: 4
- Full bathrooms: 3
- 1/2 bathrooms: 1
- Main level bathrooms: 3
- Main level bedrooms: 3
Primary bedroom
- Level: Main
- Area: 380
- Dimensions: 20x19
Bedroom
- Level: Main
- Area: 132
- Dimensions: 12x11
Bedroom
- Level: Main
- Area: 180
- Dimensions: 12x15
Bedroom
- Level: Lower
- Area: 180
- Dimensions: 15x12
Bedroom
- Level: Lower
- Area: 304
- Dimensions: 16x19
Primary bathroom
- Level: Main
- Area: 192
- Dimensions: 12x16
Bathroom
- Level: Main
- Area: 25
- Dimensions: 5x5
Bathroom
- Level: Main
- Area: 66
- Dimensions: 11x6
Bathroom
- Level: Lower
- Area: 45
- Dimensions: 5x9
Breakfast room
- Level: Main
Dining room
- Level: Main
- Area: 143
- Dimensions: 11x13
Family room
- Level: Lower
- Area: 308
- Dimensions: 14x22
Kitchen
- Level: Main
- Area: 325
- Dimensions: 25x13
Laundry
- Level: Main
- Area: 96
- Dimensions: 12x8
Living room
- Level: Main
- Area: 357
- Dimensions: 21x17
Other
- Level: Lower
- Area: 888
- Dimensions: 37x24
Recreation room
- Area: 224
- Dimensions: 16x14
Storage
- Level: Lower
Storage
- Level: Lower
- Area: 640
- Dimensions: 16x40
Sunroom
- Level: Main
Heating
- Forced Air, Geothermal, Other
Cooling
- Ceiling Fan(s), Central Air, Electric, Geothermal
Appliances
- Included: Dishwasher, Disposal, Gas Cooktop, Microwave, Electric Range, Electric Oven, Water Softener, Electric Water Heater, Water Softener Rented
- Laundry: Main Level
Features
- Central Vacuum, Kitchen/Dining Room Combo, Separate Dining, Breakfast Room, Eat-in Kitchen, Pantry, Separate Shower
- Flooring: Carpet
- Doors: French Doors, Sliding Doors
- Basement: Full,Sleeping Area,Storage Space
- Number of fireplaces: 1
- Fireplace features: Recreation Room, Blower Fan, Circulating, Insert, None, Great Room
Interior area
- Total structure area: 5,149
- Total interior livable area: 5,149 sqft
- Finished area above ground: 3,024
- Finished area below ground: 2,125
Property
Parking
- Total spaces: 3
- Parking features: Attached, Garage, Garage Door Opener
- Attached garage spaces: 3
Features
- Levels: One
- Patio & porch: Deck, Composite, Patio
- On waterfront: Yes
- Waterfront features: Waterfront
- Body of water: Private
Lot
- Size: 0.99 Acres
- Features: Waterfront
Details
- Parcel number: 71039.231004001001.033
- Special conditions: Standard
Construction
Type & style
- Home type: SingleFamily
- Architectural style: Traditional,Ranch
- Property subtype: Single Family Residence
Materials
- Frame
Condition
- Year built: 2015
Utilities & green energy
- Electric: Other
- Sewer: Public Sewer
- Water: Public
- Utilities for property: Natural Gas Available
Community & HOA
Community
- Subdivision: Lot 59 The Quarry Plat No 6
HOA
- Has HOA: Yes
- Amenities included: None
- Services included: Sewer
- HOA fee: $500 annually
- HOA name: The Quarry
Location
- Region: Rolla
Financial & listing details
- Price per square foot: $160/sqft
- Tax assessed value: $427,440
- Annual tax amount: $4,361
- Date on market: 10/16/2026
- Listing terms: Cash,Conventional,FHA,USDA Loan,VA Loan
- Road surface type: Concrete
Estimated market value
$779,200
Estimated sales range
Not available
$3,497/mo
Price history
| Date | Event | Price |
|---|---|---|
| 4/15/2025 | Sold | -- |
Source:  MARIS #25002860 Report a problem | ||
| 2/28/2025 | Contingent | $775,000$151/sqft |
Source: MARIS #25002860 Report a problem | ||
| 2/6/2025 | Listed for sale | $775,000$151/sqft |
Source: MARIS #25002860 Report a problem | ||
| 4/30/2021 | Sold | -- |
Source: MARIS #21028416 Report a problem | ||
Public tax history
| Year | Property taxes | Tax assessment |
|---|---|---|
| 2025 | -- | $81,220 +12% |
| 2024 | $3,702 -0.6% | $72,540 |
| 2023 | $3,726 +18.9% | $72,540 |
| 2022 | $3,135 -0.9% | $72,540 |
| 2021 | $3,162 +11.1% | $72,540 +13.7% |
| 2020 | $2,845 | $63,820 |
| 2019 | -- | $63,820 |
| 2018 | -- | $63,820 |
| 2017 | -- | $63,820 |
| 2016 | -- | $63,820 +319000% |
| 2015 | -- | $20 |
Find assessor info on the county website
Monthly payment
Est. payment
Payment breakdown
Explore the cost of this home by adjusting the details. Changes won't be saved.Climate risks
Neighborhood: 65401
Nearby schools
Schools provided by the listing agent
- Elementary: Mark Twain Elem.
- Middle: Rolla Jr. High
- High: Rolla Sr. High
Source: MARIS. This data may not be complete. We recommend contacting the local school district to confirm school assignments for this home.
Similar homes
- $849,9005 bd5 ba5k sqft10382 Concord Cir, Rolla, MO 65401For Sale

 MLS ID #26064091, Katherine Stanislawski, Keller Williams Local. MARIS
- $725,0005 bd5 ba4.5k sqft10605 Larson Ln, Rolla, MO 65401For Sale
 MLS ID #26019147, Danielle B Jordan, Real Broker LLC. MARIS
- $669,0004 bd3 ba4.2k sqft10210 County Road 5260, Rolla, MO 65401For Sale
 MLS ID #26064257, Danielle B Jordan, Real Broker LLC. MARIS
- $719,0006 bd5 ba7.2k sqft1025 Cobblestone Dr, Rolla, MO 65401For Sale
 MLS ID #26037269, Katrina L Heitman, Acar Real Estate, Inc. MARIS
- $669,0004 bd4 ba3.5k sqft1011 Carriage Ln, Rolla, MO 65401For SaleMLS ID #25072557, Rene L Chasteen, Chasteen Home Company. MARIS
- $635,0004 bd3 ba3k sqft13300 Sterling Hills Dr, Rolla, MO 65401For SaleMLS ID #26046477, Rene L Chasteen, Chasteen Home Company. MARIS
- $575,0006 bd5 ba4.4k sqft900 Country Ln, Rolla, MO 65401For SaleMLS ID #26018714, Dilek P Acar, Acar Real Estate, Inc. MARIS
- $595,0004 bd4 ba3.6k sqft12311 Williams Pl, Rolla, MO 65401For SaleMLS ID #26047378, Kathy Oliver, Century 21 First Choice-Rolla. MARIS
- $525,0004 bd4 ba3.3k sqft495 Countryside Dr, Rolla, MO 65401For SaleMLS ID #26052141, Danielle B Jordan, Real Broker LLC. MARIS
- $620,0004 bd3 ba2.9k sqft1635 Yale Ave, Rolla, MO 65401For SaleMLS ID #26052051, Martha Dinsdale, Dinsdale Realty Llc. MARIS
- $449,0004 bd3 ba2.7k sqft13435 County Road 4030, Rolla, MO 65401New ConstructionMLS ID #26052398, Linda Sue Pietsch, Chasteen Home Company. MARIS
- $624,9005 bd6 ba5.8k sqft16735 County Road 1020, Saint James, MO 65559For SaleMLS ID #26052586, Jenna Davis, THE CLOSERS. MARIS
- $525,0007 bd4 ba3.8k sqft12375 County Road 7130, Rolla, MO 65401For SaleMLS ID #26043939, Kristen Reagan, EXP Realty LLC. MARIS
- $599,9004 bd3 ba2.7k sqft15799 County Road 7200, Rolla, MO 65401For SaleMLS ID #26010015, Amy J Davis, REALTY EXECUTIVES FERRELL ASSOCIATES. MARIS
- $899,0004 bd3 ba5.7k sqft1224 County Road 3165, Salem, MO 65560For SaleMLS ID #26057371, Jerry Hunter, Living The Dream Inc.. MARIS
- $449,9004 bd3 ba2.9k sqft2201 Clover Ln, Rolla, MO 65401New ConstructionMLS ID #26055200, Sasha J Spachmann, THE CLOSERS. MARIS
- $699,0003 bd3 ba6.4k sqft18513 State Route Dd St, Saint James, MO 65559For SaleMLS ID #26059631, Sam A Hrovat, Living The Dream Inc.. MARIS
- $438,1034 bd3 ba2.9k sqftSequoia, Rolla, MO 65401New ConstructionMARIS
- $750,0004 bd4 ba5.5k sqft292 Highway F, Cuba, MO 65453For SaleMLS ID #26041505, Michelle M Yoest, ReeceNichols Real Estate. MARIS
