Welcome to this beautiful 3-bedroom, 2-bathroom ranch-style home in the desirable Ridge Creek subdivision in Rolla! Situated on a 0.201-acre lot m/l, this inviting home offers a spacious open-concept design, modern finishes, attached 2-car garage, and a privacy-fenced backyard. Step inside to a welcoming entryway where luxury vinyl plank flooring flows throughout the home, creating a seamless and stylish feel. The spacious living room features vaulted ceilings and large windows that fill the space with natural light. The kitchen and dining area are designed for both everyday living and entertaining, boasting sleek stainless steel appliances, a center island with breakfast bar seating, and convenient access to the covered patio overlooking the fenced backyard. Retreat to the primary suite, complete with elegant tray ceilings, a walk-in closet, and a private ensuite bathroom featuring a double vanity. Two additional generously sized bedrooms, a full guest bathroom, and a dedicated laundry room complete the thoughtfully designed layout. Combining comfortable living spaces, contemporary style, and desirable outdoor amenities, this lovely home is a must-see! Schedule your private tour today!
Active
Listed by: EXP Realty, LLC • Kenshay J Cunningham • 417-322-8002
$289,900
12337 Weatherby Ct, Rolla, MO 65401
3beds
1,529sqft
Single Family Residence
Built in 2020
8,755 Square Feet Lot
$-- Zestimate®
$190/sqft
$65/mo HOA
What's special
Privacy-fenced backyardDesirable outdoor amenitiesModern finishesDedicated laundry roomFull guest bathroomSpacious open-concept designSleek stainless steel appliances
- 6 days
- 225
- 17
Likely to sell faster than
Zillow last checked:
Listing updated:
Listed by:
Kenshay J Cunningham 417-322-8002,
EXP Realty, LLC
Source: MARIS,MLS#: 26063274 Originating MLS: South Central Board of REALTORS
Facts & features
Interior
Bedrooms & bathrooms
- Bedrooms: 3
- Bathrooms: 2
- Full bathrooms: 2
- Main level bathrooms: 2
- Main level bedrooms: 3
Heating
- Electric, Forced Air
Cooling
- Ceiling Fan(s), Central Air, Electric
Appliances
- Included: Dishwasher, Disposal, Microwave, Electric Range, Refrigerator, Electric Water Heater
- Laundry: Electric Dryer Hookup, Laundry Room, Washer Hookup
Features
- Breakfast Bar, Ceiling Fan(s), Double Vanity, Eat-in Kitchen, High Speed Internet, Kitchen Island, Kitchen/Dining Room Combo, Lever Faucets, Open Floorplan, Recessed Lighting, Shower, Storage, Tray Ceiling(s), Vaulted Ceiling(s), Walk-In Closet(s)
- Flooring: Luxury Vinyl
- Basement: Crawl Space
- Has fireplace: No
Interior area
- Total structure area: 1,529
- Total interior livable area: 1,529 sqft
- Finished area above ground: 1,529
Property
Parking
- Total spaces: 2
- Parking features: Attached, Garage, Garage Door Opener, Garage Faces Front
- Attached garage spaces: 2
Features
- Levels: One
- Patio & porch: Covered, Front Porch, Patio
- Exterior features: No Step Entry, Private Yard, Rain Gutters, Storage
- Fencing: Back Yard,Privacy,Wood
Lot
- Size: 8,755 Square Feet
- Dimensions: +/- 0.201 acres
- Features: Adjoins Wooded Area, Back Yard, Cul-De-Sac, Front Yard
Details
- Parcel number: 71102.009000000012.002
- Special conditions: Standard
Construction
Type & style
- Home type: SingleFamily
- Architectural style: Ranch
- Property subtype: Single Family Residence
Materials
- Frame, Stone, Vinyl Siding
- Roof: Architectural Shingle,Pitched/Sloped
Condition
- Year built: 2020
Utilities & green energy
- Electric: 220 Volts
- Sewer: Public Sewer
- Water: Public
- Utilities for property: Electricity Connected, Sewer Connected, Water Connected
Community & HOA
Community
- Security: Smoke Detector(s)
- Subdivision: Ridge Creek Estate
HOA
- Has HOA: Yes
- Amenities included: Other
- Services included: Sewer
- HOA fee: $65 monthly
- HOA name: Ridge Creek Estates
Location
- Region: Rolla
Financial & listing details
- Price per square foot: $190/sqft
- Tax assessed value: $166,890
- Annual tax amount: $1,703
- Date on market: 10/14/2026
- Listing terms: Cash,Conventional,FHA,USDA Loan,VA Loan
- Ownership: Private
- Electric utility on property: Yes
Estimated market value
Not available
Estimated sales range
Not available
Not available
Price history
| Date | Event | Price |
|---|---|---|
| 10/14/2026 | Listed for sale | $289,900$190/sqft |
Source:  MARIS #26063274 Report a problem | ||
| 9/10/2021 | Sold | -- |
Source: eXp Realty #67356937 Report a problem | ||
Public tax history
| Year | Property taxes | Tax assessment |
|---|---|---|
| 2025 | -- | $31,710 +22.9% |
| 2024 | $1,317 -0.6% | $25,800 |
| 2023 | $1,325 +18.9% | $25,800 |
| 2022 | $1,115 +197.8% | $25,800 +200.3% |
| 2021 | $374 -27.6% | $8,590 -25.9% |
| 2020 | $517 +0.6% | $11,600 |
| 2019 | $514 | $11,600 |
| 2018 | -- | $11,600 -58.1% |
| 2017 | -- | $27,690 |
| 2016 | -- | $27,690 |
| 2015 | -- | $27,690 |
Find assessor info on the county website
Monthly payment
Est. payment
Payment breakdown
Explore the cost of this home by adjusting the details. Changes won't be saved.Climate risks
Neighborhood: 65401
Nearby schools
Schools provided by the listing agent
- Elementary: Harry S. Truman Elem.
- Middle: Rolla Jr. High
- High: Rolla Sr. High
Source: MARIS. This data may not be complete. We recommend contacting the local school district to confirm school assignments for this home.

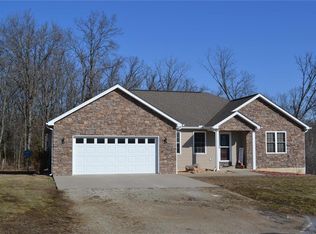

Similar homes
- $294,9003 bd2 ba1.7k sqft10180 Summerfield Dr, Rolla, MO 65401For Sale
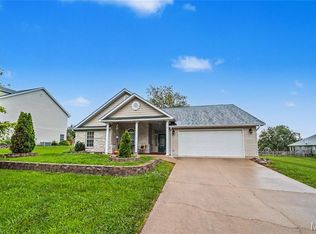
 MLS ID #26043683, Kimmy K Auxier, Acar Real Estate, Inc. MARIS
- $--3 bd2 ba1.5k sqft11161 Greenfield Dr, Rolla, MO 65401Auction
 Auction.com 2
- $245,0003 bd3 ba2.1k sqft1002 Turkey Run, Rolla, MO 65401For Sale
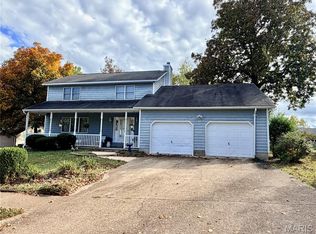 MLS ID #26066343, Joyce A Thomas, RE/MAX Results. MARIS
- $234,9003 bd2 ba1.6k sqft589 Basswood Dr, Rolla, MO 65401For Sale
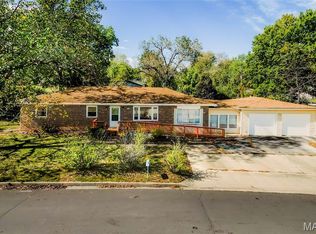 MLS ID #26067229, Amy J Davis, REALTY EXECUTIVES FERRELL ASSOCIATES. MARIS
- $309,9003 bd2 ba1.5k sqft930 Brookside Dr, Rolla, MO 65401For SaleMLS ID #26052657, Ramona Rinehart, Keller Williams Chesterfield. MARIS
- $225,0002 bd2 ba1.4k sqft1512 Red Oak Dr, Rolla, MO 65401For SaleMLS ID #26066699, Wes Litton, Keller Williams Local. MARIS
- $249,0003 bd2 ba2k sqft100 Woodland Dr, Rolla, MO 65401For SaleMLS ID #26065530, Danielle B Jordan, Real Broker LLC. MARIS
- $267,9003 bd2 ba1.5k sqft906 Laurel Dr, Rolla, MO 65401For SaleMLS ID #26058211, Amy J Davis, REALTY EXECUTIVES FERRELL ASSOCIATES. MARIS
- $289,7203 bd2 ba1.2k sqftAspen, Rolla, MO 65401New ConstructionMARIS
- $275,0004 bd2 ba2.2k sqft11850 County Road 5300, Rolla, MO 65401For SaleMLS ID #26065083, Michael Odle, EXP Realty LLC. MARIS
- $250,0003 bd2 ba1.2k sqft13838 County Road 7020, Rolla, MO 65401For SaleMLS ID #26047605, Chayce A Switzer, EXP Realty LLC. MARIS
- $272,5443 bd3 ba1.3k sqftSt James, Rolla, MO 65401New ConstructionMARIS
- $272,9003 bd2 ba1.5k sqft2 Hickory At Highlands, Rolla, MO 65401New ConstructionMLS ID #26042252, Pamela Chyba, ListWithFreedom.com Inc. MARIS
- $299,0003 bd2 ba1.9k sqft13428 Private Drive 7139, Rolla, MO 65401For SaleMLS ID #26054524, Rene L Chasteen, Chasteen Home Company. MARIS
- $289,9005 bd3 ba2.1k sqft2106 Chris Ct, Rolla, MO 65401For SaleMLS ID #26032981, Allan O Monterroza, A & M, REALTORS, Inc. MARIS
- $353,9003 bd2 ba2.2k sqft12192 Oak Hill Dr, Rolla, MO 65401For SaleMLS ID #26002256, Montana L Porter, EXP Realty, LLC. MARIS
- $327,9973 bd3 ba1.7k sqft2335 Castle Hill Dr, Rolla, MO 65401New ConstructionMARIS
- $260,0003 bd2 ba1.3k sqft2707 Cooper St, Rolla, MO 65401For SaleMLS ID #26059434, Sasha J Spachmann, THE CLOSERS. MARIS
