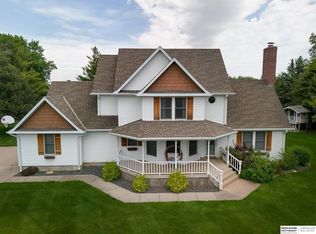
Welcome to this custom-built home in West Elks offering over 4,000 sq ft of beautifully finished living space. Situated on nearly half an acre, this walk-out ranch backs to a private conservation area with a fully fenced yard. Inside, vaulted beamed ceilings highlight the open-concept layout, with a spacious great room anchored by a cozy gas fireplace. The chef’s kitchen features a striking metal hood, quartzite island, walk-in pantry, and Viking appliances. The primary suite offers a spa-like retreat with soaking tub, walk-in shower, dual vanities, and large closet. A main-floor study adds flexibility. The walk-out basement is built for entertaining with a large living area, theater screen, and custom wet bar, plus 3 bedrooms and full bath. Enjoy a covered patio and extended deck with gas line and 50-amp hookup. Heated oversized garage with 240V. Located in Lakeview School District.
For sale
$915,000
6682 56th Avenue Pl, Columbus, NE 68601
4beds
4,115sqft
Single Family Residence
Built in 2021
0.5 Acres Lot
$884,700 Zestimate®
$222/sqft
$-- HOA
What's special
Walk-out ranchFully fenced yardCovered patioCustom wet barWalk-in showerTheater screenOpen-concept layout
- 107 days |
- 321 |
- 7 |
Zillow last checked:
Listing updated:
Listed by:
Jacklyn Wiese 402-657-9506,
BHHS Ambassador Real Estate
Source: GPRMLS,MLS#: 22611685
Facts & features
Interior
Bedrooms & bathrooms
- Bedrooms: 4
- Bathrooms: 3
- Full bathrooms: 3
- Main level bathrooms: 2
Primary bedroom
- Features: Ceramic Tile Floor, Window Covering, Walk-In Closet(s), Luxury Vinyl Plank
- Level: Main
- Area: 235.56
- Dimensions: 15.1 x 15.6
Bedroom 2
- Features: Window Covering, Walk-In Closet(s)
- Level: Basement
- Area: 176.4
- Dimensions: 12 x 14.7
Bedroom 3
- Features: Window Covering, Walk-In Closet(s)
- Level: Basement
- Area: 176.4
- Dimensions: 12 x 14.7
Bedroom 4
- Features: Window Covering, Walk-In Closet(s), Luxury Vinyl Plank
- Level: Basement
- Area: 200.91
- Dimensions: 11.1 x 18.1
Primary bathroom
- Features: Full, Shower, Double Sinks, Bidet
Dining room
- Features: Window Covering, 9'+ Ceiling, Luxury Vinyl Plank
- Level: Main
- Area: 212.28
- Dimensions: 11.6 x 18.3
Family room
- Features: Window Covering, 9'+ Ceiling, Wet Bar, Sliding Glass Door, Luxury Vinyl Plank
- Level: Basement
- Area: 365.4
- Dimensions: 14 x 26.1
Great room
- Features: Window Covering, 9'+ Ceiling, Luxury Vinyl Plank
- Level: Main
Kitchen
- Features: Window Covering, 9'+ Ceiling, Pantry, Balcony/Deck, Luxury Vinyl Plank
- Level: Main
- Area: 230.99
- Dimensions: 13.5 x 17.11
Living room
- Features: Window Covering, Bay/Bow Windows, Fireplace, 9'+ Ceiling, Luxury Vinyl Plank
- Level: Main
- Area: 343.14
- Dimensions: 16.11 x 21.3
Basement
- Area: 2132
Heating
- Natural Gas, None
Cooling
- Central Air
Appliances
- Included: Oven, Refrigerator, Water Softener, Freezer, Dishwasher, Disposal, Microwave, Cooktop
- Laundry: Window Covering, Luxury Vinyl Plank
Features
- Wet Bar, High Ceilings, Bidet, Ceiling Fan(s), Drain Tile, Garage Floor Drain, Pantry
- Flooring: Carpet, Luxury Vinyl
- Doors: Sliding Doors
- Windows: Window Coverings, Bay Window(s)
- Basement: Walk-Out Access,Full,Finished
- Number of fireplaces: 1
- Fireplace features: Living Room, Gas Log Lighter
Interior area
- Total structure area: 4,115
- Total interior livable area: 4,115 sqft
- Finished area above ground: 1,983
- Finished area below ground: 2,132
Property
Parking
- Total spaces: 3
- Parking features: Attached, Garage Door Opener
- Attached garage spaces: 3
Features
- Patio & porch: Patio, Deck, Covered Patio
- Exterior features: Sprinkler System
- Fencing: Full,Iron
- Frontage type: Golf Course
Lot
- Size: 0.5 Acres
- Dimensions: 112.3 x 191.75
- Features: Over 1/4 up to 1/2 Acre, City Lot, Cul-De-Sac, On Golf Course
Details
- Parcel number: 710154388
Construction
Type & style
- Home type: SingleFamily
- Architectural style: Ranch
- Property subtype: Single Family Residence
Materials
- Masonite
- Foundation: Concrete Perimeter
- Roof: Composition
Condition
- Not New and NOT a Model
- New construction: No
- Year built: 2021
Utilities & green energy
- Sewer: Septic Tank
- Water: Well
- Utilities for property: Electricity Available, Natural Gas Available
Community & HOA
Community
- Subdivision: West Elks
HOA
- Has HOA: No
Location
- Region: Columbus
Financial & listing details
- Price per square foot: $222/sqft
- Tax assessed value: $595,710
- Annual tax amount: $3,528
- Date on market: 3/25/2026
- Listing terms: VA Loan,FHA,Conventional,Cash,USDA Loan
- Ownership: Fee Simple
- Electric utility on property: Yes
Estimated market value
$884,700
$840,000 - $929,000
$3,288/mo
Price history
| Date | Event | Price |
|---|---|---|
| 4/29/2026 | Price change | $915,000-1.1%$222/sqft |
Source: Columbus BOR NE #20260140 Report a problem | ||
| 3/25/2026 | Listed for sale | $925,000+1.1%$225/sqft |
Source: Columbus BOR NE #20260140 Report a problem | ||
| 2/12/2026 | Listing removed | -- |
Source: Owner Report a problem | ||
| 10/31/2025 | Listed for sale | $914,999$222/sqft |
Source: Owner Report a problem | ||
Public tax history
| Year | Property taxes | Tax assessment |
|---|---|---|
| 2025 | $3,529 -9% | $595,710 -3.2% |
| 2024 | $3,880 -17.9% | $615,490 +18.2% |
| 2023 | $4,727 +21.6% | $520,815 +30.5% |
| 2022 | $3,887 +806.7% | $399,205 +787.1% |
| 2021 | $429 -10.7% | $45,000 |
| 2020 | $480 +85.5% | $45,000 +80% |
| 2018 | $259 -0.1% | $25,000 |
| 2017 | $259 +9.3% | $25,000 |
| 2016 | $237 +6.7% | $25,000 |
| 2015 | $222 -6.2% | $25,000 |
| 2014 | $237 | $25,000 +654.1% |
| 2012 | -- | $3,315 |
Find assessor info on the county website
Monthly payment
Est. payment
Payment breakdown
Explore the cost of this home by adjusting the details. Changes won't be saved.Climate risks
Neighborhood: 68601
Nearby schools
GreatSchools rating
- 7/10Shell Creek Elementary SchoolGrades: PK-6Distance: 3.6 mi
- 6/10Lakeview Junior High SchoolGrades: 7-8Distance: 1.7 mi
- 6/10Lakeview High SchoolGrades: 9-12Distance: 1.7 mi
Schools provided by the listing agent
- Elementary: Platte Center
- Middle: Lakeview
- High: Lakeview
- District: Lakeview Community School District
Source: GPRMLS. This data may not be complete. We recommend contacting the local school district to confirm school assignments for this home.
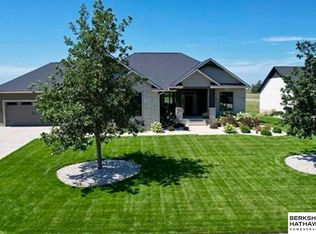
- $820,0006 bd3 ba4.1k sqft6752 56th Avenue Pl, Columbus, NE 68601Sold
- $741,1005 bd3 ba2k sqft6672 56th Avenue Pl, Columbus, NE 68601Off Market
- $670,3005 bd3 ba2k sqft6681 56th Avenue Pl, Columbus, NE 68601Off Market
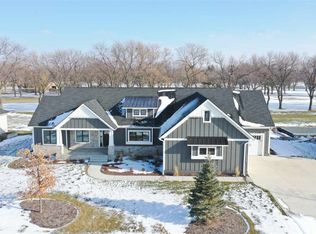
- $740,2005 bd3 ba1.9k sqft6671 56th Avenue Pl, Columbus, NE 68601Off Market
- $653,8005 bd3 ba1.9k sqft6751 56th Avenue Pl, Columbus, NE 68601Off Market
- $735,0005 bd4 ba2k sqft6662 56th Avenue Pl, Columbus, NE 68601Sold
- $930,0006 bd3 ba4.5k sqft6762 56th Avenue Pl, Columbus, NE 68601Sold
- $611,4005 bd3 ba1.7k sqft6661 56th Avenue Pl, Columbus, NE 68601Off Market
A local agent can set up tours, give advice and negotiate with sellers.
Similar homes
- $750,0005 bd3 ba3.9k sqft6676 Elk Pl, Columbus, NE 68601New Construction
 MLS ID #20260187, Jacklyn Wiese, BHHS AMBASSADOR REAL ESTATE. Columbus BOR NE
 - $1,200,0004 bd4 ba4.3k sqft6654 Country Club Dr, Columbus, NE 68601For Sale
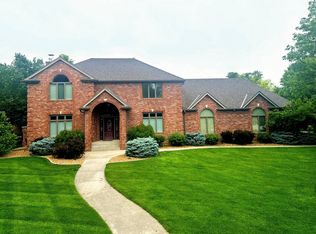 MLS ID #11512285, Chris Langemeier, Land Mark Management & Realty. My State MLS
 - $725,0005 bd3 ba3.4k sqft6192 Shady Lake Rd, Columbus, NE 68601For Sale
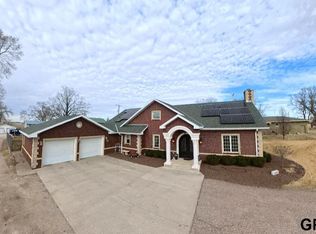
 MLS ID #22607115, Emma Gonzales, Capitol Realty. GPRMLS
 - $549,0005 bd4 ba2.8k sqft6469 Country Club Dr, Columbus, NE 68601For Sale
 MLS ID #22621401, Jacklyn Wiese, BHHS Ambassador Real Estate. GPRMLS
 - $650,0005 bd3 ba3.9k sqft5030 Meadow Ridge Pl, Columbus, NE 68601New ConstructionMLS ID #20260100, Jacklyn Wiese, BHHS AMBASSADOR REAL ESTATE. Columbus BOR NE
- $459,9005 bd3 ba3.1k sqft4525 31st St, Columbus, NE 68601For Sale By Owner
- $530,0005 bd4 ba2.2k sqft3855 25th Ave, Columbus, NE 68601For SaleMLS ID #20260329, Cheryl Richardson, EXP REALTY, INC.. Columbus BOR NE
- $650,0005 bd4 ba2.7k sqft461 S Deer Creek Pl, Columbus, NE 68601For SaleMLS ID #20260135, Mickee S Neely, NEBRASKA REALTY. Columbus BOR NE
- $460,0006 bd4 ba2.3k sqft3578 23rd Ave, Columbus, NE 68601For SaleMLS ID #20260351, Erica Zywiec, EXP REALTY, INC.. Columbus BOR NE
- $569,9004 bd4 ba2.2k sqft3661 Regency Pl, Columbus, NE 68601For SaleMLS ID #20260275, Don Dreesen, NEBRASKA REALTY. Columbus BOR NE
- $825,0004 bd5 ba3.8k sqft1007 N Shore Dr, Schuyler, NE 68661For SaleMLS ID #22609767, Brian Wragge, BHHS Ambassador Real Estate. GPRMLS
- $540,0005 bd4 ba3k sqft2304 Saint Andrews Dr, Columbus, NE 68601For SaleMLS ID #20260018, Neil Carnes, NEBRASKA REALTY. Columbus BOR NE
- $550,0004 bd4 ba4.2k sqft3864 Suncrest Ave, Shelby, NE 68662For SaleMLS ID #22622427, Nancy Kehrli, NP Dodge RE Sales Inc 148Dodge. GPRMLS
- $487,5004 bd2 ba2.9k sqft28983 295th Ave, Platte Center, NE 68653For SaleMLS ID #11651901, Michael Korth, Korth Realty & Auction Co.. My State MLS
- $650,0005 bd3 ba2.1k sqft3765 56th Ave, Columbus, NE 68601New ConstructionMLS ID #20240461, Perla Campuzano, EXP REALTY, INC.. Columbus BOR NE
- $559,5003 bd3 ba3k sqft614 Lenard Ave, Humphrey, NE 68642For SaleMLS ID #260381, Penny Korth, Real Estate Solutions Team. Norfolk BOR
- $579,9003 bd4 ba2.3k sqft501 S 3rd St, Humphrey, NE 68642For SaleMLS ID #20260223, Steve Heesacker, C.S. NELSON CO.. Columbus BOR NE
