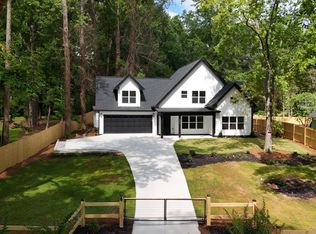
Buyer's Financing Fell Through so Still Available. Appraised For Over Asking Price. Motivated Seller! Newly installed 2026 HVAC. Experience Modern Luxury & Urban Serenity. This stunning NEW CONSTRUCTION is a rare find in SW Atlanta and qualifies for Multiple Finance Options. SPACE!!! 3500 sq ft + 1/3 Acre Lot!!! Multiple Financing Options Available. Make this BEAUTIFUL HOME your Country Retreat in the City, FIFA World Cup $$$ Making property and/or your AirBNB/Vrbo rental investment. The Beautiful home sits in the middle of a totally gated entry, private fenced corner lot with convenient access to expressways, airports, universities/colleges, downtown, major sporting venues, nightlife fun, shopping, restaurants, Starbucks, grocery stores, daycare, hotels, golf, tennis, rec center, Tyler Perry Studios, parks, nature preserve and just minutes to public transportation. The home has 2 Primary(Masters) Ensuites-One on main and an oversized one on the second floor with large spaces that could be an office, sitting area or multiple walk-in closets. The bathroom has a double granite vanity, LED mirror and a huge open designer tile shower and soaking tub. In addition upstairs has 2 additional bedrooms, a full shower/tub bathroom and a balcony for early morning coffee or evening relaxation. The Main Floor has 9 ft tall ceilings and is Open Concept LR/DR/Kitchen. The living area has a beautiful accent wall, the dining area has a unique chandelier and the designer kitchen has Stainless Steel refrigerator, microwave, dishwasher, range, a 10 foot long granite island that accommodates 4-5 barstools, granite counter tops, backsplash, pantry and 42' upper and 35' lower Shaker cabinets. The main floor also has french doors leading to the patio area, a 1/2 bathroom, full size washer/dryer area with sink. mudroom and a 2 car garage that's pre-wired for a 220 volt EV car charger. The home features HALO Touchscreen Wi-Fi Smart Front Door lock, Ecobee Smart Thermostat, Ring camera, Smart Garage door opener, garage entry keypad, exterior security lights, dark luxury vinyl flooring, sitting front porch, 2 patio spaces, concrete footing for a pergola, fence post lights, gravel parking pad which can accommodate an RV. So much to soak in so seeing it is person is the only way to fully appreciate it! Your kids and pets will love the huge yard!!! 100% Finance, Grants and Multiple structured financing paths for Investor/ STR Buyer (DSCR + Temporary Buydown), Medical / Professional Buyer, Foreign National / Visa Holder, Asset Qualifier (36-Month Depletion) and No Employment / No Income / No DTI (Primary or 2nd) options are available for Qualified Buyers. MOVE-IN READY HOME with Certificate Of Occupancy.
Active
Price cut: $5K (9/30)
$555,000
2257 Barge Rd SW, Atlanta, GA 30331
4beds
3,500sqft
Single Family Residence
Built in 2025
0.73 Acres Lot
$553,600 Zestimate®
$159/sqft
$-- HOA
What's special
Garage entry keypadTotally gated entryPrivate fenced corner lotFence post lightsHuge yardSitting front porchGranite countertops
- 158 days
- 553
- 55
Zillow last checked:
Listing updated:
Listed by:
Keisha Herring 770-778-2462,
HomeSmart
Source: GAMLS,MLS#: 10756389
Facts & features
Interior
Bedrooms & bathrooms
- Bedrooms: 4
- Bathrooms: 4
- Full bathrooms: 3
- 1/2 bathrooms: 1
- Main level bathrooms: 1
- Main level bedrooms: 1
Rooms
- Room types: Laundry
Kitchen
- Features: Kitchen Island, Pantry
Heating
- Forced Air, Electric, Central
Cooling
- Central Air, Electric, Ceiling Fan(s), Heat Pump
Appliances
- Included: Dishwasher, Microwave, Refrigerator, Electric Water Heater
- Laundry: Mud Room, In Hall
Features
- Double Vanity, Tray Ceiling(s), Walk-In Closet(s), Other
- Flooring: Tile
- Windows: Double Pane Windows
- Basement: None
- Has fireplace: No
- Common walls with other units/homes: No Common Walls
Interior area
- Total structure area: 3,500
- Total interior livable area: 3,500 sqft
- Finished area above ground: 3,500
- Finished area below ground: 0
Video & virtual tour
Property
Parking
- Total spaces: 6
- Parking features: Attached, Garage, Garage Door Opener, Kitchen Level
- Has attached garage: Yes
Features
- Levels: Two
- Stories: 2
- Patio & porch: Patio, Screened
- Exterior features: Balcony, Other
- Fencing: Fenced,Back Yard,Front Yard,Wood
Lot
- Size: 0.73 Acres
- Features: Corner Lot, Level, Private
Details
- Parcel number: 14F000600030261
Construction
Type & style
- Home type: SingleFamily
- Architectural style: Contemporary,Traditional
- Property subtype: Single Family Residence
Materials
- Concrete
- Roof: Tile
Condition
- New Construction
- New construction: Yes
- Year built: 2025
Details
- Warranty included: Yes
Utilities & green energy
- Electric: 220 Volts
- Sewer: Public Sewer
- Water: Public
- Utilities for property: Electricity Available, Sewer Available
Green energy
- Energy efficient items: Thermostat, Insulation
- Energy generation: Solar
Community & HOA
Community
- Features: Street Lights
- Security: Carbon Monoxide Detector(s), Smoke Detector(s), Gated Community
- Subdivision: BEN HILL ACRES
HOA
- Has HOA: No
- Services included: None
Location
- Region: Atlanta
Financial & listing details
- Price per square foot: $159/sqft
- Tax assessed value: $50,100
- Annual tax amount: $1,103
- Date on market: 5/3/2026
- Cumulative days on market: 158 days
- Listing agreement: Exclusive Right To Sell
- Listing terms: Cash,Conventional,FHA,VA Loan
- Electric utility on property: Yes
Estimated market value
$553,600
$526,000 - $581,000
$4,415/mo
Price history
| Date | Event | Price |
|---|---|---|
| 9/30/2026 | Price change | $555,000-0.9%$159/sqft |
Source:  FMLS GA #7763976 Report a problem FMLS GA #7763976 Report a problem | ||
| 7/6/2026 | Price change | $560,000-2.6%$160/sqft |
Source:  GAMLS #10756389 Report a problem GAMLS #10756389 Report a problem | ||
| 6/29/2026 | Price change | $575,000-0.8%$164/sqft |
Source: FMLS GA #7763976 Report a problem | ||
| 5/28/2026 | Price change | $579,900-1.7%$166/sqft |
Source: GAMLS #10756389 Report a problem | ||
| 5/3/2026 | Listed for sale | $589,900$169/sqft |
Source: GAMLS #10756389 Report a problem | ||
| 5/1/2026 | Listing removed | $589,900$169/sqft |
Source: FMLS GA #7685024 Report a problem | ||
| 4/8/2026 | Price change | $589,900-1.7%$169/sqft |
Source: GAMLS #10650641 Report a problem | ||
| 3/31/2026 | Price change | $599,900-2.5%$171/sqft |
Source: GAMLS #10650641 Report a problem | ||
| 3/1/2026 | Price change | $615,000-1.6%$176/sqft |
Source: GAMLS #10650641 Report a problem | ||
| 2/15/2026 | Price change | $625,000-3.1%$179/sqft |
Source: FMLS GA #7685024 Report a problem | ||
| 1/28/2026 | Price change | $644,900-0.8%$184/sqft |
Source: GAMLS #10650641 Report a problem | ||
| 11/23/2025 | Listed for sale | $649,900+766.5%$186/sqft |
Source: FMLS GA #7685024 Report a problem | ||
| 9/4/2024 | Sold | $75,000+177.8%$21/sqft |
Source: Public Record Report a problem | ||
| 3/27/2019 | Sold | $27,000-22.9%$8/sqft |
Source:  GAMLS #8533078 Report a problem GAMLS #8533078 Report a problem | ||
| 3/27/2019 | Pending sale | $35,000$10/sqft |
Source: EXP Realty LLC #8533078 Report a problem | ||
| 2/28/2019 | Listed for sale | $35,000$10/sqft |
Source: EXP Realty LLC #8533078 Report a problem | ||
Public tax history
| Year | Property taxes | Tax assessment |
|---|---|---|
| 2025 | $1,103 +10% | $20,040 -18.1% |
| 2024 | $1,002 +28.3% | $24,480 |
| 2023 | $781 -21.2% | $24,480 |
| 2022 | $991 +132.5% | $24,480 +132.7% |
| 2021 | $426 -1% | $10,520 +1.2% |
| 2020 | $431 +27.4% | $10,400 +2% |
| 2019 | $338 | $10,200 +193.1% |
| 2018 | $338 | $3,480 |
| 2017 | $338 +74.3% | $3,480 -5.4% |
| 2016 | $194 -43.9% | $3,680 |
| 2015 | $346 +107.1% | $3,680 |
| 2014 | $167 +47.7% | $3,680 +43.8% |
| 2013 | $113 +644.1% | $2,560 -70.9% |
| 2012 | $15 | $8,800 -38.2% |
| 2011 | -- | $14,240 -26.6% |
| 2010 | $29 | $19,400 -47.8% |
| 2009 | -- | $37,200 -3.8% |
| 2008 | -- | $38,680 |
| 2007 | $166 | $38,680 |
| 2005 | -- | $38,680 +3.3% |
| 2004 | $177 -72.2% | $37,440 +3.2% |
| 2003 | $635 +312.7% | $36,280 +6.6% |
| 2002 | $154 -56% | $34,040 +23.5% |
| 2001 | $350 | $27,560 |
Find assessor info on the county website
Monthly payment
Est. payment
Payment breakdown
Explore the cost of this home by adjusting the details. Changes won't be saved.Climate risks
Neighborhood: Ben Hill Acres
Nearby schools
Schools provided by the listing agent
- Elementary: Continental Colony
- Middle: Bunche
- High: Therrell
Source: GAMLS. This data may not be complete. We recommend contacting the local school district to confirm school assignments for this home.
Similar homes
- $590,0004 bd5 ba2.9k sqft3131 Stonegate Dr, Atlanta, GA 30331Active

 MLS ID #10775340, Keisha N Carter, Compass. GAMLS
 - $559,9995 bd4 ba4.9k sqft2986 Parkland Vw, Atlanta, GA 30331Active
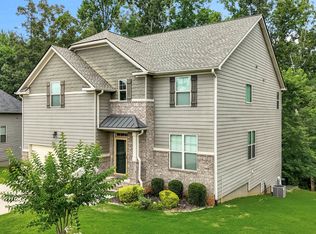 MLS ID #10800061, Janeen Soler, First United Realty. GAMLS
 - $615,0005 bd4 ba3.6k sqft2600 Lisa Dr SW, Atlanta, GA 30311Active
 MLS ID #10857542, Tabitha Daniel, SouthOwens Realty. GAMLS
 - $530,0005 bd3 ba2.8k sqft1870 Avon Ave SW, Atlanta, GA 30311Active
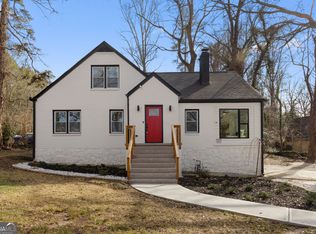 MLS ID #10821272, Michael A Nolan, eXp Realty. GAMLS
 - $599,9995 bd4 ba3.7k sqft1612 Orlando St SW, Atlanta, GA 30311ActiveMLS ID #10857979, Keisha Woodbine, eXp Realty. GAMLS
- $475,0004 bd3 ba2.3k sqft1840 Wells Dr SW, Atlanta, GA 30311ActiveMLS ID #10856497, Jackie Rollizo, Compass. GAMLS
- $549,9006 bd4 ba3.4k sqft540 Glen Abbey Cir SE, Mableton, GA 30126ActiveMLS ID #10718194, Mark Spain, Mark Spain Real Estate. GAMLS
- $599,0005 bd4 ba2.7k sqft770 Waters Dr SW, Atlanta, GA 30310ActiveMLS ID #10848080, Justin Landis, Bolst. GAMLS
- $599,0004 bd4 ba3.2k sqft518 Oak Dr, Atlanta, GA 30354ActiveMLS ID #10810689, Curt Kelliher, Ansley RE | Christie's Int'l RE. GAMLS
- $545,0004 bd3 ba3k sqft1536 Habershal Rd NW, Atlanta, GA 30318ActiveMLS ID #10709926, Kereen Henry, Keller Williams Realty Atl. Partners. GAMLS
- $514,9003 bd3 ba1.7k sqft1143 Westmont Rd SW, Atlanta, GA 30311ActiveMLS ID #10801700, CARISSA COVINGTON, 20 West Realty. GAMLS
- $529,0004 bd2 ba1.9k sqft1367 Lucile Ave SW, Atlanta, GA 30310ActiveMLS ID #10811009, Libby Bramlett, Keller Williams Realty Atlanta North. GAMLS
- $588,0003 bd2 ba2k sqft1232 Carter Rd, Decatur, GA 30030ActiveMLS ID #10868278, Julissa Jimenez, Keller Williams Realty. GAMLS
- $499,0004 bd3 ba2.6k sqft1778 Vicki Ln SE, Atlanta, GA 30316ActiveMLS ID #10846867, Fuwad Alwakeel, Virtual Properties Realty.com. GAMLS
- $599,9005 bd4 ba2.2k sqft1130 Martin Luther King Jr Dr SW, Atlanta, GA 30314ActiveMLS ID #10830996, Jonathan Rich, Knapp Realty. GAMLS
- $489,9004 bd3 ba1.8k sqft544 Westmeath Dr SW, Atlanta, GA 30310ActiveMLS ID #10835034, Audrey Ferguson, HomeSmart. GAMLS
- $575,0005 bd6 ba4.1k sqft211 Cobb St, Palmetto, GA 30268ActiveMLS ID #10847003, Michelle Johnson, Keller Williams Realty Atl. Partners. GAMLS
- $549,9003 bd4 ba2.6k sqft2678 Sugar Mill Dr SE, Atlanta, GA 30316ActiveMLS ID #10835390, Tina I Jones, X Factor Realty Group Inc.. GAMLS
- $599,0004 bd3 ba2.2k sqft1970 Drew Dr NW, Atlanta, GA 30318ActiveMLS ID #10822631, Ellen Cook, Bolst. GAMLS
- $700,0005 bd3 ba3k sqft480 S Howard St SE, Atlanta, GA 30317ActiveMLS ID #10857322, Katherine Meers, Keller Williams Realty. GAMLS
