This move-in ready tri-level home sits on a beautiful 1-acre lot in the Vanlue School District. The home offers 4 bedrooms and 2 full bathrooms. The home provides plenty of room for comfortable living. Enjoy the bright eat-in kitchen/dining room perfect for everyday meals and gathering with family and friends. The patio doors from the dining room leads outside to the beautiful deck with a fenced in yard - an ideal space for relaxing, entertaining, or taking in the peaceful country setting. One of the property's standout features is the incredible barn—a dream come true for hobbyists, storage needs, equipment, or workshop space. Whether you are looking for extra room to work, play, or pursue your passions, this barn delivers. With its move-in ready condition, spacious layout, and picturesque 1-acre setting, this property offers the perfect combination of comfort, functionality, and country charm. Do not miss your opportunity to make this exceptional home your own. Bonus: the whole house generator will run the home, barn and hot tub! The chicken coop has electric and there is an electric post for an up-ground pool in the yard. Roof 2017. Washer and Dryer 2026.
For sale
$449,000
12975 W Township Road 56, Alvada, OH 44802
4beds
1,856sqft
:
Get pre-qualified$2,943/mo
Single Family Residence
Built in 1992
1 Acres Lot
$430,800 Zestimate®
$242/sqft
$-- HOA
What's special
Peaceful country settingMove-in ready tri-level homeBeautiful deckIncredible barnSpacious layoutFenced in yard
- 10 days |
- 338 |
- 18 |
Zillow last checked:
Listing updated:
Listed by:
Regina Vent 419-209-0905,
Regina Vent Realty
Source: NORIS,MLS#: 10010553
Facts & features
Interior
Bedrooms & bathrooms
- Bedrooms: 4
- Bathrooms: 2
- Full bathrooms: 2
Bedroom 2
- Level: Upper
- Dimensions: 12 x 11
Bedroom 3
- Level: Upper
- Dimensions: 14 x 10
Bedroom 4
- Level: Lower
- Dimensions: 12 x 9
Other
- Level: Upper
- Dimensions: 14 x 11
Dining room
- Level: Main
- Dimensions: 12 x 11
Family room
- Level: Lower
- Dimensions: 21 x 14
Kitchen
- Level: Main
- Dimensions: 12 x 10
Laundry
- Level: Main
- Dimensions: 5 x 5
Living room
- Level: Main
- Dimensions: 16 x 13
Heating
- Forced Air, Propane
Cooling
- Central Air
Appliances
- Included: Dishwasher, Microwave, Dryer, Electric Oven, Refrigerator, Washer
- Laundry: Main Level
Features
- Ceiling Fan(s)
- Flooring: Carpet, Other
- Basement: Block
- Has fireplace: No
- Common walls with other units/homes: No Common Walls
Interior area
- Total structure area: 1,856
- Total interior livable area: 1,856 sqft
Video & virtual tour
Property
Parking
- Total spaces: 10
- Parking features: Off Street, Additional Parking, Attached Garage, Basement, Detached Carport, Driveway
- Garage spaces: 2
- Carport spaces: 1
- Has uncovered spaces: Yes
Features
- Levels: Tri-Level
Lot
- Size: 1 Acres
- Dimensions: 1 acre lot
Details
- Parcel number: B10000107720100
Construction
Type & style
- Home type: SingleFamily
- Property subtype: Single Family Residence
Materials
- Brick, Vinyl Siding
- Foundation: Block
- Roof: Metal
Condition
- New construction: No
- Year built: 1992
Utilities & green energy
- Sewer: Septic Tank
- Water: Well
- Utilities for property: Electricity Connected, Sewer Connected, Water Connected
Community & HOA
Community
- Subdivision: None
HOA
- Has HOA: No
Location
- Region: Alvada
Financial & listing details
- Price per square foot: $242/sqft
- Tax assessed value: $208,110
- Annual tax amount: $2,508
- Date on market: 7/16/2026
- Listing terms: Cash,Conventional,FHA,VA Loan
- Electric utility on property: Yes

Regina Vent
(419) 209-0905
By pressing Contact Agent, you agree that the real estate professional identified above may call/text you about your search, which may involve use of automated means and pre-recorded/artificial voices. You don't need to consent as a condition of buying any property, goods, or services. Message/data rates may apply. You also agree to our Terms of Use. Zillow does not endorse any real estate professionals. We may share information about your recent and future site activity with your agent to help them understand what you're looking for in a home.
Estimated market value
$430,800
$409,000 - $452,000
$1,610/mo
Price history
| Date | Event | Price |
|---|---|---|
| 7/16/2026 | Listed for sale | $449,000+274.2%$242/sqft |
Source: NORIS #10010553 Report a problem | ||
| 4/13/2015 | Sold | $120,000+45.5%$65/sqft |
Source: Public Record Report a problem | ||
| 2/4/2011 | Sold | $82,500-4.4%$44/sqft |
Source: Public Record Report a problem | ||
| 7/16/2010 | Sold | $86,334$47/sqft |
Source: Public Record Report a problem | ||
Public tax history
| Year | Property taxes | Tax assessment |
|---|---|---|
| 2024 | $2,508 -0.2% | $72,840 |
| 2023 | $2,513 +17.4% | $72,840 +27.9% |
| 2022 | $2,140 -3.4% | $56,950 |
| 2021 | $2,216 -0.3% | $56,950 |
| 2020 | $2,223 +17.7% | $56,950 +17.2% |
| 2019 | $1,889 +4.8% | $48,577 |
| 2018 | $1,802 +19.2% | $48,577 +0.6% |
| 2017 | $1,512 | $48,276 +17.1% |
| 2016 | $1,512 +1.2% | $41,216 |
| 2015 | $1,494 +3.6% | $41,216 |
| 2014 | $1,442 -0.6% | $41,216 |
| 2013 | $1,451 -7% | $41,216 0% |
| 2012 | $1,560 -0.3% | $41,220 +0% |
| 2011 | $1,565 -11.1% | $41,216 -10.3% |
| 2010 | $1,759 -2.7% | $45,927 |
| 2009 | $1,809 | $45,927 |
Find assessor info on the county website
Monthly payment
Est. payment
Payment breakdown
Explore the cost of this home by adjusting the details. Changes won't be saved.Climate risks
Neighborhood: 44802
Nearby schools
GreatSchools rating
- NAVanlue Elementary SchoolGrades: K-5Distance: 5.2 mi
- 7/10Vanlue High SchoolGrades: 6-12Distance: 5.2 mi
Schools provided by the listing agent
- Elementary: Vanlue
- High: Vanlue
Source: NORIS. This data may not be complete. We recommend contacting the local school district to confirm school assignments for this home.
- $474,1002 bd2 ba1.6k sqft5841 S County Road 57, Alvada, OH 44802Off Market
- $304,9002 bd1 ba1.9k sqft12753 W Township Road 56, Alvada, OH 44802Off Market
- $207,6003 bd2 ba1.2k sqft12626 W Township Road 56, Alvada, OH 44802Off Market

- $277,9002 bd1 ba1.7k sqft5667 S County Road 57, Alvada, OH 44802Off Market
- $386,3003 bd2 ba2k sqft6275 S County Road 57, Alvada, OH 44802Off Market
- $417,200-- bd-- ba-- sqft12753 W Township Road 56, Alvada, OH 44802Off Market
- $347,4404 bd1 ba1.8k sqft12624 W Township Road 56, Alvada, OH 44802Off Market
- $444,6004 bd2 ba1.6k sqft12541 W Township Road 56, Alvada, OH 44802Off Market
Similar homes
- $449,0003 bd3 ba2.4k sqft9005 County Highway 96, Upper Sandusky, OH 43351For Sale
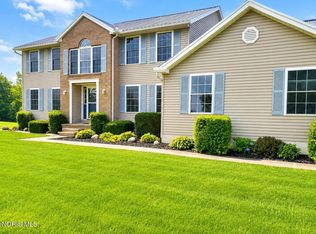 MLS ID #10010974, Paul Wagner, WMS Marketing Services. NORIS
 - $450,0003 bd3 ba1.8k sqft613 W Findlay St, Carey, OH 43316For Sale By Owner
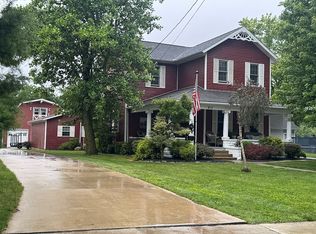
- $309,9004 bd2 ba1.9k sqft11255 W County Road 18, W Cr, OH 44830For Sale
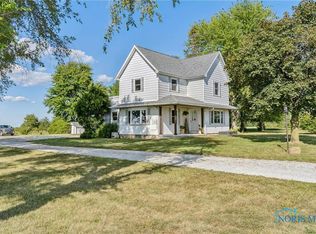 MLS ID #6135196, Nicholas Moody, The Property Collective. NORIS
 - $467,2003 bd3 ba1.7k sqft844 Autumn Ave, Carey, OH 43316For Sale
 MLS ID #10010541, Scott A Keller, Key Realty, LTD. NORIS
 - $419,9003 bd2 ba1.9k sqft3112 Jacob Dr, Findlay, OH 45840For SaleMLS ID #10010810, Cory Corron, BHHS Koehler Realty. NORIS
- $469,9004 bd3 ba2.5k sqft15940 Forest Ln, Findlay, OH 45840For SaleMLS ID #10010245, Sherry Sullivan, Key Realty. NORIS
- $459,9003 bd3 ba2.5k sqft2773 Timberview Ct, Findlay, OH 45840For Sale By Owner
- $371,0003 bd2 ba2.3k sqft2629 W Millgrove Rd, Risingsun, OH 43457For Sale By Owner
- $449,9003 bd3 ba1.9k sqft730 Parkview Dr, Findlay, OH 45840For SaleMLS ID #10007625, Scott A Keller, Key Realty, LTD. NORIS
- $487,0004 bd3 ba2.3k sqft8433 Indian Lake Dr, Findlay, OH 45840For SaleMLS ID #10008004, Lynn Sopher, BHHS Koehler Realty. NORIS
- $450,0003 bd3 ba2.4k sqft915 N Warpole St, Upper Sandusky, OH 43351For Sale By Owner
- $432,0005 bd3 ba2.7k sqft120 Church Hill Dr, Findlay, OH 45840For SaleMLS ID #10008628, Tracy Haines-Koehler, BHHS Koehler Realty. NORIS
- $399,0004 bd2 ba2.3k sqft17024 State Route 12, Findlay, OH 45840For SaleMLS ID #10000480, Lauren Heldman, RE/MAX Unlimited Results Rlty. NORIS
- $400,0004 bd2 ba2.6k sqft1512 S County Road 15, Tiffin, OH 44883For Sale By Owner
- $379,0003 bd2 ba1.6k sqft4757 State Route 12, Arcadia, OH 44804For SaleMLS ID #20262073, Anna Berry, Generations Realty. Firelands MLS
- $489,9004 bd3 ba2.4k sqft1408 Brook Lawn, Findlay, OH 45840For SaleMLS ID #10009377, Blaine Wells, The Property Collective. NORIS
- $475,0004 bd3 ba2.3k sqft123 Rivers Edge Ln, Upper Sandusky, OH 43351For SaleMLS ID #10004341, Keith M. Degnan, Key Realty. NORIS
- $389,0004 bd2 ba1.7k sqft999 N Warpole St, Upper Sandusky, OH 43351For SaleMLS ID #10010184, Kurt Beidelschies, Regina Vent Realty. NORIS
- $339,9003 bd3 ba1.6k sqft15803 County Road 216, Arcadia, OH 44804For SaleMLS ID #10009575, Ashley Breidenbach, The Danberry Co. NORIS
- $374,9004 bd3 ba2.3k sqft45 Glenn St, Tiffin, OH 44883For SaleMLS ID #20262657, Sara E. Riesen, Century 21 Bolte Real Estate. Firelands MLS
