Offered for the first time since its construction, this exceptional **one-owner, custom-built home** was completed in 1996 and is situated on 5 acres. Combining comfortable residential living with outstanding outbuilding amenities, this property offers a unique opportunity for those seeking space, versatility, and functionality.
The home features a spacious 29' × 18' living room highlighted by a gas fireplace, a generously sized primary bedroom with three closets and a private bathroom, an additional bathroom, and a versatile upper-level loft. The thoughtfully designed floor plan also includes a kitchen, utility room, and welcoming entryway. An attached 25' × 35' garage offers ample space, complete with concrete floors, floor drains, and attic access. Additional improvements include an updated gas furnace and central air conditioning, a 200-amp electrical panel, and an electric water heater.
A standout feature of this property is the **impressive 60' × 120' pole barn**, offering 7,200 square feet of space with a concrete floor. The building also features a two-story office area with a full bathroom and potential for conversion into living quarters, subject to applicable approvals. Whether utilized for business operations, equipment storage, hobbies, or a personal workshop, this substantial outbuilding provides exceptional flexibility.
Both the residence and pole barn received **new roofs in 2025**, representing a significant recent improvement. A paved U-shaped driveway provides convenient access to the property, along with abundant parking for vehicles, equipment, and guests.
With 5 acres, substantial improvements, and a remarkable combination of residential and outbuilding space, this property presents a rare opportunity to enjoy country living with the added convenience of a versatile, large-scale building. A truly distinctive property with endless possibilities!
For sale
$529,900
70 E County Road 38, Tiffin, OH 44883
1beds
1,608sqft
Single Family Residence
Built in 1996
5 Acres Lot
$511,200 Zestimate®
$330/sqft
$-- HOA
What's special
Gas fireplaceVersatile upper-level loftWelcoming entrywayThoughtfully designed floor planGenerously sized primary bedroomUtility roomPaved u-shaped driveway
- 10 days
- 670
- 23
Zillow last checked:
Listing updated:
Listed by:
Darby J Walton 567-232-2798,
Walton Realty & Auction
Source: NORIS,MLS#: 10015838
Facts & features
Interior
Bedrooms & bathrooms
- Bedrooms: 1
- Bathrooms: 2
- Full bathrooms: 1
- 1/2 bathrooms: 1
Other
- Level: Main
- Dimensions: 21 x 15
Family room
- Features: Fireplace
- Level: Main
- Dimensions: 29 x 18
Kitchen
- Level: Main
- Dimensions: 14 x 13
Utility room
- Level: Main
- Dimensions: 7 x 6
Heating
- Propane
Cooling
- Ceiling Fan(s), Central Air
Appliances
- Included: Dishwasher, Dryer, Electric Range, Refrigerator, Washer
- Laundry: Main Level
Features
- Ceiling Fan(s), Open Floorplan, Primary Bathroom, Storage, Vaulted Ceiling(s)
- Flooring: Carpet, Ceramic Tile
- Basement: Partial
- Number of fireplaces: 1
- Fireplace features: Family Room, Gas, Stone
- Common walls with other units/homes: No Common Walls
Interior area
- Total structure area: 1,608
- Total interior livable area: 1,608 sqft
- Finished area below ground: 1
Video & virtual tour
Property
Parking
- Total spaces: 3
- Parking features: Asphalt, Additional Parking, Attached Garage, Circular Driveway, Driveway, Garage Door Opener, Storage
- Garage spaces: 3
- Has uncovered spaces: Yes
Features
- Levels: One and One Half
- Patio & porch: Rear Patio, Covered Porch, Front Porch
- Exterior features: Lighting, Ramped Access
- Has view: Yes
- View description: Trees/Woods
Lot
- Size: 5 Acres
- Dimensions: 5 Acres
- Features: Corner Lot
Details
- Additional structures: Pole Barn
- Parcel number: D17000216240102
Construction
Type & style
- Home type: SingleFamily
- Architectural style: A-Frame
- Property subtype: Single Family Residence
Materials
- Board & Batten Siding
- Foundation: Block
- Roof: Metal
Condition
- New construction: No
- Year built: 1996
Utilities & green energy
- Electric: 200+ Amp Service
- Sewer: Private Sewer
- Water: Well
- Utilities for property: Electricity Connected, Propane
Community & HOA
Community
- Security: Security Lights, Security System
- Subdivision: None
HOA
- Has HOA: No
Location
- Region: Tiffin
Financial & listing details
- Price per square foot: $330/sqft
- Tax assessed value: $260,420
- Annual tax amount: $2,835
- Date on market: 11/11/2026
- Listing terms: Cash,Conventional
- Electric utility on property: Yes
- Road surface type: Asphalt
Estimated market value
$511,200
$486,000 - $537,000
$1,253/mo
Price history
| Date | Event | Price |
|---|---|---|
| 11/11/2026 | Listed for sale | $529,900$330/sqft |
Source: NORIS #10015838 Report a problem | ||
Public tax history
| Year | Property taxes | Tax assessment |
|---|---|---|
| 2025 | $2,835 +3% | $91,150 |
| 2024 | $2,751 +6.9% | $91,150 |
| 2023 | $2,574 +14.1% | $91,150 +31.1% |
| 2022 | $2,256 -0.7% | $69,530 |
| 2021 | $2,272 -1.9% | $69,530 |
| 2020 | $2,316 +4.8% | $69,530 +7% |
| 2019 | $2,210 -0.2% | $64,964 |
| 2018 | $2,215 +1.7% | $64,964 |
| 2017 | $2,177 | $64,964 +4.8% |
| 2016 | $2,177 +1.1% | $61,961 |
| 2015 | $2,152 +6.2% | $61,961 |
| 2014 | $2,027 -2% | $61,961 |
| 2013 | $2,068 +0.3% | $61,961 +0% |
| 2012 | $2,062 -6.7% | $61,960 0% |
| 2011 | $2,210 -11.6% | $61,961 -13.3% |
| 2010 | $2,499 +2.5% | $71,474 |
| 2009 | $2,438 | $71,474 |
Find assessor info on the county website
Monthly payment
Est. payment
Payment breakdown
Explore the cost of this home by adjusting the details. Changes won't be saved.Climate risks
Neighborhood: 44883
Nearby schools
Schools provided by the listing agent
- Elementary: Multiple Schools
- Middle: Tiffin
- High: Columbian
Source: NORIS. This data may not be complete. We recommend contacting the local school district to confirm school assignments for this home.
Similar homes
- $399,9003 bd2 ba1.9k sqft330 Riverside Dr, Tiffin, OH 44883For Sale
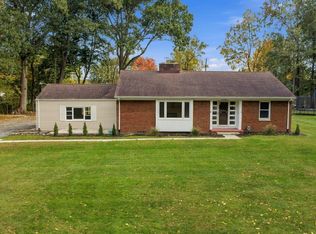 MLS ID #20264246, Bill Jones, RE/MAX Unlimited Results Realt. Firelands MLS
- $270,0003 bd2 ba1.9k sqft2833 W Us Highway 224, Tiffin, OH 44883For Sale
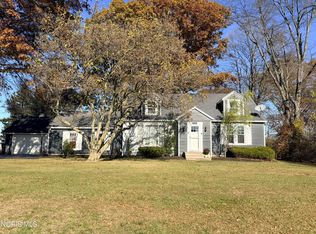 MLS ID #10015828, Ann M Ott, Generations Realty. NORIS
- $275,0003 bd1 ba1.5k sqft1750 S State Route 53, Tiffin, OH 44883For Sale
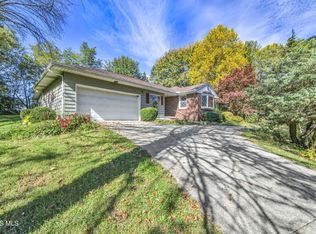 MLS ID #10014856, Paul Wagner, WMS Marketing Services. NORIS
- $269,9003 bd2 ba1.8k sqft5177 N State Route 53, Tiffin, OH 44883For Sale
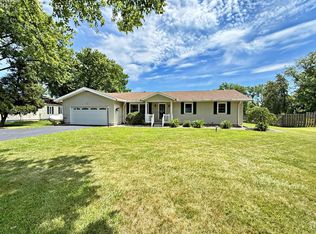 MLS ID #20262396, Sara E. Riesen, Century 21 Bolte Real Estate. Firelands MLS
- $339,0003 bd2 ba1.3k sqft2465 S County Road 19, Tiffin, OH 44883New Construction
 MLS ID #226004186, Troy Keller, Real Estate Showcase, RES. Columbus and Central Ohio Regional MLS
