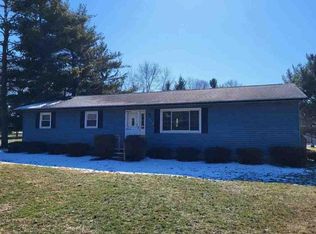
Have Your Own Private Haven In This Well-maintained Gem Located In Fort Seneca. Three Tree Lined Lots Combined Are The Setting For This Lovely Ranch Home That Has Been So Well Cared For. Kitchen Has Ample Cupboards With An Island Bar Area. Updated Bath, Replacement Windows Throughout. 3 Bedrooms With Built-ins Offer Plenty Of Storage Options. A Full Professionally Waterproofed Basement Partially Finished Offers Even More Living Area.water Heater 2000, Furnace A/c 2009, Roof 2016. Gas Budget 80, Elec. Budget 80. To Top It Off, A 1500 Sq Ft Garage/shop With Walk-up Second Floor Storage Is Amazing. Huge Built-in Workbench, Overhead Doors, And Tons Of Space Are Just Waiting For All Your Ideas. An Additional Shed Offers Even More Storage. The Beautiful Setting Boasts A Paved Circular Drive. This Is A Must-see Property Giving You The Best Of Village Life And Privacy With A County Feel. Located In Old Fort School District. The Sale Is Subject To Seller Finding Suitable Housing.
For sale
$239,900
92 W Township Road 1020, Tiffin, OH 44883
3beds
1,170sqft
Single Family Residence
Built in 1957
0.74 Acres Lot
$230,600 Zestimate®
$205/sqft
$-- HOA
What's special
Beautiful settingOverhead doorsHuge built-in workbenchIsland bar areaUpdated bathPaved circular driveReplacement windows throughout
- 2 days |
- 323 |
- 11 |
Zillow last checked:
Listing updated:
Listed by:
Leslie D. Dundore 419-937-3230 ldundore@yahoo.com,
Generations Realty
Source: Firelands MLS,MLS#: 20263194Originating MLS: Firelands MLS
Facts & features
Interior
Bedrooms & bathrooms
- Bedrooms: 3
- Bathrooms: 1
- Full bathrooms: 1
Primary bedroom
- Level: Main
- Area: 130
- Dimensions: 13 x 10
Bedroom 2
- Level: Main
- Area: 130
- Dimensions: 10 x 13
Bedroom 3
- Level: Main
- Area: 120
- Dimensions: 10 x 12
Bedroom 4
- Area: 0
- Dimensions: 0 x 0
Bedroom 5
- Area: 0
- Dimensions: 0 x 0
Bathroom
- Level: Main
Dining room
- Features: Combo
- Level: Main
- Area: 169
- Dimensions: 13 x 13
Family room
- Area: 0
- Dimensions: 0 x 0
Kitchen
- Level: Main
- Area: 169
- Dimensions: 13 x 13
Living room
- Level: Main
- Area: 208
- Dimensions: 16 x 13
Heating
- Gas, Forced Air, Seller Has All Hvac And Sump Pumps Checked And/or Serviced Twice A Year.
Cooling
- Central Air
Appliances
- Included: Microwave
- Laundry: None, In Basement
Features
- Ceiling Fan(s)
- Windows: Thermo Pane
- Basement: Partially Finished
Interior area
- Total structure area: 1,170
- Total interior livable area: 1,170 sqft
Property
Parking
- Total spaces: 2
- Parking features: Paved
- Garage spaces: 2
- Has uncovered spaces: Yes
Features
- Levels: One
- Stories: 1
Lot
- Size: 0.74 Acres
- Dimensions: 180 x 180
Details
- Additional structures: Shed/Storage
- Additional parcels included: J37000594600000J37000594640000
- Parcel number: J37000594560000
Construction
Type & style
- Home type: SingleFamily
- Property subtype: Single Family Residence
Materials
- Vinyl Siding
- Foundation: Basement
- Roof: Asphalt
Condition
- Year built: 1957
Utilities & green energy
- Electric: 100 Amp Service, ON
- Gas: Columbia
- Sewer: Septic Tank
- Water: Well
Community & HOA
Location
- Region: Tiffin
Financial & listing details
- Price per square foot: $205/sqft
- Tax assessed value: $79,460
- Annual tax amount: $1,078
- Price range: $239.9K - $239.9K
- Date on market: 8/13/2026
- Date available: 01/01/1800
Estimated market value
$230,600
$219,000 - $242,000
$1,306/mo
Price history
| Date | Event | Price |
|---|---|---|
| 8/13/2026 | Listed for sale | $239,900$205/sqft |
Source: Firelands MLS #20263194 Report a problem | ||
Public tax history
| Year | Property taxes | Tax assessment |
|---|---|---|
| 2024 | $970 -0.4% | $27,810 |
| 2023 | $974 +9.6% | $27,810 +32.2% |
| 2022 | $888 +1.1% | $21,030 |
| 2021 | $879 +1.9% | $21,030 |
| 2020 | $862 +6.6% | $21,030 +2.7% |
| 2019 | $809 -2.2% | $20,486 |
| 2018 | $827 +16.7% | $20,486 |
| 2017 | $709 | $20,486 +2.7% |
| 2016 | $709 +0.1% | $19,950 |
| 2015 | $708 +9.2% | $19,950 |
| 2014 | $648 -6.5% | $19,950 |
| 2013 | $693 +0.3% | $19,950 |
| 2012 | $691 +2.3% | $19,950 |
| 2011 | $676 -14.5% | $19,950 -9.3% |
| 2010 | $790 +2.7% | $21,991 |
| 2009 | $770 | $21,991 |
Find assessor info on the county website
Monthly payment
Est. payment
Payment breakdown
Explore the cost of this home by adjusting the details. Changes won't be saved.Climate risks
Neighborhood: 44883
Nearby schools
GreatSchools rating
- 6/10Old Fort Elementary SchoolGrades: PK-6Distance: 4.1 mi
- 7/10Old Fort High SchoolGrades: 7-12Distance: 2.1 mi
Schools provided by the listing agent
- District: Old Fort
Source: Firelands MLS. This data may not be complete. We recommend contacting the local school district to confirm school assignments for this home.
- $29,310-- bd-- ba-- sqftW Township Road 1020, Tiffin, OH 44883Off Market
- $7,080-- bd-- ba-- sqft1020 W Township Rd, Tiffin, OH 44883Off Market
- $196,0002 bd1 ba1.4k sqft5819 N Township Road 1022, Tiffin, OH 44883Off Market
- $76,3602 bd1 ba2.5k sqft89 W Township Road 1020, Tiffin, OH 44883Off Market
- $76,2703 bd1 ba1.7k sqft5866 N State Route 53, Tiffin, OH 44883Off Market
- $105,2003 bd1 ba1.5k sqft5871 N State Route 53, Tiffin, OH 44883Off Market
- $147,7003 bd1 ba1.7k sqft5816 N State Route 53, Tiffin, OH 44883Off Market
- $65,0904 bd1 ba1.5k sqft5900 N State Route 53, Tiffin, OH 44883Off Market
A local agent can set up tours, give advice and negotiate with sellers.
A local lender can help you make sure your offer is ready when you are.
Similar homes
- $249,9003 bd2 ba1.7k sqft75 Glenn St, Tiffin, OH 44883For Sale
 MLS ID #20263080, Sara E. Riesen, Century 21 Bolte Real Estate. Firelands MLS
 - $200,0003 bd2 ba1.5k sqft4429 N State Route 53, Tiffin, OH 44883For Sale
 MLS ID #10010035, William Jones, RE/MAX Unlimited Results Rlty. NORIS
 - $229,9003 bd1 ba1.3k sqft10 Linda Ln, Tiffin, OH 44883For Sale
 MLS ID #10011587, Micah Lundy, American Heritage Realty. NORIS
 - $--3 bd2 ba1.5k sqft752 E Township Road 122, Tiffin, OH 44883Auction
 Auction.com 1
 - $243,0004 bd3 ba1.3k sqft207 Gibson St, Tiffin, OH 44883For SaleMLS ID #10010096, Jason Scott Engel, RE/MAX Unlimited Results Rlty. NORIS
- $230,0003 bd2 ba1.4k sqft224 Hedges St, Tiffin, OH 44883For SaleMLS ID #10011170, Sierra Steinmetz, RE/MAX Unlimited Results Rlty. NORIS
- $269,9003 bd3 ba1.5k sqft140 Allen St, Tiffin, OH 44883For SaleMLS ID #10010390, Julie Hamlin, American Realty Partners Corp. NORIS
- $284,9003 bd2 ba1.6k sqft40 N Cedar Ct, Tiffin, OH 44883For SaleMLS ID #10011619, Heidi Mendoza, American Realty Partners Corp. NORIS
- $199,0003 bd2 ba1.4k sqft2035 S Township Road 159, Tiffin, OH 44883For SaleMLS ID #20263055, Damian Wise, NavX Realty, LLC. Firelands MLS
- $179,5002 bd2 ba1.3k sqft30 Warren St, Tiffin, OH 44883For SaleMLS ID #20263156, Janice Betz, Generations Realty. Firelands MLS
- $180,0004 bd2 ba1.6k sqft25 Maple St, Tiffin, OH 44883For SaleMLS ID #20263163, Sarah A. Fitch, Century 21 Bolte Real Estate. Firelands MLS
- $219,9003 bd1 ba1.2k sqft4157 Fox Ave, Clyde, OH 43410For SaleMLS ID #20263165, Fonda Risner, Bonnigson & Associates. Firelands MLS
- $295,0003 bd1 ba1.3k sqft205 Beechwood Dr, Tiffin, OH 44883For SaleMLS ID #10011361, Christine Carruthers, Key Realty. NORIS
- $259,9003 bd3 ba1.7k sqft7740 Washington St, Flat Rock, OH 44828For SaleMLS ID #20263176, Brittney Laird, Polter Real Estate. Firelands MLS
- $299,9003 bd2 ba1.5k sqft3511 E State Route 18, Tiffin, OH 44883For SaleMLS ID #20262404, Scott Keller, Key Realty - Findlay. Firelands MLS
- $299,9003 bd2 ba1.5k sqft3511 Ohio Ave #18, Tiffin, OH 44883For SaleMLS ID #10009629, Scott A Keller, Key Realty, LTD. NORIS
- $155,0003 bd1 ba1.3k sqft227 Franklin St, Tiffin, OH 44883For SaleMLS ID #20263143, Sarah A. Fitch, Century 21 Bolte Real Estate. Firelands MLS
- $169,9002 bd2 ba976 sqft67 Maplewood Ave, Tiffin, OH 44883For SaleMLS ID #20262860, Sara E. Riesen, Century 21 Bolte Real Estate. Firelands MLS
- $235,0003 bd2 ba1.6k sqft124 Attwood Ter, Bellevue, OH 44811For SaleMLS ID #20263151, Landen J. Barr, EXP Realty, LLC. Firelands MLS
- $164,9003 bd1 ba1.4k sqft305 N Sandusky St, Tiffin, OH 44883For SaleMLS ID #20263076, Steven Reser, RE/MAX Unlimited Results Realt. Firelands MLS
