Set along the scenic Shenandoah River, this beautifully designed home was built in 2012 by the original owners and sits on approximately three quarters of an acre. Thoughtful design, quality finishes, and inviting indoor and outdoor spaces make this a special riverfront property. Its location also offers convenient access to Virginia, making it a great option for commuters. The main level features a welcoming foyer, hardwood floors, and a spacious living room with crown molding, ceiling fan, stone wood burning fireplace, and built in shelving. The adjoining dining area offers plenty of table space and flows easily into the country kitchen, which features oak cabinetry, hardwood floors, granite countertops, recessed lighting, and a large island with seating. The kitchen opens to the expansive rear deck with vinyl railing and steps to the backyard. The main level primary suite offers hardwood floors, a ceiling fan, and access to the screened in porch. The porch features a vaulted wood ceiling and ceiling fan, creating a wonderful space to relax. The primary bath includes ceramic tile flooring, double vanity, two walk in closets, private water closet, ceramic tile walk in shower, and an antique style soaking tub. A laundry room, powder room, and mudroom with built ins, coat hooks, and a bench with cubbies complete the main level. Upstairs, hardwood flooring continues throughout the loft and bedrooms. The loft includes built in shelving, while the bonus room above the garage offers a vaulted ceiling, hardwood floors, and plumbing for a future sink. A separate room makes an ideal office and offers Shenandoah River views. The second bedroom features a walk in closet and river views, while the third bedroom also has hardwood flooring and a ceiling fan. A full bath completes the upper level. The walkout basement is designed for entertaining, featuring a pool table and billiards light that convey, surround sound, recessed lighting, painted concrete floors, and a built in bar with sink, wine refrigerator, and kegerator. A flexible room, full bath, and storage area complete the lower level. Enjoy exclusive community access to the Shenandoah River, reserved for owners and their guests. Located approximately two blocks away, the access area features a coded gate with a changing code provided only to owners, parking near the river, and a small beach area for launching kayaks, tubes, and other watercraft. The sellers currently carry FEMA flood insurance, which may be transferable to the buyer. With river views, extensive hardwood flooring, a main level primary suite, exceptional entertaining space, private community river access, and convenient proximity to Virginia, 917 Avon Bend Rd. offers a wonderful opportunity to enjoy the Shenandoah River lifestyle.
Coming soon 09/10
$650,000
917 Avon Bend Rd, Charles Town, WV 25414
3beds
3,066sqft
Single Family Residence
Built in 2012
0.75 Acres Lot
$565,800 Zestimate®
$212/sqft
$3/mo HOA
What's special
- 2 days |
- 781 |
- 31 |
Zillow last checked:
Listing updated:
Listed by:
Suzy Joran 304-279-9511,
Samson Properties
Source: Bright MLS,MLS#: WVJF2025894
Facts & features
Interior
Bedrooms & bathrooms
- Bedrooms: 3
- Bathrooms: 4
- Full bathrooms: 3
- 1/2 bathrooms: 1
- Main level bathrooms: 2
- Main level bedrooms: 1
Rooms
- Room types: Living Room, Dining Room, Primary Bedroom, Bedroom 2, Bedroom 3, Kitchen, Game Room, Foyer, Laundry, Loft, Office, Storage Room, Bathroom 2, Bonus Room, Hobby Room, Primary Bathroom, Half Bath
Primary bedroom
- Features: Ceiling Fan(s), Flooring - HardWood
- Level: Main
Bedroom 2
- Features: Ceiling Fan(s), Flooring - HardWood, Walk-In Closet(s)
- Level: Upper
Bedroom 3
- Features: Ceiling Fan(s), Flooring - HardWood
- Level: Upper
Primary bathroom
- Features: Soaking Tub, Bathroom - Walk-In Shower, Countertop(s) - Ceramic, Flooring - Ceramic Tile, Walk-In Closet(s), Double Sink
- Level: Main
Bathroom 2
- Features: Bathroom - Tub Shower, Countertop(s) - Ceramic, Double Sink, Flooring - Ceramic Tile
- Level: Upper
Bonus room
- Features: Cathedral/Vaulted Ceiling, Flooring - HardWood
- Level: Upper
Dining room
- Features: Living/Dining Room Combo, Flooring - HardWood
- Level: Main
Foyer
- Features: Flooring - HardWood
- Level: Main
Game room
- Features: Flooring - Concrete, Recessed Lighting, Wet Bar
- Level: Lower
Half bath
- Features: Flooring - HardWood
- Level: Main
Other
- Features: Flooring - Concrete
- Level: Lower
Kitchen
- Features: Granite Counters, Dining Area, Flooring - HardWood, Kitchen Island, Kitchen - Electric Cooking, Recessed Lighting, Kitchen - Country
- Level: Main
Laundry
- Level: Main
Living room
- Features: Ceiling Fan(s), Crown Molding, Built-in Features, Fireplace - Wood Burning, Flooring - HardWood
- Level: Main
Loft
- Features: Built-in Features, Flooring - HardWood
- Level: Upper
Office
- Features: Flooring - HardWood
- Level: Upper
Screened porch
- Features: Cathedral/Vaulted Ceiling, Ceiling Fan(s)
- Level: Main
Storage room
- Features: Flooring - Concrete
- Level: Lower
Heating
- Heat Pump, Electric
Cooling
- Central Air, Electric
Appliances
- Included: Dishwasher, Disposal, Dryer, Extra Refrigerator/Freezer, Microwave, Refrigerator, Cooktop, Washer, Washer/Dryer Stacked, Water Conditioner - Owned, Water Heater, Water Treat System, Electric Water Heater
- Laundry: Main Level, Laundry Room
Features
- Attic, Bar, Soaking Tub, Bathroom - Tub Shower, Bathroom - Walk-In Shower, Breakfast Area, Built-in Features, Ceiling Fan(s), Combination Dining/Living, Combination Kitchen/Dining, Crown Molding, Dining Area, Entry Level Bedroom, Floor Plan - Traditional, Kitchen - Country, Kitchen Island, Primary Bath(s), Recessed Lighting, Sound System, Upgraded Countertops, Walk-In Closet(s), Wine Storage, Dry Wall
- Flooring: Ceramic Tile, Hardwood, Wood
- Basement: Interior Entry,Exterior Entry,Walk-Out Access,Partially Finished
- Number of fireplaces: 1
- Fireplace features: Stone, Wood Burning
Interior area
- Total structure area: 3,066
- Total interior livable area: 3,066 sqft
- Finished area above ground: 2,436
- Finished area below ground: 630
Property
Parking
- Total spaces: 4
- Parking features: Garage Faces Front, Inside Entrance, Asphalt, Attached, Driveway
- Attached garage spaces: 2
- Uncovered spaces: 2
Accessibility
- Accessibility features: None
Features
- Levels: One and One Half
- Stories: 1.5
- Patio & porch: Porch, Screened, Deck, Screened Porch
- Pool features: None
- Has view: Yes
- View description: River
- Has water view: Yes
- Water view: River
- Waterfront features: Fishing Allowed, Private Access, Canoe/Kayak, River
- Body of water: Shenandoah River
- Frontage length: Water Frontage Ft: 100
Lot
- Size: 0.75 Acres
- Features: Fishing Available, Flood Plain, Front Yard, Rear Yard
Details
- Additional structures: Above Grade, Below Grade
- Parcel number: 06 9G000200000000
- Zoning: 101
- Special conditions: Standard
Construction
Type & style
- Home type: SingleFamily
- Architectural style: Colonial
- Property subtype: Single Family Residence
Materials
- Aluminum Siding
- Foundation: Concrete Perimeter
- Roof: Architectural Shingle
Condition
- Good
- New construction: No
- Year built: 2012
Utilities & green energy
- Sewer: Septic = # of BR
- Water: Well
Community & HOA
Community
- Subdivision: Avon Bend
HOA
- Has HOA: Yes
- HOA fee: $30 annually
- HOA name: AVON BEND HOA
Location
- Region: Charles Town
- Municipality: Kabletown
Financial & listing details
- Price per square foot: $212/sqft
- Tax assessed value: $269,200
- Annual tax amount: $3,026
- Date on market: 9/10/2026
- Listing agreement: Exclusive Right To Sell
- Listing terms: Bank Portfolio,Cash,Conventional,FHA,VA Loan
- Inclusions: Pool Table, Billiards Table, Flat Screen Tv, Kegerator, Wine Fridge - All In Basement
- Ownership: Fee Simple
- Road surface type: Black Top
Estimated market value
$565,800
$515,000 - $617,000
$2,415/mo
Price history
Price history is unavailable.
Public tax history
| Year | Property taxes | Tax assessment |
|---|---|---|
| 2025 | $3,021 +12% | $260,000 +12.8% |
| 2024 | $2,697 +1.2% | $230,400 +1% |
| 2023 | $2,665 +6.5% | $228,200 +8.6% |
| 2022 | $2,504 | $210,100 +29.3% |
| 2021 | -- | $162,500 -0.7% |
| 2020 | -- | $163,700 -0.7% |
| 2019 | $1,911 +0.2% | $164,800 +1.5% |
| 2018 | $1,907 -0.7% | $162,300 -0.7% |
| 2017 | $1,919 +1.3% | $163,400 +1.1% |
| 2016 | $1,894 +5.7% | $161,700 +6.3% |
| 2015 | $1,791 -0.4% | $152,100 -0.6% |
| 2014 | $1,799 +193.3% | $153,000 +343.5% |
| 2013 | $613 | $34,500 |
| 2012 | $613 -1.9% | $34,500 +25% |
| 2011 | $625 +2% | $27,600 |
| 2010 | $613 +3.6% | $27,600 |
| 2009 | $592 -1.8% | $27,600 |
| 2008 | $602 -2.4% | $27,600 |
| 2007 | $617 -7.2% | $27,600 |
| 2006 | $666 -3.4% | $27,600 +0.4% |
| 2005 | $689 | $27,480 +48.7% |
| 2004 | -- | $18,480 |
| 2003 | -- | $18,480 |
| 2002 | -- | $18,480 +25.2% |
| 2001 | -- | $14,760 |
Find assessor info on the county website
Monthly payment
Est. payment
Payment breakdown
Explore the cost of this home by adjusting the details. Changes won't be saved.Climate risks
Neighborhood: 25414
Nearby schools
GreatSchools rating
- NAPage Jackson Elementary SchoolGrades: PK-2Distance: 4.4 mi
- 5/10Charles Town Middle SchoolGrades: 6-8Distance: 4.3 mi
- 3/10Washington High SchoolGrades: 9-12Distance: 4 mi
Schools provided by the listing agent
- District: Jefferson County Schools
Source: Bright MLS. This data may not be complete. We recommend contacting the local school district to confirm school assignments for this home.
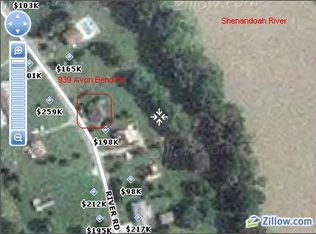
- $453,4003 bd3 ba2k sqft939 Avon Bend Rd, Charles Town, WV 25414Off Market
- $396,4003 bd2 ba2.1k sqft901 Avon Bend Rd, Charles Town, WV 25414Off Market
- $676,2005 bd4 ba4.9k sqft912 Avon Bend Rd, Charles Town, WV 25414Off Market
- $305,3002 bd1 ba1k sqft940 Avon Bend Rd, Charles Town, WV 25414Off Market
- $561,7004 bd4 ba2.3k sqft875 Avon Bend Rd, Charles Town, WV 25414Off Market
- $443,7002 bd3 ba2.5k sqft955 Avon Bend Rd, Charles Town, WV 25414Off Market
- $260,0002 bd1 ba720 sqft894 Avon Bend Rd, Charles Town, WV 25414Off Market
- $298,3002 bd1 ba600 sqft857 Avon Bend Rd, Charles Town, WV 25414Off Market
A local agent can set up tours, give advice and negotiate with sellers.
Similar homes
- $525,0003 bd3 ba2.3k sqft145 Eastland Dr, Charles Town, WV 25414For Sale
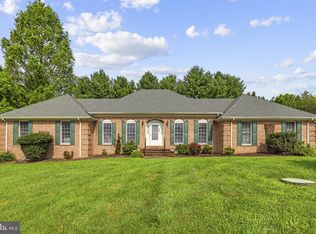
 MLS ID #WVJF2025866, Tracy Kable, Real Broker. Bright MLS
 - $--3 bd3 ba2.7k sqft11 Briar Trl, Harpers Ferry, WV 25425Auction
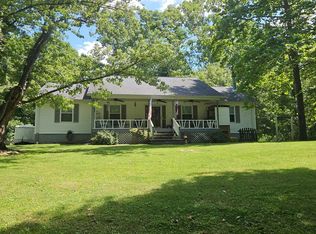 Auction.com 2
 - $649,9994 bd3 ba2.2k sqftHyde Park Ln Lot 210, Charles Town, WV 25414New Construction
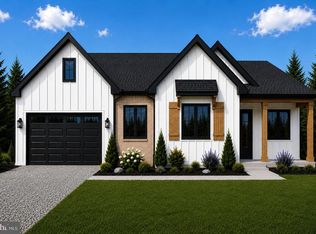 MLS ID #WVJF2024118, Rick Boswell, Gain Realty. Bright MLS
 - $699,0003 bd3 ba2.6k sqft15376 Charles Town Rd, Charles Town, WV 25414For Sale
 MLS ID #WVJF2024988, Tatyana Davletshina, Long & Foster Real Estate, Inc.. Bright MLS
 - $575,0004 bd4 ba3.2k sqft44 Alyssa Ct, Charles Town, WV 25414For SaleMLS ID #WVJF2025194, Liz McDonald, Dandridge Realty Group, LLC. Bright MLS
- $450,0004 bd3 ba2.1k sqft357 Macbeth Dr, Charles Town, WV 25414For SaleMLS ID #WVJF2025512, Joleen Haymaker, Samson Properties. Bright MLS
- $749,9004 bd3 ba2.8k sqft632 Eastland Dr, Charles Town, WV 25414For SaleMLS ID #WVJF2024618, P. Brian Masemer, RE/MAX Real Estate Group. Bright MLS
- $569,9994 bd3 ba2k sqftSonnet Ln Lot 2, Charles Town, WV 25414New ConstructionMLS ID #WVJF2023954, Rick Boswell, Gain Realty. Bright MLS
- $--4 bd3 ba1.9k sqft46 Chatwell Ter, Charles Town, WV 25414AuctionXome
- $620,0003 bd4 ba2.8k sqft134 Kelcar Dr, Summit Point, WV 25446For SaleMLS ID #WVJF2023704, Tracy Link, Coldwell Banker Premier. Bright MLS
- $555,0005 bd4 ba3.1k sqft179 Triberg Dr, Charles Town, WV 25414For SaleMLS ID #WVJF2024304, Monika Foster, Samson Properties. Bright MLS
- $424,9004 bd3 ba2.2k sqft52 Southwinds Dr, Charles Town, WV 25414For SaleMLS ID #WVJF2025632, Holly Wilson, Samson Properties. Bright MLS
- $950,0004 bd3 ba2.6k sqft330 Majestic Ln, Charles Town, WV 25414For SaleMLS ID #WVJF2024644, Liz McDonald, Dandridge Realty Group, LLC. Bright MLS
- $450,0004 bd3 ba2k sqft30 Monumental Dr, Charles Town, WV 25414For SaleMLS ID #WVJF2025478, Eddie Currey, Berkshire Hathaway HomeServices Homesale Realty. Bright MLS
- $525,0005 bd4 ba3k sqft639 Barksdale Dr, Charles Town, WV 25414For SaleMLS ID #WVJF2025506, Stuart Sinclair, Coldwell Banker Premier. Bright MLS
- $--4 bd4 ba4.4k sqft428 Grouse Knoll Ln, Summit Point, WV 25446AuctionAuction.com 2
- $425,0003 bd3 ba1.7k sqft61 Hughs Rd, Charles Town, WV 25414For SaleMLS ID #WVJF2025752, Rebecca Haughian, Redfin Corporation. Bright MLS
- from $474,9904 bd3 ba2.5k sqftOakdale II Plan, Huntfield Single Family Homes, Charles Town, WV 25414New ConstructionDRB Homes
- $424,9904 bd3 ba2.2k sqft11 Fortuna Rd, Charles Town, WV 25414New ConstructionBright MLS
- $480,0004 bd4 ba2.8k sqft195 Hughs Rd, Charles Town, WV 25414For SaleMLS ID #WVJF2023806, Tracy Kable, Real Broker. Bright MLS
