Custom-built in 2016, this exceptional home showcases incredible design, an open-concept floor plan, and a dramatic vaulted great room with a stunning wall of windows that fills the home with natural light. The inviting four-season sunroom overlooks the private, wooded 6.34-acre setting, creating the perfect place to relax year-round. The spacious kitchen is designed for both everyday living and entertaining, featuring granite countertops, a large center island with seating, pantry, and beautiful wood flooring that extends throughout most of the main level. The main floor offers a luxurious primary suite, an additional bedroom, bath, and laundry room. Upstairs, you'll find two more generously sized bedrooms and another full bath. The finished lower level provides an expansive family room with a counter/bar area, an additional bedroom, a full bath, and a versatile bonus room ideal for a home office, gym, or hobby space. Comfort is enhanced with in-floor heating on the main level, lower level, and in the heated three-car attached garage. A detached 30' x 36' garage with its own bathroom offers outstanding space for storage, hobbies, or a workshop. Additional highlights include three gas fireplaces, a stamped concrete patio, a welcoming covered front porch, and a peaceful wooded setting that offers exceptional privacy. Home Pre-inspected.
Active
$799,000
E8270 660th Ave, Elk Mound, WI 54739
5beds
3,937sqft
Single Family
Built in 2016
6.34 Acres Lot
$783,700 Zestimate®
$203/sqft
$-- HOA
What's special
Heated three-car attached garageOpen-concept floor planIncredible designDramatic vaulted great roomWelcoming covered front porchThree gas fireplacesInviting four-season sunroom
- 12 days |
- 741 |
- 25 |
Zillow last checked:
Listing updated:
Listed by:
Shelley Watkins 715-556-8809,
RE/MAX Results
Source: NorthstarMLS as distributed by MLS GRID,MLS#: 7120585
Facts & features
Interior
Bedrooms & bathrooms
- Bedrooms: 5
- Bathrooms: 4
- Full bathrooms: 3
- 1/2 bathrooms: 1
Bedroom
- Level: Main
- Area: 224 Square Feet
- Dimensions: 16x14
Bedroom 2
- Level: Main
- Area: 182 Square Feet
- Dimensions: 14x13
Bedroom 3
- Level: Upper
- Area: 132 Square Feet
- Dimensions: 12x11
Bedroom 4
- Level: Upper
- Area: 121 Square Feet
- Dimensions: 11x11
Bedroom 5
- Level: Lower
- Area: 168 Square Feet
- Dimensions: 14x12
Bathroom
- Level: Main
- Area: 110 Square Feet
- Dimensions: 10x11
Bathroom
- Level: Main
- Area: 35 Square Feet
- Dimensions: 7x5
Bathroom
- Level: Upper
- Area: 81 Square Feet
- Dimensions: 9x9
Bathroom
- Level: Lower
- Area: 84 Square Feet
- Dimensions: 14x6
Bonus room
- Level: Lower
- Area: 280 Square Feet
- Dimensions: 20x14
Dining room
- Level: Main
- Area: 192 Square Feet
- Dimensions: 16x12
Family room
- Level: Lower
- Area: 736 Square Feet
- Dimensions: 32x23
Foyer
- Level: Main
- Area: 70 Square Feet
- Dimensions: 14x5
Kitchen
- Level: Main
- Area: 192 Square Feet
- Dimensions: 16x12
Laundry
- Level: Main
- Area: 108 Square Feet
- Dimensions: 12x9
Living room
- Level: Main
- Area: 368 Square Feet
- Dimensions: 23x16
Sun room
- Level: Main
- Area: 168 Square Feet
- Dimensions: 14x12
Heating
- Forced Air, In-Floor Heating
Cooling
- Central Air
Appliances
- Included: Dishwasher, Dryer, Microwave, Range, Refrigerator, Washer, Water Softener Owned
- Laundry: Main Level
Features
- Basement: Egress Window(s),Full,Storage Space
- Number of fireplaces: 3
- Fireplace features: Electric, Family Room, Living Room, Other
Interior area
- Total structure area: 4,175
- Total interior livable area: 3,937 sqft
- Finished area above ground: 2,485
- Finished area below ground: 1,452
Property
Parking
- Total spaces: 3
- Parking features: Attached, Detached Garage
- Attached garage spaces: 3
Accessibility
- Accessibility features: None
Features
- Levels: One and One Half
- Stories: 1.5
Lot
- Size: 6.34 Acres
- Features: Corner Lot, Tree Coverage - Medium
Details
- Additional structures: Other
- Foundation area: 1692
- Parcel number: 1700822811083400001
- Zoning description: Residential-Single Family
- Other equipment: Fuel Tank - Rented
Construction
Type & style
- Home type: SingleFamily
- Property subtype: Single Family
Materials
- Roof: Asphalt
Condition
- New construction: No
- Year built: 2016
Utilities & green energy
- Electric: 200+ Amp Service
- Gas: Propane
- Sewer: Private Sewer
- Water: Well
Community & HOA
HOA
- Has HOA: No
Location
- Region: Elk Mound
Financial & listing details
- Price per square foot: $203/sqft
- Tax assessed value: $576,600
- Annual tax amount: $6,980
- Date on market: 8/3/2026
- Road surface type: Paved
Estimated market value
$783,700
$745,000 - $823,000
$4,085/mo
Price history
| Date | Event | Price |
|---|---|---|
| 7/28/2026 | Listed for sale | $799,000+2358.5%$203/sqft |
Source:  WIREX MLS #1603602 Report a problem WIREX MLS #1603602 Report a problem | ||
| 12/8/2005 | Sold | $32,500$8/sqft |
Source: Public Record Report a problem | ||
Public tax history
| Year | Property taxes | Tax assessment |
|---|---|---|
| 2024 | $6,333 +2.5% | $455,900 |
| 2023 | $6,179 +2.2% | $455,900 |
| 2022 | $6,049 -2.2% | $455,900 |
| 2021 | $6,183 +6.6% | $455,900 +56.6% |
| 2020 | $5,800 -1.5% | $291,100 |
| 2019 | $5,886 +12.3% | $291,100 +6% |
| 2018 | $5,240 +4.1% | $274,500 +0.4% |
| 2017 | $5,032 +659.2% | $273,500 +36.7% |
| 2016 | $663 | $200,100 +446.7% |
| 2015 | $663 -2.8% | $36,600 |
| 2014 | $682 -2.4% | $36,600 |
| 2013 | $698 +902.5% | $36,600 |
| 2011 | $70 -89.8% | $36,600 |
| 2010 | $682 | $36,600 |
| 2009 | -- | $36,600 |
Find assessor info on the county website
Monthly payment
Est. payment
Payment breakdown
Explore the cost of this home by adjusting the details. Changes won't be saved.Climate risks
Neighborhood: 54739
Nearby schools
GreatSchools rating
- 7/10Elk Mound Middle SchoolGrades: 5-8Distance: 4.1 mi
- 7/10Elk Mound High SchoolGrades: 9-12Distance: 4.4 mi
- 9/10Mound View Elementary SchoolGrades: PK-4Distance: 4.5 mi
- $535,600-- bd-- ba-- sqftE8245 660th Ave, Elk Mound, WI 54739Off Market
- $485,0003 bd3 ba3k sqftE8228 660th Ave, Elk Mound, WI 54739Sold
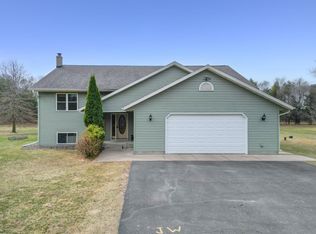
- $--5 acresLot 6 660th Ave, Elk Mound, WI 54739Off Market
- $94,9601.83 acresLOT 5 660th Ave, Elk Mound, WI 54739Lot/Land

- $464,300-- bd-- ba-- sqftN6555 830th St, Elk Mound, WI 54739Off Market
- $702,2004 bd4 ba3.8k sqftN6643 830th St, Elk Mound, WI 54739Off Market
- $290,600-- bd-- ba-- sqftN6610 830th St, Elk Mound, WI 54739Off Market
- $471,2005 bd3 ba2.9k sqftE8205 660th Ave, Elk Mound, WI 54739Off Market
A local agent can set up tours, give advice and negotiate with sellers.
A local lender can help you make sure your offer is ready when you are.
Similar homes
- $739,9993 bd3 ba2.5k sqftN6705 830th St, Elk Mound, WI 54739For Sale

 MLS ID #7126844, Shelley Watkins, RE/MAX Results. NorthstarMLS as distributed by MLS GRID
 - $794,9003 bd3 ba3.8k sqftE8200 260th Ave, Elk Mound, WI 54739For Sale
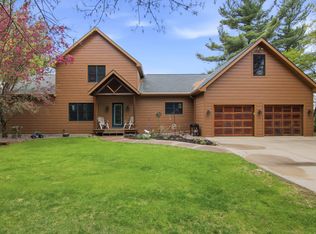 MLS ID #7080317, Ashley Allar, Chippewa Valley Real Estate, L. NorthstarMLS as distributed by MLS GRID
 - $679,0005 bd2 ba2.6k sqftN5835 730th St, Elk Mound, WI 54739For Sale
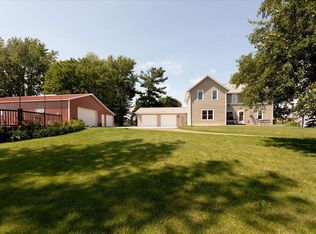 MLS ID #7104988, Shelley Watkins, RE/MAX Results. NorthstarMLS as distributed by MLS GRID
 - $414,9004 bd3 ba2.7k sqftN7073 State Road 40, Elk Mound, WI 54739Active
 MLS ID #1600950, Kevin Anger. WIREX MLS
 - $825,0005 bd4 ba5.1k sqft6751 30th Ave, Eau Claire, WI 54703For SaleMLS ID #7094800, Dana L Yoder, Edina Realty, Inc.. NorthstarMLS as distributed by MLS GRID
- $750,0003 bd4 ba3.5k sqftE5107 750th Avenue, Menomonie, WI 54754ActiveMLS ID #1603463, Lawrence Mahoney. WIREX MLS
- $520,0005 bd3 ba3.1k sqft503 Grand View Heights Ct, Menomonie, WI 54751For SaleMLS ID #7124577, Cora L. Frank, RE/MAX Results. NorthstarMLS as distributed by MLS GRID
- $459,0004 bd2 ba2.3k sqftE6226 819th AVENUE, Colfax, WI 54730ActiveMLS ID #1975709, Heith Doyle. WIREX MLS
- $675,0004 bd3 ba2.4k sqft12814 92nd St, Bloomer, WI 54724For SaleMLS ID #7120709, Jennifer A. Schafer, Woods & Water Realty Inc.. NorthstarMLS as distributed by MLS GRID
- $724,9003 bd4 ba3.9k sqft12521 135th Ave, Chippewa Falls, WI 54729For SaleMLS ID #7088271, Mary F Rufledt, Elite Realty Group, LLC. NorthstarMLS as distributed by MLS GRID
- $629,0005 bd4 ba4.3k sqft228 Oak Knoll Drive, Chippewa Falls, WI 54729ActiveMLS ID #1602926, Bryon Bensen. WIREX MLS
- $975,0004 bd4 ba3.6k sqftS4553 Bartusch Rd, Eau Claire, WI 54701For SaleMLS ID #7098882, Andrew R Yakesh, Century 21 Affiliated. NorthstarMLS as distributed by MLS GRID
- $799,9994 bd3 ba3.8k sqft3482 Creek Ridge Drive, Eau Claire, WI 54703ActiveMLS ID #1599612, Leslie Boyea. WIREX MLS
- $900,0005 bd3 ba2.9k sqft1290 Pleasant Hill Road, Eau Claire, WI 54703ActiveMLS ID #1596506, Nick Cernohous. WIREX MLS
- $689,0004 bd3 ba3.5k sqft3316 David Drive, Eau Claire, WI 54701ActiveMLS ID #1603849, Brendan Pratt. WIREX MLS
- $599,9005 bd4 ba4.9k sqft990 Black Oak Rd, Eau Claire, WI 54701For SaleMLS ID #7115665, Knelly Dettinger, Keller Williams Premier Realty. NorthstarMLS as distributed by MLS GRID
- $434,0004 bd3 ba3.7k sqftE4602 479th Ave, Menomonie, WI 54751For SaleMLS ID #7125971, Cora L. Frank, RE/MAX Results. NorthstarMLS as distributed by MLS GRID
- $750,0004 bd4 ba4.3k sqft707 W Columbia St, Chippewa Falls, WI 54729For SaleMLS ID #7033255, Joe Germain, Woods & Water Realty Inc.. NorthstarMLS as distributed by MLS GRID
- $639,9005 bd3 ba3k sqft5437 Benjamin Street, Eau Claire, WI 54703ActiveMLS ID #1602858, David Kornesczuk. WIREX MLS
- $599,9005 bd4 ba3.4k sqft1904 Deblene Lane, Eau Claire, WI 54703ActiveMLS ID #1601049, Shannyn Pinkert. WIREX MLS
