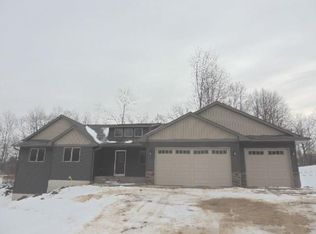
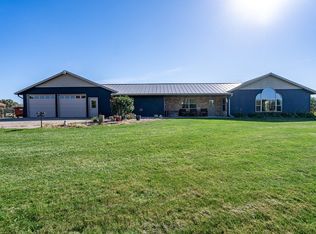
Stunning 5-bedroom, 3-bath, one-story home located in the desirable Timber Canyon subdivision. Quality and thoughtful design are showcased throughout this move-in-ready home, featuring an open-concept layout and spacious kitchen with granite countertops, island seating, stainless steel appliances, pantry, and abundant cabinet space. Beautiful hickory wood flooring extends throughout most of the main level and continues into the lower-level family room. The inviting living room features a gas fireplace and tray ceiling, while the relaxing three-season room offers southern exposure and a vaulted ceiling. The spacious primary suite includes a tray ceiling, large ¾ bath with double vanity, and an impressive 8' x 14' walk-in closet. Two additional bedrooms and a full bath are located on the main level, along with a convenient laundry room, 9-foot ceilings, and stylish 3-panel interior doors. The finished lower level offers exceptional additional living space, including a large family room with walkout access to a covered patio, kitchenette, two bedrooms, full bathroom, large bonus room, workout room, and ample storage. The insulated and heated 3-car attached garage provides plenty of room for vehicles, hobbies, and storage. A premier 11' x 14' garden shed offers additional storage space for lawn equipment and more. This exceptional home offers space, comfort, quality, and versatility in a sought-after subdivision. Move-in ready and truly one you won't want to miss!
For sale
$624,900
1134 Timber Path, Menomonie, WI 54751
5beds
3,298sqft
Single Family Residence
Built in 2015
0.74 Acres Lot
$617,400 Zestimate®
$189/sqft
$-- HOA
What's special
Island seatingGas fireplaceLarge bonus roomSpacious kitchenTray ceilingAmple storageStainless steel appliances
- 6 days
- 144
- 3
Zillow last checked:
Listing updated:
Listed by:
Erik Davidson 715-235-0635,
Rassbach Realty LLC
Source: NWWMLS,MLS#: 1605375 Originating MLS: Realtors of Northwestern Wisconsin
Facts & features
Interior
Bedrooms & bathrooms
- Bedrooms: 5
- Bathrooms: 3
- Full bathrooms: 3
Bedroom
- Description: Bedroom,Flooring: Wood
- Level: Main
- Dimensions: 14.00 x 16.00
Bedroom
- Description: Bedroom,Flooring: Wood
- Level: Main
- Dimensions: 12.00 x 13.00
Bedroom
- Description: Bedroom,Flooring: Wood
- Level: Main
- Dimensions: 12.00 x 13.00
Bedroom
- Description: Bedroom,Flooring: Carpet
- Level: Lower
- Dimensions: 12.00 x 13.00
Bedroom
- Description: Bedroom,Flooring: Carpet
- Level: Lower
- Dimensions: 12.00 x 13.00
Bathroom
- Description: Bathroom,Flooring: Tile
- Level: Main
- Dimensions: 9.00 x 14.00
Bathroom
- Description: Bathroom,Flooring: Tile
- Level: Main
- Dimensions: 7.00 x 9.00
Bathroom
- Description: Bathroom,Flooring: Tile
- Level: Lower
- Dimensions: 7.00 x 9.00
Bonus room
- Description: Bonus Room,Flooring: Wood
- Level: Lower
- Dimensions: 10.00 x 12.00
Entry foyer
- Description: Entry/Foyer,Flooring: Wood
- Level: Main
- Dimensions: 7.00 x 8.00
Family room
- Description: Family Room,Flooring: Wood
- Level: Lower
- Dimensions: 17.00 x 21.00
Kitchen
- Description: Kitchen,Flooring: Wood
- Level: Main
- Dimensions: 13.00 x 23.00
Laundry
- Description: Laundry Room,Flooring: Tile
- Level: Main
- Dimensions: 5.00 x 8.00
Living room
- Description: Living Room,Flooring: Wood
- Level: Main
- Dimensions: 16.00 x 18.00
Pantry
- Description: Pantry,Flooring: Tile
- Level: Main
- Dimensions: 4.00 x 5.00
Recreation
- Description: Rec Room,Flooring: Carpet
- Level: Lower
- Dimensions: 11.00 x 25.00
Other
- Description: 3 Season Room,Flooring: Carpet
- Level: Main
- Dimensions: 12.00 x 16.00
Utility room
- Description: Utility/Mechanical
- Level: Lower
- Dimensions: 12.00 x 27.00
Utility room
- Description: Utility/Mechanical
- Level: Lower
- Dimensions: 10.00 x 13.00
Heating
- Forced Air
Cooling
- Central Air
Appliances
- Included: Dryer, Dishwasher, Gas Water Heater, Microwave, Other, Oven, Range, Refrigerator, See Remarks, Water Softener, Washer
Features
- Ceiling Fan(s)
- Basement: Full,Partially Finished,Walk-Out Access
- Has fireplace: Yes
- Fireplace features: Gas Log
Interior area
- Total structure area: 3,752
- Total interior livable area: 3,298 sqft
- Finished area above ground: 1,876
- Finished area below ground: 1,422
Video & virtual tour
Property
Parking
- Total spaces: 3
- Parking features: Asphalt, Attached, Driveway, Garage, Garage Door Opener
- Attached garage spaces: 3
- Has uncovered spaces: Yes
Features
- Levels: One
- Stories: 1
- Patio & porch: Concrete, Covered, Open, Patio, Porch
Lot
- Size: 0.74 Acres
Details
- Additional structures: Shed(s)
- Parcel number: 1725122813222300062
- Zoning description: Residential
Construction
Type & style
- Home type: SingleFamily
- Architectural style: One Story
- Property subtype: Single Family Residence
Materials
- Brick, Vinyl Siding
- Foundation: Poured
Condition
- New construction: No
- Year built: 2015
Utilities & green energy
- Electric: Circuit Breakers
- Sewer: Septic Tank
- Water: Well
Community & HOA
Community
- Subdivision: Timber Canon
HOA
- Has HOA: No
Location
- Region: Menomonie
Financial & listing details
- Price per square foot: $189/sqft
- Tax assessed value: $560,800
- Annual tax amount: $8,306
- Date on market: 10/12/2026
- Cumulative days on market: 17 days
- Listing agreement: Exclusive Right To Sell
- Exclusions: Other-See Remarks, Sellers Personal
Estimated market value
$617,400
$587,000 - $648,000
$2,994/mo
Price history
| Date | Event | Price |
|---|---|---|
| 10/7/2026 | Listed for sale | $624,900$189/sqft |
Source:  NorthstarMLS as distributed by MLS GRID #7153369 Report a problem | ||
Public tax history
| Year | Property taxes | Tax assessment |
|---|---|---|
| 2024 | $7,979 +4.1% | $393,600 |
| 2023 | $7,666 +4.7% | $393,600 |
| 2022 | $7,322 -1.9% | $393,600 +0.2% |
| 2021 | $7,467 -6.4% | $392,800 +26.8% |
| 2020 | $7,975 +6.3% | $309,800 |
| 2019 | $7,500 +2.2% | $309,800 |
| 2018 | $7,341 -4% | $309,800 |
| 2017 | $7,646 +1104.9% | $309,800 |
| 2016 | $635 | $309,800 +1091.5% |
| 2015 | $635 | $26,000 |
Find assessor info on the county website
Monthly payment
Est. payment
Payment breakdown
Explore the cost of this home by adjusting the details. Changes won't be saved.Climate risks
Neighborhood: 54751
Nearby schools
Schools provided by the listing agent
- District: Menomonie Area
Source: NWWMLS. This data may not be complete. We recommend contacting the local school district to confirm school assignments for this home.
Similar homes
- $499,9005 bd3 ba3.1k sqft503 Grandview Heights Court, Menomonie, WI 54751For Sale
 MLS ID #1604051, Cora Frank. NWWMLS
- $675,0003 bd3 ba3.1k sqft2403 Eagle Ridge Drive, Menomonie, WI 54751For Sale
 MLS ID #1604526, Sarah Ruhland. NWWMLS
- $455,0004 bd3 ba3.9k sqft2932 Plum Tree Circle N, Menomonie, WI 54751For Sale
 MLS ID #1600650, Nick Arntz. NWWMLS
- $630,0002 bd4 ba3.6k sqftE7038 680th Avenue, Menomonie, WI 54751For Sale
 MLS ID #1605500, Denise Solberg. NWWMLS
- $495,0003 bd4 ba3.7k sqftN4679 459th Street, Menomonie, WI 54751For SaleMLS ID #1603335, Casey Martin. NWWMLS
- $635,0003 bd2 ba1.9k sqftE3571 810th Avenue, Menomonie, WI 54751For SaleMLS ID #1603585, Cora Frank. NWWMLS
- $379,0004 bd3 ba2.5k sqft1121 River Heights Road, Menomonie, WI 54751For SaleMLS ID #1604519, Cora Frank. NWWMLS
- $699,9993 bd2 ba3k sqftN4791 130th Street, Menomonie, WI 54751For SaleMLS ID #1605107, Cora Frank. NWWMLS
- $355,0005 bd3 ba2.8k sqft1027 Prairie Circle, Menomonie, WI 54751For SaleMLS ID #1605849, Amy Larson. NWWMLS
- $415,0004 bd2 ba2.1k sqft3798 Nicholas Drive, Menomonie, WI 54751For SaleMLS ID #1602722, Vicki Phelps. NWWMLS
- $409,5004 bd3 ba3.7k sqftE4602 479th Avenue, Menomonie, WI 54751For SaleMLS ID #1604092, Cora Frank. NWWMLS
- $399,9004 bd3 ba2.4k sqft2925 S Plum Tree Circle, Menomonie, WI 54751For SaleMLS ID #1605385, Cora Frank. NWWMLS
- $359,9005 bd3 ba2.2k sqftE5656 704th Avenue, Menomonie, WI 54751For SaleMLS ID #1605496, Julie Brown. NWWMLS
- $660,0003 bd3 ba3k sqftN8067 County Road Q, Knapp, WI 54749For SaleMLS ID #1604579, Shelbie Mittlestadt. NWWMLS
- $589,9004 bd3 ba2.8k sqftN1833 980th Street, Eau Claire, WI 54701For SaleMLS ID #1603834, Ben Komro. NWWMLS
- $339,9004 bd3 ba1.8k sqft1304 Ballentine Road, Menomonie, WI 54751For SaleMLS ID #1605202, Stephanie Casper. NWWMLS
- $500,0002 bd2 ba2k sqftE5732 803rd Avenue, Menomonie, WI 54751For SaleMLS ID #1601708, Vicki Phelps. NWWMLS
- $319,5003 bd2 ba1.8k sqft1109 16th Avenue E, Menomonie, WI 54751For SaleMLS ID #1605695, Julie Lammer. NWWMLS
