With 2,612 square feet of thoughtfully designed living space, this all brick home on 5 private acres features 5 bedrooms, 3.5 bathrooms, and a highly desirable floor plan with the primary suite conveniently located on the main level.
The eat in kitchen is equipped with granite countertops, ample cabinetry, and a functional layout. Real hardwood floors add warmth and character throughout much of the home, including all upstairs bedrooms. The inviting living room centers around a cozy wood-burning fireplace, creating the perfect gathering space for family and guests.
The main-level primary suite offers a walk-in closet and private full bath, while a dedicated home office provides an ideal work-from-home setup. A versatile bonus room offers endless possibilities as a media room, playroom, or additional living area. Guest bathrooms feature attractive tile surrounds, adding a touch of style and durability.
Step outside to enjoy the expansive deck overlooking the beautiful inground pool and picturesque acreage, creating a private retreat for relaxation and outdoor entertaining. Additional features include a 2-car garage with built-in shelving and plenty of storage space.
Enjoy peaceful country living with room to spread out while still having all the conveniences of a well-appointed home.
Active
Price cut: $20K (8/28)
$710,000
2258 Eastover Rd, Lebanon, TN 37090
5beds
2,725sqft
Single Family Residence, Residential
Built in 2006
5.01 Acres Lot
$-- Zestimate®
$261/sqft
$-- HOA
What's special
- 99 days
- 760
- 65
Zillow last checked:
Listing updated:
Listed by:
Connor L. Gaines 615-587-6145,
Cumberland Real Estate LLC 615-443-7653,
Kevin Gaines 615-788-5102,
Cumberland Real Estate LLC
Source: RealTracs MLS as distributed by MLS GRID,MLS#: 3263927
Facts & features
Interior
Bedrooms & bathrooms
- Bedrooms: 5
- Bathrooms: 4
- Full bathrooms: 3
- 1/2 bathrooms: 1
- Main level bedrooms: 1
Bedroom 1
- Features: Suite
- Level: Suite
- Area: 208 Square Feet
- Dimensions: 13x16
Bedroom 2
- Features: Extra Large Closet
- Level: Extra Large Closet
- Area: 132 Square Feet
- Dimensions: 11x12
Bedroom 3
- Features: Extra Large Closet
- Level: Extra Large Closet
- Area: 143 Square Feet
- Dimensions: 11x13
Bedroom 4
- Area: 225 Square Feet
- Dimensions: 15x15
Primary bathroom
- Features: Primary Bedroom
- Level: Primary Bedroom
Dining room
- Features: Combination
- Level: Combination
- Area: 108 Square Feet
- Dimensions: 9x12
Other
- Features: Other
- Level: Other
- Area: 135 Square Feet
- Dimensions: 9x15
Kitchen
- Features: Eat-in Kitchen
- Level: Eat-in Kitchen
- Area: 154 Square Feet
- Dimensions: 11x14
Living room
- Features: Great Room
- Level: Great Room
- Area: 192 Square Feet
- Dimensions: 12x16
Other
- Features: Bedroom 5
- Level: Bedroom 5
- Area: 132 Square Feet
- Dimensions: 11x12
Other
- Features: Utility Room
- Level: Utility Room
- Area: 30 Square Feet
- Dimensions: 5x6
Recreation room
- Features: Other
- Level: Other
- Area: 204 Square Feet
- Dimensions: 12x17
Heating
- Central, Electric
Cooling
- Central Air, Electric
Appliances
- Included: Electric Oven, Electric Range, Dishwasher, Microwave
- Laundry: Electric Dryer Hookup, Washer Hookup
Features
- Ceiling Fan(s), Pantry
- Flooring: Carpet, Wood, Tile
- Basement: Crawl Space,None
- Number of fireplaces: 1
- Fireplace features: Living Room, Wood Burning
Interior area
- Total structure area: 2,725
- Total interior livable area: 2,725 sqft
- Finished area above ground: 2,725
Property
Parking
- Total spaces: 2
- Parking features: Garage Door Opener, Attached, Concrete, Driveway
- Attached garage spaces: 2
- Has uncovered spaces: Yes
Features
- Levels: Two
- Stories: 2
- Patio & porch: Porch, Covered, Deck
- Has private pool: Yes
- Pool features: In Ground
Lot
- Size: 5.01 Acres
Details
- Additional structures: Storage
- Parcel number: 083 02223 000
- Special conditions: Standard
Construction
Type & style
- Home type: SingleFamily
- Property subtype: Single Family Residence, Residential
Materials
- Brick
Condition
- New construction: No
- Year built: 2006
Utilities & green energy
- Sewer: Septic Tank
- Water: Public
- Utilities for property: Electricity Available, Water Available
Community & HOA
Community
- Subdivision: Dugdale Prop
HOA
- Has HOA: No
Location
- Region: Lebanon
Financial & listing details
- Price per square foot: $261/sqft
- Tax assessed value: $444,500
- Annual tax amount: $2,121
- Date on market: 7/18/2026
- Electric utility on property: Yes
Estimated market value
Not available
Estimated sales range
Not available
Not available
Price history
| Date | Event | Price |
|---|---|---|
| 10/14/2026 | Listed for rent | $2,500$1/sqft |
Source: Zillow Rentals Report a problem | ||
| 8/28/2026 | Price change | $710,000-2.7%$261/sqft |
Source:  RealTracs MLS as distributed by MLS GRID #3263927 Report a problem RealTracs MLS as distributed by MLS GRID #3263927 Report a problem | ||
| 8/3/2026 | Price change | $730,000-2.7%$268/sqft |
Source: RealTracs MLS as distributed by MLS GRID #3263927 Report a problem | ||
| 7/18/2026 | Listed for sale | $749,900+108.9%$275/sqft |
Source: RealTracs MLS as distributed by MLS GRID #3263927 Report a problem | ||
| 1/4/2018 | Sold | $359,000$132/sqft |
Source: RealTracs MLS as distributed by MLS GRID #1864265 Report a problem | ||
| 12/3/2017 | Pending sale | $359,000$132/sqft |
Source: RE/MAX CARRIAGE HOUSE #1864265 Report a problem | ||
| 11/7/2017 | Price change | $359,000-5.5%$132/sqft |
Source: RE/MAX CARRIAGE HOUSE #1864265 Report a problem | ||
| 10/6/2017 | Price change | $379,900-2.6%$139/sqft |
Source: RE/MAX CARRIAGE HOUSE #1864265 Report a problem | ||
| 9/17/2017 | Listed for sale | $389,900+44.5%$143/sqft |
Source: RE/MAX CARRIAGE HOUSE #1864265 Report a problem | ||
| 11/4/2015 | Listing removed | $269,900$99/sqft |
Source: RE/MAX Carriage House #1667369 Report a problem | ||
| 9/25/2015 | Price change | $269,900-3.6%$99/sqft |
Source: RE/MAX Carriage House #1667369 Report a problem | ||
| 9/21/2015 | Price change | $279,900-3.4%$103/sqft |
Source: RE/MAX Carriage House #1667369 Report a problem | ||
| 9/15/2015 | Price change | $289,900-3.3%$106/sqft |
Source: RE/MAX Carriage House #1667369 Report a problem | ||
| 9/6/2015 | Listed for sale | $299,900+24.2%$110/sqft |
Source: RE/MAX Carriage House #1667369 Report a problem | ||
| 12/29/2014 | Sold | $241,500$89/sqft |
Source: RealTracs MLS as distributed by MLS GRID #1567071 Report a problem | ||
Public tax history
| Year | Property taxes | Tax assessment |
|---|---|---|
| 2025 | $2,121 | $111,125 |
| 2024 | $2,121 | $111,125 |
| 2023 | $2,121 | $111,125 |
| 2022 | $2,121 | $111,125 |
| 2021 | -- | $111,125 +16.4% |
| 2020 | $2,404 | $95,450 |
| 2019 | $2,404 | $95,450 |
| 2018 | $2,404 +0% | $95,450 +10.3% |
| 2017 | $2,404 +10.3% | $86,525 |
| 2016 | $2,179 -2% | $86,525 |
| 2015 | $2,224 +14.5% | $86,525 +14.5% |
| 2014 | $1,942 | $75,570 |
| 2013 | $1,942 +0% | $75,570 |
| 2012 | $1,942 +2.8% | $75,570 |
| 2011 | $1,890 | $75,570 |
| 2010 | -- | $75,570 -0.4% |
| 2009 | $1,846 | $75,878 |
| 2008 | $1,846 +10.4% | $75,878 +12.6% |
| 2007 | $1,672 +448.9% | $67,413 +448.9% |
| 2006 | $305 | $12,282 |
Find assessor info on the county website
Monthly payment
Est. payment
Payment breakdown
Explore the cost of this home by adjusting the details. Changes won't be saved.Climate risks
Neighborhood: 37090
Nearby schools
Schools provided by the listing agent
- Elementary: Watertown Elementary
- Middle: Watertown Middle School
- High: Watertown High School
Source: RealTracs MLS as distributed by MLS GRID. This data may not be complete. We recommend contacting the local school district to confirm school assignments for this home.
Similar homes
- $585,0004 bd3 ba3.2k sqft2320 Swindell Hollow Rd, Lebanon, TN 37090For Sale

 MLS ID #3624397, Elizabeth Fast. RealTracs MLS as distributed by MLS GRID
 - $--3 bd1 ba1.9k sqft475 Lindsley Rd, Lebanon, TN 37090Auction
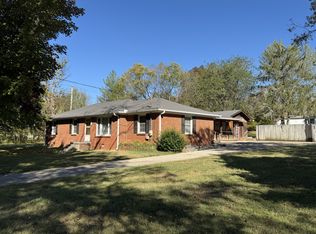 MLS ID #3612437, Jeff Hallums. RealTracs MLS as distributed by MLS GRID
 - $798,0003 bd4 ba2.8k sqft6478 SE Tater Peeler Rd, Lebanon, TN 37090For Sale
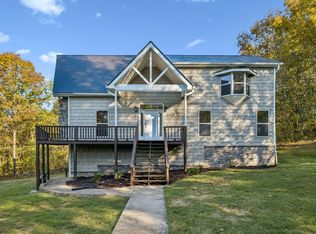 MLS ID #3622081, Kyle Larry Rutter. RealTracs MLS as distributed by MLS GRID
 - $625,0003 bd2 ba2k sqft1556 Sparta Pike, Lebanon, TN 37090For Sale
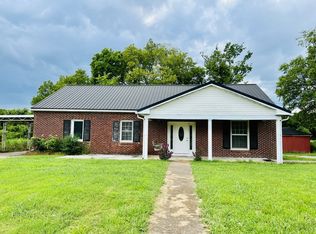 MLS ID #2801369, NABEL TADROS. RealTracs MLS as distributed by MLS GRID
 - $675,0003 bd2 ba2.6k sqft6284 SE Tater Peeler Rd, Lebanon, TN 37090For SaleMLS ID #3319241, Cindy Sabaski. RealTracs MLS as distributed by MLS GRID
- $719,9003 bd3 ba2.7k sqft2700 Canoe Branch Rd, Lebanon, TN 37087For SaleMLS ID #3623172, Traci Johnson Ardovino. RealTracs MLS as distributed by MLS GRID
- $750,0005 bd3 ba2.9k sqft1819 Indian Hills Rd, Lebanon, TN 37087For SaleMLS ID #3622679, Trent Maasen, GRI, Auctioneer. RealTracs MLS as distributed by MLS GRID
- $739,9003 bd3 ba1.8k sqft850 Sugar Flat Rd, Lebanon, TN 37087For SaleMLS ID #3530252, Micah Zane Minzak. RealTracs MLS as distributed by MLS GRID
- $769,2224 bd2 ba2.4k sqft141 Bluegrass Pkwy, Lebanon, TN 37090For SaleMLS ID #3168331, Jennifer Ham. RealTracs MLS as distributed by MLS GRID
- $524,9003 bd2 ba1.5k sqft741 Trousdale Ferry Park, Lebanon, TN 37087For SaleMLS ID #3624474, Stephanie Bentley-Wright. RealTracs MLS as distributed by MLS GRID
- $409,9994 bd3 ba2.2k sqft1852 Salem Rd, Lebanon, TN 37090For SaleMLS ID #3622703, Kevin Gaines. RealTracs MLS as distributed by MLS GRID
- $664,9003 bd2 ba1.8k sqft25 Phillips Rd, Lebanon, TN 37087For SaleMLS ID #3183014, Ken Nelson, Jr.. RealTracs MLS as distributed by MLS GRID
- $--4 bd2 ba2.5k sqft145 Crenshaw Rd, Bethpage, TN 37022AuctionMLS ID #3248353, Barry Huber. RealTracs MLS as distributed by MLS GRID
- $--3 bd3 ba2k sqft178 Dream Ln, Auburntown, TN 37016AuctionMLS ID #3612692, Charles R. Montgomery. RealTracs MLS as distributed by MLS GRID
- $995,0005 bd3 ba2.4k sqft4722 Hickory Ridge Rd, Lebanon, TN 37087For SaleMLS ID #3542471, Robin C. Phillips. RealTracs MLS as distributed by MLS GRID
- $786,9004 bd4 ba3.6k sqft2009 Brunswick Dr, Lebanon, TN 37087For SaleMLS ID #3511012, Robbie Borghi. RealTracs MLS as distributed by MLS GRID
- $439,9004 bd2 ba2.3k sqft575 Centerville Rd, Lebanon, TN 37087For SaleMLS ID #3335287, Christy A. Harris. RealTracs MLS as distributed by MLS GRID
- $420,0004 bd3 ba2.4k sqft1707 Old Rome Pike, Lebanon, TN 37087For SaleMLS ID #3314853, Ken Nelson, Jr.. RealTracs MLS as distributed by MLS GRID
- $479,0004 bd3 ba2.2k sqft1865 Hickory Ridge Rd, Lebanon, TN 37087For SaleMLS ID #3336330, Scott Harris. RealTracs MLS as distributed by MLS GRID
- $899,0003 bd3 ba3.4k sqft4679 Sparta Park, Watertown, TN 37184For SaleMLS ID #3271958, Xiomara Rivera. RealTracs MLS as distributed by MLS GRID
