Built in 2024 and nestled on a quiet cul-de-sac the Sunbrook neighborhood, this like-new home offers the perfect blend of modern style and everyday comfort. Enjoy the benefits of new construction with contemporary finishes, an open and functional layout, and low-maintenance living. The thoughtfully designed floor plan provides inviting spaces for relaxing, entertaining, and making lasting memories. The main floor boasts a spacious great room, and a kitchen with a large island, pantry, and included appliances. A main-level flex room works well as an office, gaming, or play space. Located in a desirable neighborhood, this home offers a peaceful setting while remaining convenient to schools, shopping, dining, and easy access to Indianapolis and Lafayette.
Pending
Price cut: $5K (8/11)
$334,000
2258 Point Rd, Lebanon, IN 46052
4beds
1,900sqft
Residential, Single Family Residence
Built in 2024
9,147 Square Feet Lot
$327,200 Zestimate®
$176/sqft
$29/mo HOA
What's special
Modern stylePeaceful settingOpen and functional layoutEveryday comfortSpacious great roomContemporary finishesMain-level flex room
- 84 days
- 140
- 5
Likely to sell faster than
Zillow last checked:
Listing updated:
Listed by:
Courtney Lendman court.homestead@gmail.com,
C&C Home Realty
Source: MIBOR as distributed by MLS GRID,MLS#: 22112623
Facts & features
Interior
Bedrooms & bathrooms
- Bedrooms: 4
- Bathrooms: 3
- Full bathrooms: 2
- 1/2 bathrooms: 1
- Main level bathrooms: 1
Primary bedroom
- Level: Upper
- Area: 224 Square Feet
- Dimensions: 16 x 14
Bedroom 2
- Level: Upper
- Area: 154 Square Feet
- Dimensions: 14 x 11
Bedroom 3
- Level: Upper
- Area: 110 Square Feet
- Dimensions: 11 x 10
Bedroom 4
- Level: Upper
- Area: 110 Square Feet
- Dimensions: 11 x 10
Dining room
- Level: Main
- Area: 121 Square Feet
- Dimensions: 11 x 11
Kitchen
- Level: Main
- Area: 143 Square Feet
- Dimensions: 13 x 11
Laundry
- Level: Upper
- Area: 63 Square Feet
- Dimensions: 9 x 7
Living room
- Level: Main
- Area: 340 Square Feet
- Dimensions: 20 x 17
Heating
- Forced Air, Natural Gas
Cooling
- Central Air
Appliances
- Included: Dishwasher, Dryer, Disposal, Microwave, Electric Oven, Refrigerator, Washer, Water Heater, Water Softener Owned
- Laundry: Laundry Room
Features
- Double Vanity, Breakfast Bar, Kitchen Island, Eat-in Kitchen, Walk-In Closet(s)
- Has basement: No
Interior area
- Total structure area: 1,900
- Total interior livable area: 1,900 sqft
Property
Parking
- Total spaces: 2
- Parking features: Attached
- Attached garage spaces: 2
Features
- Levels: Two
- Stories: 2
Lot
- Size: 9,147 Square Feet
- Features: Cul-De-Sac, Irregular Lot
Details
- Parcel number: 061024000084182002
- Horse amenities: None
Construction
Type & style
- Home type: SingleFamily
- Architectural style: Traditional
- Property subtype: Residential, Single Family Residence
Materials
- Vinyl Siding
- Foundation: Slab
Condition
- New construction: No
- Year built: 2024
Details
- Builder name: Ryan Homes
Utilities & green energy
- Water: Public
Community & HOA
Community
- Security: Smoke Detector(s)
- Subdivision: Sunbrook
HOA
- Has HOA: Yes
- HOA fee: $350 annually
Location
- Region: Lebanon
Financial & listing details
- Price per square foot: $176/sqft
- Tax assessed value: $308,000
- Annual tax amount: $2,704
- Date on market: 7/7/2026
- Cumulative days on market: 80 days
Estimated market value
$327,200
$311,000 - $344,000
$2,461/mo
Price history
| Date | Event | Price |
|---|---|---|
| 9/11/2026 | Pending sale | $334,000 |
Source:  IRMLS #202626924 Report a problem IRMLS #202626924 Report a problem | ||
| 8/11/2026 | Price change | $334,000-1.5% |
Source: IRMLS #202626924 Report a problem | ||
| 7/7/2026 | Listed for sale | $339,000 |
Source: IRMLS #202626924 Report a problem | ||
Public tax history
| Year | Property taxes | Tax assessment |
|---|---|---|
| 2025 | $10 | $308,000 +61500% |
| 2024 | -- | $500 |
Find assessor info on the county website
Monthly payment
Est. payment
Payment breakdown
Explore the cost of this home by adjusting the details. Changes won't be saved.Climate risks
Neighborhood: 46052
Nearby schools
Schools provided by the listing agent
- Elementary: Harney Elementary School
- Middle: Lebanon Middle School
- High: Lebanon Senior High School
Source: MIBOR as distributed by MLS GRID. This data may not be complete. We recommend contacting the local school district to confirm school assignments for this home.
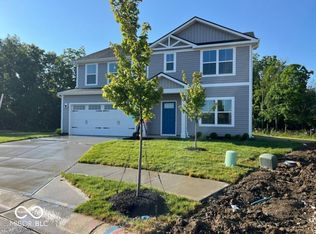
Similar homes
- $363,0003 bd2 ba2.1k sqft2435 Shorewood Dr, Lebanon, IN 46052Active
 MLS ID #22117809, Jonathan Randolph, BluPrint Real Estate Group. MIBOR as distributed by MLS GRID
 - $324,9003 bd2 ba1.6k sqft2733 Green Valley Dr, Lebanon, IN 46052Active
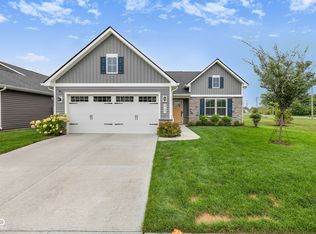 MLS ID #22119683, Heather Farris, eXp Realty, LLC. MIBOR as distributed by MLS GRID
 - $317,0003 bd2 ba1.6k sqft2751 Sand Hollow Dr, Lebanon, IN 46052Active
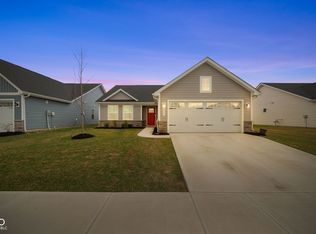 MLS ID #22124782, Nubia Medina, Raeco Realty. MIBOR as distributed by MLS GRID
 - $374,9003 bd2 ba1.9k sqft2618 Viceroy Ln, Lebanon, IN 46052Active
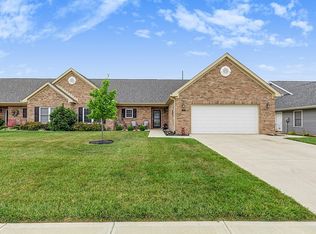 MLS ID #22117514, Lisa Galvin, F.C. Tucker Company. MIBOR as distributed by MLS GRID
