Neighborly on Nine Mile- Welcome home to this beautifully updated 3-bedroom, 2-bathroom property set on 1.09 acres, offering the perfect blend of modern upgrades and comfortable living. Nearly every major component has been refreshed, including a new roof, windows, and furnace, giving buyers peace of mind for years to come. Enjoy having access to anywhere in the tri-cities within a quick drive. Only 5 miles from Auburn, 3 Miles from I-75 on ramp, 5 Miles from Sandy Ridge Golf Course. Inside, the home features a thoughtfully designed layout with stylish updates throughout. Both bathrooms showcase custom tiled showers, while the kitchen shines with granite countertops, a center island, classic white subway tile backsplash, and stainless steel appliances—perfect for cooking and gathering with family and friends. A standout feature of the home is the finished heated attached garage. Walk through the mudroom with custom built lockers and in-floor heat, creating a functional and welcoming space to keep everything organized year-round. The finished basement offers a dedicated theater room, ideal for movie nights, game days, or entertaining guests. Step outside and enjoy your own private retreat. The property includes a composite deck overlooking stunning summer sunsets, and plenty of space to spread out on the 1.09-acre lot. Outdoor entertainment is easy with the 28' above-ground pool and a finished shaded lounge area complete with a ceiling fan and drop down all weather curtains perfect for relaxing on warm Michigan days. This home combines thoughtful upgrades, great indoor living space, and outdoor amenities that make it easy to enjoy every season.
Sold for $380,000
$380,000
2258 S Nine Mile Rd, Kawkawlin, MI 48631
3beds
2,499sqft
Single Family Residence
Built in 1974
1.09 Acres Lot
$386,200 Zestimate®
$152/sqft
$2,141 Estimated rent
Home value
$386,200
$297,000 - $502,000
$2,141/mo
Zestimate® history
Owner options
List your home for rent
$2,141/mo
Rent Zestimate®
Find your next renter with Zillow Rental Manager. Plus, with online applications, you can quickly screen prospective tenants – for free.
$2,141/mo
Rent Zestimate®
Refinance and save
$2,506/mo
Est. payment
Refinancing to a lower rate could help reduce your monthly payments and save thousands over the life of the loan.
$2,506/mo
Est. payment
Explore your selling options
Work with a Zillow partner agent
Leverage their expertise and Zillow's premium Showcase listings to get your home seen by more buyers.
Get startedList with your own agent
Get your home in front of millions of buyers by listing it on Zillow.
Learn how to do itSell it yourself
Take full control of how buyers see your home on Zillow by listing For Sale by Owner (FSBO).
List your homeWhat's special
Finished heated attached garageCenter islandFinished basementDedicated theater roomStylish updates throughoutThoughtfully designed layoutNew roof
Zillow last checked:
Listing updated:
Listed by:
Trent Gonyaw 989-321-7760,
Modern Realty
Bought with:
Howard D Ebenhoeh, 124795
REMAX Tri County
Source: MiRealSource,MLS#: 50202520 Originating MLS: Saginaw Board of REALTORS
Originating MLS: Saginaw Board of REALTORSFacts & features
Interior
Bedrooms & bathrooms
- Bedrooms: 3
- Bathrooms: 2
- Full bathrooms: 2
- Main level bathrooms: 1
Rooms
- Room types: Family Room, Living Room, Utility/Laundry Room, Bonus Room, Bathroom
Bedroom 1
- Features: Carpet
- Level: Second
- Area: 180
- Dimensions: 12 x 15
Bedroom 2
- Features: Carpet
- Level: Second
- Area: 154
- Dimensions: 11 x 14
Bedroom 3
- Features: Carpet
- Level: Second
- Area: 144
- Dimensions: 12 x 12
Bathroom 1
- Features: Ceramic
- Level: Second
- Area: 88
- Dimensions: 11 x 8
Bathroom 2
- Features: Ceramic
- Level: Main
- Area: 42
- Dimensions: 6 x 7
Dining room
- Features: Wood
- Level: First
- Area: 99
- Dimensions: 11 x 9
Family room
- Features: Luxury Vinyl
- Level: Lower
- Area: 231
- Dimensions: 11 x 21
Kitchen
- Features: Wood
- Level: First
- Area: 180
- Dimensions: 12 x 15
Living room
- Features: Wood
- Level: First
- Area: 266
- Dimensions: 14 x 19
Heating
- Forced Air, Humidity Control, Natural Gas
Cooling
- Central Air
Appliances
- Included: Dishwasher, Dryer, Humidifier, Microwave, Range/Oven, Refrigerator, Washer, Gas Water Heater
- Laundry: Laundry Room, Lower Level
Features
- Eat-in Kitchen
- Flooring: Ceramic Tile, Carpet, Wood, Concrete
- Basement: Block,Partial
- Has fireplace: No
Interior area
- Total structure area: 2,499
- Total interior livable area: 2,499 sqft
- Finished area above ground: 2,499
- Finished area below ground: 0
Property
Parking
- Total spaces: 2
- Parking features: Garage, Attached
- Attached garage spaces: 2
Features
- Levels: Tri-Level
- Patio & porch: Deck
- Has private pool: Yes
- Pool features: Above Ground
- Frontage type: Road
- Frontage length: 120
Lot
- Size: 1.09 Acres
- Dimensions: 120 x 415
Details
- Parcel number: 02002640000500
- Zoning description: Residential
- Special conditions: Private
- Other equipment: Home Theater
Construction
Type & style
- Home type: SingleFamily
- Architectural style: Contemporary
- Property subtype: Single Family Residence
Materials
- Vinyl Siding
- Foundation: Basement
Condition
- New construction: No
- Year built: 1974
Utilities & green energy
- Sewer: Septic Tank
- Water: Public
Community & HOA
Community
- Security: Security System
- Subdivision: N/A
HOA
- Has HOA: No
Location
- Region: Kawkawlin
Financial & listing details
- Price per square foot: $152/sqft
- Annual tax amount: $246
- Date on market: 3/26/2026
- Cumulative days on market: 3 days
- Listing agreement: Exclusive Right To Sell
- Listing terms: Cash,Conventional,FHA,VA Loan
Price history
| Date | Event | Price |
|---|---|---|
| 6/8/2026 | Sold | $380,000+2.7%$152/sqft |
Source:  MiRealSource #50202520 Report a problem MiRealSource #50202520 Report a problem | ||
| 3/29/2026 | Pending sale | $370,000$148/sqft |
Source:  MIDMLS #50202521 Report a problem MIDMLS #50202521 Report a problem | ||
| 3/26/2026 | Listed for sale | $370,000+109%$148/sqft |
Source: MiRealSource #50202520 Report a problem | ||
| 12/4/2019 | Sold | $177,000+29.2%$71/sqft |
Source: MiRealSource #31398241 Report a problem | ||
| 6/13/2012 | Sold | $137,000$55/sqft |
Source:  MiRealSource #30832463 Report a problem MiRealSource #30832463 Report a problem | ||
Public tax history
Tax history is unavailable.
Neighborhood: 48631
Nearby homes
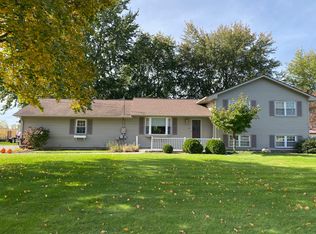
- $380,0003 bd2 ba2k sqft2258 Nine Mile Rd, Kawkawlin, MI 48631Sold
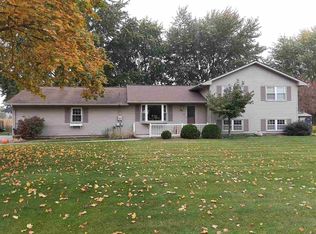
- $308,1003 bd2 ba2k sqft2258 9 Mile Rd, Kawkawlin, MI 48631Off Market
- $194,8003 bd1 ba960 sqft2248 Nine Mile Rd, Kawkawlin, MI 48631Off Market
- $207,6003 bd1 ba1k sqft2238 Nine Mile Rd, Kawkawlin, MI 48631Off Market
- $454,5003 bd3 ba2.3k sqft2255 Nine Mile Rd, Kawkawlin, MI 48631Off Market
- $415,0004 bd2 ba2.2k sqft2225 Nine Mile Rd, Kawkawlin, MI 48631Sold
- $210,5003 bd1 ba960 sqft2228 Nine Mile Rd, Kawkawlin, MI 48631Off Market
- $--3 bd1 ba1.6k sqft2282 S Nine Mile Rd, Kawkawlin, MI 48631Off Market
Nearby schools
GreatSchools rating
- 8/10Auburn Elementary SchoolGrades: K-5Distance: 4.9 mi
- 7/10Western Middle SchoolGrades: 6-8Distance: 4.9 mi
- 6/10Bay City Western High SchoolGrades: 9-12Distance: 4.9 mi
Schools provided by the listing agent
- District: Bay City School District
Source: MiRealSource. This data may not be complete. We recommend contacting the local school district to confirm school assignments for this home.


Get pre-qualified for a loan
At Zillow Home Loans, we can pre-qualify you in as little as 5 minutes with no impact to your credit score.An equal housing lender. NMLS #10287.
- Michigan
- Bay County
- Auburn
- 48631
- 2258 S Nine Mile Rd
Nearby cities
Nearby zip codes
Other Auburn Topics
