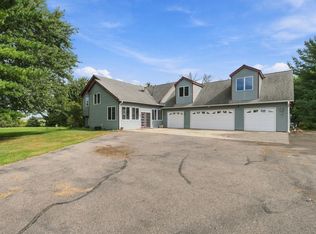
Welcome to country living with room to spread out, work, play and make this property your own! Set on 2.72 beautiful acres with a private pond, this impressive 6-bedroom, 4-bath two-story offers a spacious home, an incredible detached shop and plenty of outdoor space to enjoy. Attractive curb appeal welcomes you in, while the setting offers beautiful views, mature surroundings and the chance to enjoy both sunrise and sunset from your own property.
Inside, the bright, open floor plan offers generous living spaces and plenty of flexibility. The updated kitchen features granite countertops, stainless steel appliances, abundant cabinetry and a coffee bar, opening to the informal dining area and great room with a striking stone gas fireplace. A main-floor office and laundry add everyday convenience. Upstairs are four bedrooms, including a spacious primary suite with tray ceiling and private bath. The finished walkout lower level adds two more bedrooms and additional living space—ideal for guests, hobbies, entertaining or whatever fits your lifestyle.
Beyond the home residence, the property also offers extraordinary amount of additional space. At roughly 2,000 square feet with 14-foot ceilings, this fully insulated outbuilding is much more than extra storage. Built with 6-inch concrete floors, 200-amp electrical service, multiple 240V outlets, compressed-air plumbing, Ethernet, speakers, Wi-Fi connectivity, floor drain, multiple overhead doors and extensive lighting, it’s ready for serious projects, a workshop, vehicle or toy storage, indoor recreation—or a combination of it all. The attached 5-car garage is also insulated and heated, giving you even more usable space year-round.
Additional highlights include a newer Carrier furnace with HEPA filtration, air exchanger, water heater, reverse osmosis water filtration system, newer gutters, irrigation system, solid six-panel doors, a 12x16 deck and more. Whether you’ve been dreaming about acreage, need a serious shop, want space for your hobbies and toys, or simply want a beautiful home with room to enjoy life, this property brings it all together.
Active
$799,900
22580 Baseline Blvd, Jordan, MN 55352
6beds
3,746sqft
Single Family
Built in 2003
2.72 Acres Lot
$783,600 Zestimate®
$214/sqft
$-- HOA
What's special
Beautiful viewsAttractive curb appealBright open floor planIrrigation systemPrivate pondGenerous living spacesSolid six-panel doors
- 1 day
- 356
- 22
Likely to sell faster than
Zillow last checked:
Listing updated:
Listed by:
Todd W. Jorgensen 612-701-9941,
Coldwell Banker Realty
Source: NorthstarMLS as distributed by MLS GRID,MLS#: 7144171
Facts & features
Interior
Bedrooms & bathrooms
- Bedrooms: 6
- Bathrooms: 4
- Full bathrooms: 3
- 1/2 bathrooms: 1
Bedroom
- Level: Upper
- Area: 240 Square Feet
- Dimensions: 16x15
Bedroom 2
- Level: Upper
- Area: 143 Square Feet
- Dimensions: 13x11
Bedroom 3
- Level: Upper
- Area: 168 Square Feet
- Dimensions: 14x12
Bedroom 4
- Level: Upper
- Area: 156 Square Feet
- Dimensions: 13x12
Bedroom 5
- Level: Lower
- Area: 182 Square Feet
- Dimensions: 14x13
Bedroom 6
- Level: Lower
- Area: 176 Square Feet
- Dimensions: 16x11
Deck
- Level: Main
- Area: 192 Square Feet
- Dimensions: 16x12
Dining room
- Level: Main
- Area: 208 Square Feet
- Dimensions: 16x13
Family room
- Level: Lower
- Area: 406 Square Feet
- Dimensions: 29x14
Foyer
- Level: Main
- Area: 132 Square Feet
- Dimensions: 12x11
Kitchen
- Level: Main
- Area: 224 Square Feet
- Dimensions: 16x14
Laundry
- Level: Main
- Area: 81 Square Feet
- Dimensions: 9x9
Living room
- Level: Main
- Area: 448 Square Feet
- Dimensions: 28x16
Office
- Level: Main
- Area: 154 Square Feet
- Dimensions: 14x11
Heating
- Forced Air
Cooling
- Central Air
Appliances
- Included: Cooktop, Dishwasher, Dryer, Gas Water Heater, Water Osmosis System, Iron Filter, Microwave, Refrigerator, Stainless Steel Appliance(s), Wall Oven, Washer
- Laundry: Laundry Room, Main Level, Sink
Features
- Basement: Block,Daylight,Drain Tiled,Egress Window(s),Finished,Full,Storage Space,Sump Basket,Sump Pump,Walk-Out Access
- Number of fireplaces: 1
- Fireplace features: Family Room, Gas
Interior area
- Total structure area: 3,902
- Total interior livable area: 3,746 sqft
- Finished area above ground: 2,586
- Finished area below ground: 1,160
Property
Parking
- Total spaces: 5
- Parking features: Attached, Concrete, Electric, Floor Drain, Garage, Garage Door Opener, Heated Garage, Insulated Garage, Multiple Garages, Other, Tandem Garage
- Attached garage spaces: 5
- Has uncovered spaces: Yes
- Details: Garage Dimensions (35x30), Garage Door Height (7), Garage Door Width (16)
Accessibility
- Accessibility features: None
Features
- Levels: Two
- Stories: 2
- Patio & porch: Deck
- Pool features: None
- Waterfront features: Pond
Lot
- Size: 2.72 Acres
- Dimensions: 150 x 822 x 63 x 107 x 446 x 350
Details
- Additional structures: Garage(s), Pole Building, Workshop
- Foundation area: 1426
- Parcel number: 050470040
- Zoning description: Residential-Single Family
Construction
Type & style
- Home type: SingleFamily
- Property subtype: Single Family
Materials
- Frame
- Roof: Asphalt
Condition
- New construction: No
- Year built: 2003
Utilities & green energy
- Electric: Circuit Breakers, 150 Amp Service, 200+ Amp Service
- Gas: Natural Gas
- Sewer: Mound Septic, Private Sewer
- Water: Well
Community & HOA
Community
- Subdivision: Kohout Estates
HOA
- Has HOA: No
Location
- Region: Jordan
Financial & listing details
- Price per square foot: $214/sqft
- Tax assessed value: $637,400
- Annual tax amount: $5,236
- Date on market: 9/24/2026
Estimated market value
$783,600
$744,000 - $823,000
$3,333/mo
Price history
| Date | Event | Price |
|---|---|---|
| 9/24/2026 | Listed for sale | $799,900+95.1%$214/sqft |
Source:  NorthstarMLS as distributed by MLS GRID #7144171 Report a problem NorthstarMLS as distributed by MLS GRID #7144171 Report a problem | ||
| 9/9/2016 | Sold | $410,000+57.7%$109/sqft |
Source: Public Record Report a problem | ||
| 1/9/2012 | Sold | $260,000-43.2%$69/sqft |
Source: Public Record Report a problem | ||
| 11/18/2003 | Sold | $457,655+154.5%$122/sqft |
Source: Public Record Report a problem | ||
| 3/27/2003 | Sold | $179,800$48/sqft |
Source: Public Record Report a problem | ||
Public tax history
| Year | Property taxes | Tax assessment |
|---|---|---|
| 2026 | $5,236 +16.8% | $637,400 +0.1% |
| 2025 | $4,482 -2% | $636,800 +8.4% |
| 2024 | $4,574 -13.6% | $587,300 +1.1% |
| 2023 | $5,292 +15.4% | $580,900 -7% |
| 2022 | $4,586 -7.4% | $624,400 +32.8% |
| 2021 | $4,952 -1.1% | $470,200 -2% |
| 2020 | $5,006 | $479,900 |
| 2019 | -- | $479,900 |
| 2018 | -- | -- |
| 2016 | -- | -- |
Find assessor info on the county website
Monthly payment
Est. payment
Payment breakdown
Explore the cost of this home by adjusting the details. Changes won't be saved.Climate risks
Neighborhood: 55352
Similar homes
- $649,9003 bd3 ba3.1k sqft6176 W 214th St, Jordan, MN 55352For Sale

 MLS ID #7128648, Patricia Schmidt-Iverson, Coldwell Banker Realty. NorthstarMLS as distributed by MLS GRID
 - $749,0004 bd2 ba3.5k sqft20077 Xeon Ave, Jordan, MN 55352For Sale
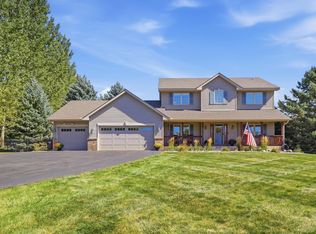
 MLS ID #7143681, Richard P. Thake, Coldwell Banker Realty. NorthstarMLS as distributed by MLS GRID
 - $799,9004 bd3 ba2.4k sqft20810 Parkfield Ave, Jordan, MN 55352For Sale
 MLS ID #7126808, Thomas J. Sommers, Coldwell Banker Realty. NorthstarMLS as distributed by MLS GRID
 - $800,0004 bd4 ba3.4k sqft20365 Lake Ridge Dr, Prior Lake, MN 55372For Sale
 MLS ID #7141955, Scotti J. Ringley, Keller Williams Preferred Rlty. NorthstarMLS as distributed by MLS GRID
 - $849,9003 bd3 ba2.2k sqft24750 Newport Ave, Prior Lake, MN 55372For SaleMLS ID #7112462, Samantha Mushitz, RE/MAX Advantage Plus. NorthstarMLS as distributed by MLS GRID
- $849,9006 bd5 ba4.6k sqft3357 Malcom Ct SW, Prior Lake, MN 55372For SaleMLS ID #7148462, Alanna Spotts, Prandium Group Real Estate. NorthstarMLS as distributed by MLS GRID
- $780,0005 bd5 ba4.4k sqft20026 Twin Oaks Cir, Jordan, MN 55352For SaleMLS ID #7124213, Ryan M Platzke, Coldwell Banker Realty - Southwest Regional. NorthstarMLS as distributed by MLS GRID
- $749,0004 bd5 ba4.6k sqft316 Arabian Dr, Jordan, MN 55352For SaleMLS ID #7130481, Seth Kulics, South Metro Realty. NorthstarMLS as distributed by MLS GRID
- $799,9003 bd3 ba2.5k sqft24150 E Cedar Lake Dr, New Prague, MN 56071For SaleMLS ID #7113830, Jay M. Hansen, Coldwell Banker Realty. NorthstarMLS as distributed by MLS GRID
- $450,0004 bd4 ba2.4k sqft705 Boulder Pass St, Jordan, MN 55352For SaleMLS ID #7144729, Patricia Schmidt-Iverson, Coldwell Banker Realty. NorthstarMLS as distributed by MLS GRID
- $1,175,0005 bd4 ba3.5k sqft2193 Payten Ln, Jordan, MN 55352New ConstructionMLS ID #7145285, Randolph J Kubes, Kubes Realty Inc. NorthstarMLS as distributed by MLS GRID
- $675,0005 bd4 ba3.6k sqft26990 Langford Ave, New Prague, MN 56071For SaleMLS ID #7105813, Amy Labo, Coldwell Banker Realty. NorthstarMLS as distributed by MLS GRID
- $925,9005 bd3 ba3.5k sqft26721 Redwing Ave, New Prague, MN 56071For SaleMLS ID #6816452, Tracy Steinberg, ERA Gillespie Real Estate. NorthstarMLS as distributed by MLS GRID
- $775,0005 bd2 ba2.9k sqft25617 Cedar Ln, New Prague, MN 56071For SaleMLS ID #7011232, Jennifer McFadyen, Compass. NorthstarMLS as distributed by MLS GRID
- $719,9003 bd2 ba2.7k sqft24754 Newport Ave, Prior Lake, MN 55372For SaleMLS ID #7134425, Chad Huebener, Edina Realty, Inc.. NorthstarMLS as distributed by MLS GRID
- $849,9004 bd3 ba3k sqft3986 180th St E, Prior Lake, MN 55372For SaleMLS ID #7126761, Chad Huebener, Edina Realty, Inc.. NorthstarMLS as distributed by MLS GRID
- $799,0006 bd5 ba5.1k sqft3653 Brocken Ct, Prior Lake, MN 55372For SaleMLS ID #7010167, Cherise Crofoot, Edina Realty, Inc.. NorthstarMLS as distributed by MLS GRID
- $995,0005 bd5 ba4.2k sqft3189 Winfield Way SW, Prior Lake, MN 55372New ConstructionMLS ID #7150924, Andrea Sullivan, Keyland Realty, LLC. NorthstarMLS as distributed by MLS GRID
- $479,0004 bd3 ba2.2k sqft600 Kipp Dr, Jordan, MN 55352For SaleMLS ID #7142993, Dawn E. Holm, National Realty Guild. NorthstarMLS as distributed by MLS GRID
