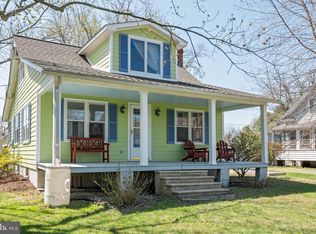
Set on nearly an acre in the heart of Wittman, this cedar shake–sided home offers space, character, and a relaxed Eastern Shore lifestyle. Built in 1900, the 3-bedroom, 1.5-bath residence blends timeless charm with thoughtful updates for comfortable everyday living. Hardwood flooring runs throughout, complemented by a sun-filled dining room and a cozy living room with a gas fireplace and built-in shelving. The kitchen has been refreshed with new flooring, afarmhouse sink, updated butcher block countertops, and a new refrigerator—bright, functional, and well-suited for daily life while preserving the home’s original character. Outdoors, the spacious 0.86-acre lot is dotted with mature trees and beautiful landscaping, offering plenty of room to add a deck or fence. A covered front porch and outdoor shower enhance the home’s easygoing coastal feel. An oversized two-car garage with attic storage and a large driveway provide ample parking and storage. Located just 0.1 miles from Wittman Community Park, 0.3 miles from Wittman Wharf, and only 7 miles from historic downtown St. Michaels, this property offers peaceful small-town living with convenient access to waterfront amenities, dining, and shopping. A rare opportunity to enjoy space, charm, and location on Maryland’s Eastern Shore.
Sold for $385,000
Zillow last checked:
Listing updated:
Bought with:
Rebecca Biggs, 521836
Tilghman Island Realty Inc
Source: Bright MLS,MLS#: MDTA2012878
Price history
| Date | Event | Price |
|---|---|---|
| 8/31/2026 | Sold | $385,000-3.7%$247/sqft |
Source:  Bright MLS #MDTA2012878 Report a problem Bright MLS #MDTA2012878 Report a problem | ||
| 8/13/2026 | Pending sale | $399,900$257/sqft |
Source: Bright MLS #MDTA2012878 Report a problem | ||
| 7/21/2026 | Listed for sale | $399,900$257/sqft |
Source: Bright MLS #MDTA2012878 Report a problem | ||
| 5/26/2026 | Listing removed | $399,900$257/sqft |
Source: Bright MLS #MDTA2012878 Report a problem | ||
| 3/30/2026 | Price change | $399,900-7%$257/sqft |
Source: Bright MLS #MDTA2012878 Report a problem | ||
| 3/16/2026 | Listed for sale | $429,900$276/sqft |
Source: Bright MLS #MDTA2012878 Report a problem | ||
| 3/3/2026 | Pending sale | $429,900$276/sqft |
Source: Bright MLS #MDTA2012878 Report a problem | ||
| 2/19/2026 | Listed for sale | $429,900+11.7%$276/sqft |
Source: Bright MLS #MDTA2012878 Report a problem | ||
| 9/24/2024 | Sold | $385,000-3.5%$247/sqft |
Source: Bright MLS #MDTA2008176 Report a problem | ||
| 8/9/2024 | Contingent | $399,000$256/sqft |
Source:  Long & Foster Broker Feed #MDTA2008176 Report a problem Long & Foster Broker Feed #MDTA2008176 Report a problem | ||
| 8/1/2024 | Price change | $399,000-6.1%$256/sqft |
Source: Long & Foster Broker Feed #MDTA2008176 Report a problem | ||
| 6/15/2024 | Listed for sale | $425,000+56.3%$273/sqft |
Source: Long & Foster Broker Feed #MDTA2008176 Report a problem | ||
| 7/30/2020 | Sold | $272,000+4.6%$175/sqft |
Source: Public Record Report a problem | ||
| 5/13/2020 | Pending sale | $260,000$167/sqft |
Source: TTR Sotheby's International Realty #MDTA138066 Report a problem | ||
| 5/8/2020 | Listed for sale | $260,000+0.4%$167/sqft |
Source: TTR Sotheby's International Realty #MDTA138066 Report a problem | ||
| 2/22/2018 | Listing removed | $259,000$166/sqft |
Source: Long & Foster Real Estate, Inc. #1000141542 Report a problem | ||
| 2/16/2018 | Listed for sale | $259,000+125.7%$166/sqft |
Source: Long & Foster Real Estate, Inc. #1000141542 Report a problem | ||
| 1/23/2015 | Sold | $114,750-4.3%$74/sqft |
Source: Public Record Report a problem | ||
| 1/23/2015 | Pending sale | $119,900$77/sqft |
Source: Keller Williams Select Realtors #TA8452336 Report a problem | ||
| 1/23/2015 | Listed for sale | $119,900$77/sqft |
Source: Keller Williams Select Realtors #TA8452336 Report a problem | ||
| 12/21/2014 | Listing removed | $119,900$77/sqft |
Source: Homepath #TA8452336 Report a problem | ||
| 10/14/2014 | Pending sale | $119,900$77/sqft |
Source: Keller Williams Select Realtors #TA8452336 Report a problem | ||
| 9/10/2014 | Listed for sale | $119,900-2.9%$77/sqft |
Source: Keller Williams Select Realtors #TA8452336 Report a problem | ||
| 6/6/2014 | Listing removed | $123,500$79/sqft |
Source: Kirby Realty, LLC #TA8295535 Report a problem | ||
| 5/10/2014 | Price change | $123,500-7.5%$79/sqft |
Source: Kirby Realty, LLC #TA8295535 Report a problem | ||
| 4/18/2014 | Listed for sale | $133,500-55.1%$86/sqft |
Source: Kirby Realty, LLC #TA8295535 Report a problem | ||
| 3/28/2014 | Sold | $297,139+113.8%$191/sqft |
Source: Public Record Report a problem | ||
| 9/19/2011 | Listing removed | $139,000+26.9%$89/sqft |
Source: Benson & Mangold, LLC #TA7474653 Report a problem | ||
| 9/8/2006 | Sold | $109,500$70/sqft |
Source: Public Record Report a problem | ||

Get a cash offer in 3 minutes
Find out how much your home could sell for in as little as 3 minutes with a no-obligation cash offer.
Estimated market value
$384,600
