Turn-key vacation rental, waterfront retreat, or the perfect combination of both! This exceptional four-season property on 176-acre Pickerel Lake offers a rare opportunity to own an established, year-round short-term rental with a proven history of repeat guests and consistent bookings while enjoying everything the Northwoods has to offer. Originally transformed from a seasonal cabin into a comfortable year-round retreat, the home has been extensively updated with natural gas, a high-efficiency mini-split heating and cooling system, thermostat-controlled gas fireplace, water softener, and updated flooring. The outdoor sauna and a hot tub are available for purchase separately. The inviting main cabin features an open-concept living area, one bedroom, a full bath, and a cozy loft that provides additional sleeping accommodations for family and guests. The insulated and finished detached two-car garage features a bathroom with additional flexible space. Designed with vacation rental success in mind for efficient guest turnovers the property has been professionally maintained with established cleaning and maintenance services. Whether you're looking for a profitable investment, a personal vacation retreat, or the perfect combination of both, this unique Pickerel Lake property offers outstanding income potential and year-round recreation. Enjoy boating, fishing, kayaking, and peaceful days on Pickerel Lake, and riding the ATV and snowmobile trails, then unwind with an evening enjoying the stars around the campfire. Continue the property's successful vacation rental operation or make it your own private Northwoods escape.
For sale
$445,000
18622 Smokey Lake Ln, Townsend, WI 54175
1beds
830sqft
Single Family Residence
Built in ----
0.4 Acres Lot
$-- Zestimate®
$536/sqft
$-- HOA
What's special
Cozy loftWaterfront retreatThermostat-controlled gas fireplaceInviting main cabinNatural gasUpdated flooring
- 89 days
- 385
- 23
Zillow last checked:
Listing updated:
Listed by:
AMY PAIKOWSKI 715-777-5470,
RADENTON REALTY LLC
Source: GNMLS,MLS#: 218685
Facts & features
Interior
Bedrooms & bathrooms
- Bedrooms: 1
- Bathrooms: 2
- Full bathrooms: 2
Bedroom
- Level: First
- Dimensions: 8x9
Bathroom
- Level: Second
Bathroom
- Level: First
Kitchen
- Level: First
- Dimensions: 10x9
Living room
- Level: First
- Dimensions: 10x9
Loft
- Level: Second
- Dimensions: 12x9
Loft
- Level: Second
- Dimensions: 12x9
Heating
- Natural Gas, Wall Furnace
Cooling
- Central Air
Appliances
- Included: Dryer, Electric Oven, Electric Range, Electric Water Heater, Microwave, Refrigerator, Water Softener, Washer
Features
- Cathedral Ceiling(s), High Ceilings, Hot Tub/Spa, Sauna, Vaulted Ceiling(s)
- Basement: Crawl Space
- Attic: None
- Has fireplace: No
- Fireplace features: Free Standing, Gas
Interior area
- Total structure area: 830
- Total interior livable area: 830 sqft
- Finished area above ground: 830
- Finished area below ground: 0
Property
Parking
- Total spaces: 2
- Parking features: Garage, Two Car Garage
- Garage spaces: 2
Features
- Levels: One and One Half
- Stories: 1.5
- Patio & porch: Deck, Open
- Exterior features: Dock, Shed
- Has spa: Yes
- Spa features: Hot Tub
- Has view: Yes
- View description: Water
- Has water view: Yes
- Water view: Water
- Waterfront features: Shoreline - Sand
- Body of water: PICKEREL
- Frontage length: 160,160
Lot
- Size: 0.4 Acres
- Features: Level, Views
Details
- Additional structures: Shed(s)
- Parcel number: 04211110505M, 04211110525P
- Zoning description: Residential
Construction
Type & style
- Home type: SingleFamily
- Architectural style: One and One Half Story
- Property subtype: Single Family Residence
Materials
- Frame, Vinyl Siding
- Foundation: Block
- Roof: Metal
Utilities & green energy
- Electric: Circuit Breakers
- Sewer: Holding Tank
- Water: Driven Well, Well
- Utilities for property: Electricity Available, Natural Gas Available
Community & HOA
Location
- Region: Townsend
Financial & listing details
- Price per square foot: $536/sqft
- Tax assessed value: $177,800
- Annual tax amount: $2,518
- Date on market: 7/25/2026
- Ownership: Corporation
- Electric utility on property: Yes
- Road surface type: Paved
Estimated market value
Not available
Estimated sales range
Not available
Not available
Price history
| Date | Event | Price |
|---|---|---|
| 10/19/2026 | Contingent | $445,000$536/sqft |
Source:  WIREX MLS #50332596 Report a problem | ||
| 8/9/2026 | Listed for sale | $445,000$536/sqft |
Source:  GNMLS #218685 Report a problem | ||
| 8/1/2026 | Contingent | $445,000$536/sqft |
Source: GNMLS #218685 Report a problem | ||
| 7/25/2026 | Listed for sale | $445,000+206.9%$536/sqft |
Source: GNMLS #218685 Report a problem | ||
| 9/26/2015 | Sold | $145,000$175/sqft |
Source: RANW as distributed by MLS GRID #50109713 Report a problem | ||
Public tax history
| Year | Property taxes | Tax assessment |
|---|---|---|
| 2024 | $1,525 +10.3% | $107,400 |
| 2023 | $1,383 -1.8% | $107,400 |
| 2022 | $1,408 +4.6% | $107,400 |
| 2021 | $1,347 -2.9% | $107,400 |
| 2020 | $1,386 -1.3% | $107,400 |
| 2019 | $1,404 -1.3% | $107,400 |
| 2018 | $1,423 -2.5% | $107,400 |
| 2017 | $1,460 +3.9% | $107,400 |
| 2016 | $1,405 -3.9% | $107,400 |
| 2015 | $1,463 -6.1% | $107,400 |
| 2013 | $1,557 | $107,400 |
| 2011 | $1,557 +15.3% | $107,400 +14.5% |
| 2010 | $1,350 +6.2% | $93,800 |
| 2009 | $1,271 | $93,800 |
Find assessor info on the county website
Monthly payment
Est. payment
Payment breakdown
Explore the cost of this home by adjusting the details. Changes won't be saved.Climate risks
Neighborhood: 54175
Nearby schools


Similar homes
- $424,9003 bd1 ba1.2k sqft18486 Valley View Rd, Townsend, WI 54175For Sale
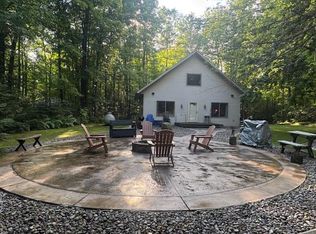 MLS ID #50331135, Erin J Bartolazzi. RANW as distributed by MLS GRID
- $499,9002 bd2 ba1k sqft16095 Shay Lake Rd, Townsend, WI 54175For Sale
 MLS ID #50329713, Gina M Cramer. RANW as distributed by MLS GRID
- $450,0002 bd1 ba996 sqft18028 Munger Lake Ln, Lakewood, WI 54138For Sale
 MLS ID #219882, MELISSA FAUL, SIGNATURE REALTY, INC.. GNMLS
- $439,0001 bd1 ba1.2k sqft15104 State Highway 32, Lakewood, WI 54138Active
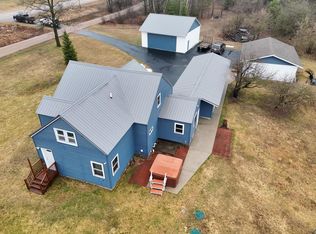 MLS ID #1957732, Allison Diedrick. WIREX MLS
