Welcome to your own private retreat on 5 beautiful, fully fenced acres! This versatile property offers the perfect combination of comfortable living, usable acreage, incredible outbuildings, and room to pursue your hobbies and dreams. With a little paint and your imagination this will feel like home! The 1,818 sq. ft. home features 3 bedrooms and 2 bathrooms, a spacious dining room perfect for gatherings, a comfortable bonus room, and a large utility room with abundant storage. A tall attic provides even more storage space and offers intriguing potential for additional usable space. Outside, you'll find an impressive 1,296 sq. ft. shop with plenty of room for projects, equipment, hobbies, or recreational toys. The property also features a charming detached creative studio, greenhouse and garden area, chicken coop, and RV hookups. Wander the trails that meander throughout the acreage, cross the picturesque bridge over the seasonal stream, and enjoy the privacy and peaceful surroundings this special property provides. Adding even more versatility is a second functioning well, creating exciting possibilities for how the property may be used in the future. Whether you're dreaming of a hobby farm, expansive gardens, a home-based workspace, room for animals, or simply a peaceful place with space to spread out. Five fenced acres, a huge shop, multiple outbuildings, RV hookups, two wells, trails, gardens and room to dream—this is more than a home, it's a lifestyle!
Active
Listed by: John L. Scott Skagit • Michelle Russell • 206-396-9740
Price cut: $28K (10/13)
$597,000
22588 Grip Road, Sedro Woolley, WA 98284
3beds
1,818sqft
Single Family Residence
Built in 1938
5 Acres Lot
$588,300 Zestimate®
$328/sqft
$-- HOA
What's special
Rv hookupsChicken coopMultiple outbuildingsComfortable bonus roomPrivacy and peaceful surroundingsGreenhouse and garden areaSecond functioning well
- --
- on Zillow
- 1,700
- views
- 175
- saves
Zillow last checked:
Listing updated:
Listed by:
Michelle Russell 206-396-9740 MichelleRussell@johnlscott.com,
John L. Scott Skagit
Source: NWMLS as distributed by MLS GRID,MLS#: 2571971
Facts & features
Interior
Bedrooms & bathrooms
- Bedrooms: 3
- Bathrooms: 2
- Full bathrooms: 2
- Main level bathrooms: 2
- Main level bedrooms: 3
Bedroom
- Level: Main
Bedroom
- Level: Main
Bedroom
- Level: Main
Bathroom full
- Level: Main
Bathroom full
- Level: Main
Bonus room
- Level: Main
Dining room
- Level: Main
Kitchen without eating space
- Level: Main
Living room
- Level: Main
Utility room
- Level: Main
Heating
- Fireplace, Forced Air, Stove/Free Standing, Electric, Pellet, Wood
Cooling
- None
Appliances
- Included: Dishwasher, Microwave, Stove(s)/Range(s), Dishwasher(s), Microwave(s), Water Heater: electric, Water Heater Location: Utility Room
Features
- Bath Off Primary, Dining Room
- Flooring: Vinyl
- Windows: Dbl Pane/Storm Window
- Basement: Unfinished
- Number of fireplaces: 2
- Fireplace features: Pellet Stove, Wood Burning, Main Level: 2, Fireplace
Interior area
- Total structure area: 1,818
- Total interior livable area: 1,818 sqft
Property
Parking
- Total spaces: 2
- Parking features: Driveway, Detached Garage, RV Parking
- Has garage: Yes
- Covered spaces: 2
Features
- Levels: One
- Stories: 1
- Patio & porch: Bath Off Primary, Dbl Pane/Storm Window, Dining Room, Fireplace, Water Heater
- Has view: Yes
- View description: Mountain(s), Territorial
Lot
- Size: 5 Acres
- Features: Open Lot, Paved, Value In Land, Barn, Cabana/Gazebo, Cable TV, Deck, Fenced-Fully, Gated Entry, Green House, High Speed Internet, Outbuildings, RV Parking, Shop
- Topography: Level,Terraces
- Residential vegetation: Brush, Fruit Trees, Garden Space, Pasture, Wooded
Details
- Parcel number: P35669
- Zoning: Rural Reserve
- Zoning description: Jurisdiction: County
- Special conditions: Standard
Construction
Type & style
- Home type: SingleFamily
- Architectural style: 1 Story
- Property subtype: Single Family Residence
Materials
- Wood Siding
- Foundation: Slab
- Roof: Composition
Condition
- Good
- Year built: 1938
Utilities & green energy
- Electric: Company: Puget Sound Energy
- Sewer: Septic Tank, Company: Septic
- Water: Individual Well, Company: Individual Well
Community & HOA
Community
- Subdivision: Sedro Woolley
Location
- Region: Sedro Woolley
Financial & listing details
- Price per square foot: $328/sqft
- Tax assessed value: $529,800
- Annual tax amount: $4,929
- Date on market: 8/21/2026
- Listing terms: Conventional,Rehab Loan,USDA Loan,VA Loan
- Inclusions: Dishwasher(s), Microwave(s), Stove(s)/Range(s)
Estimated market value
$588,300
$559,000 - $618,000
$3,400/mo
Price history
| Date | Event | Price |
|---|---|---|
| 10/13/2026 | Price change | $597,000-4.5%$328/sqft |
Source:  NWMLS as distributed by MLS GRID #2571971 Report a problem NWMLS as distributed by MLS GRID #2571971 Report a problem | ||
| 10/1/2026 | Price change | $625,000-3.7%$344/sqft |
Source: NWMLS as distributed by MLS GRID #2571971 Report a problem | ||
| 9/5/2026 | Price change | $649,000-3.9%$357/sqft |
Source: NWMLS as distributed by MLS GRID #2571971 Report a problem | ||
| 8/21/2026 | Listed for sale | $675,000+297.1%$371/sqft |
Source: NWMLS as distributed by MLS GRID #2571971 Report a problem | ||
| 4/20/1999 | Sold | $170,000$94/sqft |
Source: Agent Provided Report a problem | ||
Public tax history
| Year | Property taxes | Tax assessment |
|---|---|---|
| 2025 | $4,930 +4.6% | $529,800 +6.2% |
| 2024 | $4,711 +5.7% | $498,700 +5.1% |
| 2023 | $4,458 +1.8% | $474,300 +6.4% |
| 2022 | $4,379 | $445,900 +24.8% |
| 2021 | -- | $357,200 +20.1% |
| 2020 | $3,345 +14.8% | $297,400 +4.2% |
| 2019 | $2,915 -12.7% | $285,500 -2% |
| 2018 | $3,340 +13.1% | $291,200 +12.8% |
| 2017 | $2,952 +1.1% | $258,100 +12.5% |
| 2016 | $2,921 +4.6% | $229,400 +5.9% |
| 2015 | $2,793 +5.3% | $216,700 +9.6% |
| 2013 | $2,653 | $197,700 -0.9% |
| 2012 | $2,653 +3.7% | $199,500 -9.8% |
| 2011 | $2,558 | $221,100 -6.2% |
| 2010 | $2,558 -5.2% | $235,800 -20% |
| 2009 | $2,698 +0.4% | $294,800 +6% |
| 2008 | $2,686 | $278,000 |
| 2007 | $2,686 +17.3% | $278,000 +59.7% |
| 2003 | $2,290 -0.3% | $174,100 |
| 2002 | $2,298 -1.5% | $174,100 |
| 2001 | $2,332 +11.5% | $174,100 +4.8% |
| 2000 | $2,092 | $166,100 |
Find assessor info on the county website
Monthly payment
Est. payment
Payment breakdown
Explore the cost of this home by adjusting the details. Changes won't be saved.Climate risks
Neighborhood: 98284
Nearby schools
Schools provided by the listing agent
- Elementary: Samish Elem
- Middle: Cascade Mid
- High: Sedro Woolley Snr Hi
Source: NWMLS as distributed by MLS GRID. This data may not be complete. We recommend contacting the local school district to confirm school assignments for this home.
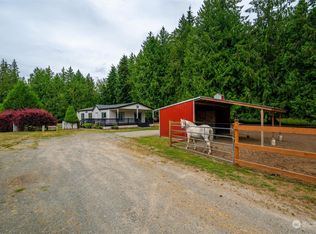
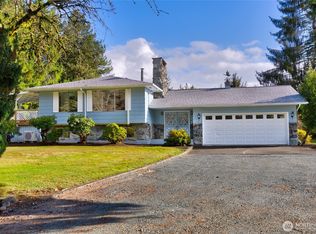
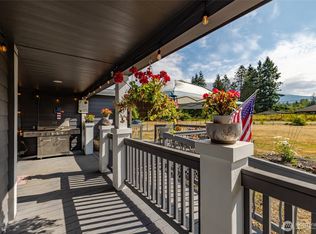
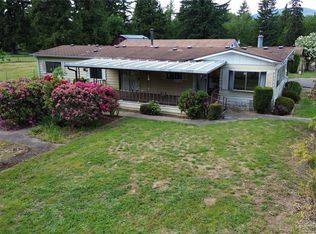
Similar homes
- $650,0004 bd2 ba1.8k sqft24498 Polte Road, Sedro Woolley, WA 98284Active
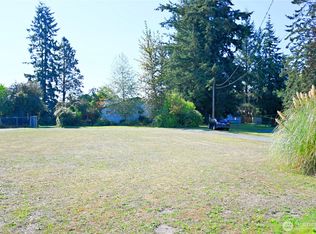 MLS ID #2542281, Jason Lincoln. NWMLS as distributed by MLS GRID
 - $574,9993 bd2 ba1.2k sqft9715 Thurston Lane, Sedro Woolley, WA 98284Contingent
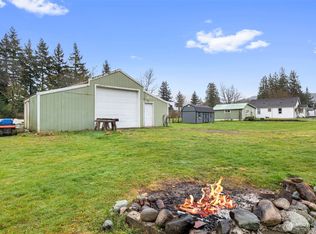 MLS ID #2493464, Stacy LaCount. NWMLS as distributed by MLS GRID
 - $599,0003 bd2 ba1.6k sqft910 Dunlop Street, Sedro Woolley, WA 98284Active
 MLS ID #2575860, Christina Lahr. NWMLS as distributed by MLS GRID
 - $575,0003 bd2 ba1.8k sqft4059 Old Hwy 99 North Road, Burlington, WA 98233Active
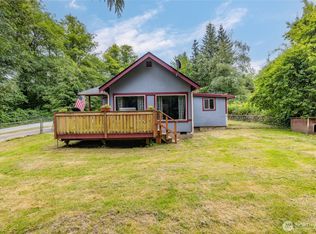 MLS ID #2547457, Danielle Robinett. NWMLS as distributed by MLS GRID
