This quaint 3 BR exposed ranch home has charm and a wonderful location. Near the end of a quiet cul-de-sac and just a few steps from the Burchard walking path are a few of the perks that package with this home. The well maintained home has 2 Bedrooms on the main level and a full bath. The spacious kitchen has the layout to "eat-in" and an open view into the living room. This home has well appropriated windows that allow for natural light to soak into the home. The lower level of the house features a family room and a 3rd bedroom. In the unfinished portion of the lower level, you will find the laundry, a 2nd basement bathroom and ample space for storage. There is a walk-out door which leads to the 2 stall garage with depth and height--a beneficial storage option. The entire back yard is fenced and has several gates, as well as a firepit and storage shed. The yard feels like an oasis with mature trees surrounding the western edge and has the benefit of an expanded overall lot with an extra 20' strip of land to the south. Updates include 2022 furnace and central air, gutters in 2023, water heater in 2024 and dishwasher 2026. Appliances will stay with the property. Act fast on this move-in ready house and enjoy the fall season in your home.
For sale
$200,000
1526 S Harlem Ave, Freeport, IL 61032
3beds
1,650sqft
Single Family Residence
Built in 1955
0.32 Acres Lot
$195,600 Zestimate®
$121/sqft
$-- HOA
What's special
Spacious kitchen
- 8 days
- 501
- 31
Likely to sell faster than
Zillow last checked:
Listing updated:
Listed by:
Katie McPeek 815-821-1322,
Jim Sullivan Realty
Source: NorthWest Illinois Alliance of REALTORS®,MLS#: 202606518
Facts & features
Interior
Bedrooms & bathrooms
- Bedrooms: 3
- Bathrooms: 2
- Full bathrooms: 2
- Main level bathrooms: 1
- Main level bedrooms: 2
Primary bedroom
- Level: Main
- Area: 154
- Dimensions: 14 x 11
Bedroom 2
- Level: Main
- Area: 110
- Dimensions: 10 x 11
Bedroom 3
- Level: Lower
- Area: 154
- Dimensions: 14 x 11
Family room
- Level: Lower
- Area: 198
- Dimensions: 18 x 11
Kitchen
- Level: Main
- Area: 165
- Dimensions: 15 x 11
Living room
- Level: Main
- Area: 234
- Dimensions: 13 x 18
Heating
- Forced Air
Cooling
- Central Air
Appliances
- Included: Dishwasher, Dryer, Refrigerator, Stove/Cooktop, Washer, Natural Gas Water Heater
- Laundry: In Basement
Features
- Basement: Basement Entrance,Full,Full Exposure
- Number of fireplaces: 1
- Fireplace features: Wood Burning, Fire-Pit/Fireplace
Interior area
- Total structure area: 1,650
- Total interior livable area: 1,650 sqft
- Finished area above ground: 1,044
- Finished area below ground: 606
Property
Parking
- Total spaces: 2
- Parking features: Garage
- Garage spaces: 2
Features
- Fencing: Fenced
Lot
- Size: 0.32 Acres
- Features: City/Town
Details
- Additional structures: Garden Shed
- Parcel number: 181801251021
Construction
Type & style
- Home type: SingleFamily
- Architectural style: Ranch
- Property subtype: Single Family Residence
Materials
- Vinyl
- Roof: Shingle
Condition
- Year built: 1955
Utilities & green energy
- Electric: Circuit Breakers
- Sewer: City/Community
- Water: City/Community
Community & HOA
Community
- Subdivision: IL
Location
- Region: Freeport
Financial & listing details
- Price per square foot: $121/sqft
- Tax assessed value: $107,841
- Annual tax amount: $3,574
- Price range: $200K - $200K
- Date on market: 10/14/2026
- Cumulative days on market: 9 days
- Ownership: Fee Simple
Estimated market value
$195,600
$186,000 - $205,000
$1,528/mo
Price history
| Date | Event | Price |
|---|---|---|
| 10/14/2026 | Listed for sale | $200,000+86.9%$121/sqft |
Source:  NorthWest Illinois Alliance of REALTORS® #202606518 Report a problem | ||
| 7/5/2019 | Sold | $107,000-6.9%$65/sqft |
Source:  MRED as distributed by MLS GRID #10316963 Report a problem | ||
| 5/30/2019 | Pending sale | $114,900$70/sqft |
Source: NextHome First Class #10316963 Report a problem | ||
| 4/26/2019 | Price change | $114,900-2.5%$70/sqft |
Source: NextHome First Class #10316963 Report a problem | ||
| 3/22/2019 | Listed for sale | $117,900+28.2%$71/sqft |
Source: NextHome First Class #10316963 Report a problem | ||
| 6/1/2012 | Sold | $92,000$56/sqft |
Source: NorthWest Illinois Alliance of REALTORS® #110556 Report a problem | ||
Public tax history
| Year | Property taxes | Tax assessment |
|---|---|---|
| 2024 | $3,364 -4.9% | $35,947 +1.9% |
| 2023 | $3,537 +4.5% | $35,289 +6.1% |
| 2022 | $3,384 +7.2% | $33,267 +7.7% |
| 2021 | $3,156 +1.4% | $30,883 +3.2% |
| 2020 | $3,112 -15.3% | $29,919 +7.3% |
| 2019 | $3,675 +2.9% | $27,871 +3.1% |
| 2018 | $3,573 +1.8% | $27,043 +1.8% |
| 2017 | $3,510 +0.1% | $26,569 -1% |
| 2016 | $3,507 -0.9% | $26,848 -2.3% |
| 2015 | $3,539 +2.1% | $27,483 -5.2% |
| 2013 | $3,466 | $28,984 +2.1% |
| 2010 | -- | $28,388 -1.6% |
| 2009 | -- | $28,838 |
| 2008 | -- | $28,838 |
Find assessor info on the county website
Monthly payment
Est. payment
Payment breakdown
Explore the cost of this home by adjusting the details. Changes won't be saved.Climate risks
Neighborhood: 61032
Nearby schools
Schools provided by the listing agent
- Elementary: Freeport 145
- Middle: Freeport 145
- High: Freeport 145
- District: Freeport 145
Source: NorthWest Illinois Alliance of REALTORS®. This data may not be complete. We recommend contacting the local school district to confirm school assignments for this home.

Similar homes
- $215,0003 bd2 ba1.5k sqft1525 S Harlem Ave, Freeport, IL 61032For Sale
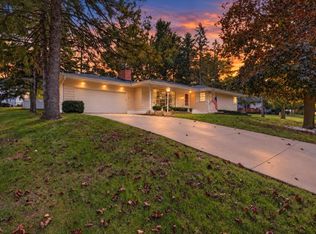 MLS ID #202606480, Brandon Harmon. NorthWest Illinois Alliance of REALTORS®
- $--3 bd2 ba1.4k sqft1625 S Demeter Dr, Freeport, IL 61032Auction
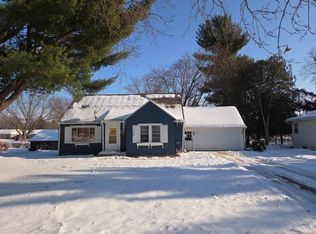 Auction.com 2
- $170,0003 bd3 ba2.2k sqft1427 S Walnut Ave, Freeport, IL 61032For Sale
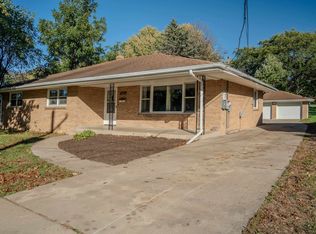 MLS ID #202606685, Aubra Palermo. NorthWest Illinois Alliance of REALTORS®
- $225,0003 bd2 ba1.7k sqft1103 S Park Blvd, Freeport, IL 61032Active
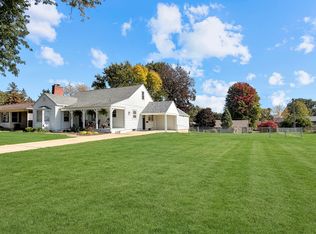 MLS ID #12781576, Kimberly Taylor, MRP, NextHome First Class. MRED as distributed by MLS GRID
