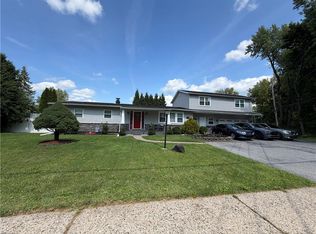
This West Bethlehem Split Level is ready for new owners! Beautiful stone front home, across the street from a public park! Enter the lower level family room with sliding doors and a half bathroom! Ascend 6 stairs to the large main living room with gorgeous hardwood floors! Flow into the dining room thats big enough for everyone! Efficient kitchen with lots of cabinets! Ascend 6 more stairs to the second level with a full bathroom and 3 nicely-sized bedrooms. 6 more steps up to a FOURTH large bedroom! Full basement with laundry & storage, and 1 caR internal garage. Beautiful flat lot perfect for BBQ's! This house has it ALL--AND the West Bethlehem desirability factor--Schedule Your showing today!
Pending
$389,000
2259 Pinehurst Rd, Bethlehem, PA 18018
4beds
1,218sqft
Single Family Residence
Built in 1966
8,799 Square Feet Lot
$392,500 Zestimate®
$319/sqft
$-- HOA
What's special
Half bathroomBeautiful stone front homeFourth large bedroom
- 10 days
- 1,586
- 101
Zillow last checked:
Listing updated:
Listed by:
Jason Leadbetter 610-844-3110,
Coldwell Banker Hearthside 610-936-9953
Source: GLVR,MLS#: 783667 Originating MLS: Lehigh Valley MLS
Originating MLS: Lehigh Valley MLSFacts & features
Interior
Bedrooms & bathrooms
- Bedrooms: 4
- Bathrooms: 2
- Full bathrooms: 1
- 1/2 bathrooms: 1
Primary bedroom
- Level: Third
- Dimensions: 15.00 x 11.00
Bedroom
- Level: Third
- Dimensions: 12.00 x 11.00
Bedroom
- Level: Third
- Dimensions: 12.00 x 12.00
Bedroom
- Level: Fourth
- Dimensions: 25.00 x 14.00
Primary bathroom
- Level: Third
- Dimensions: 7.00 x 8.00
Dining room
- Level: Second
- Dimensions: 10.00 x 10.00
Family room
- Level: Second
- Dimensions: 20.00 x 13.00
Foyer
- Level: First
- Dimensions: 5.00 x 5.00
Half bath
- Level: First
- Dimensions: 4.00 x 5.00
Kitchen
- Level: Second
- Dimensions: 10.00 x 10.00
Living room
- Level: First
- Dimensions: 19.00 x 14.00
Other
- Description: Garage
- Level: First
- Dimensions: 25.00 x 12.00
Other
- Description: Utility Room
- Level: Basement
- Dimensions: 11.00 x 10.00
Other
- Description: Basement
- Level: Basement
- Dimensions: 25.00 x 20.00
Heating
- Gas, Hot Water
Cooling
- Central Air
Appliances
- Included: Dryer, Dishwasher, Gas Cooktop, Gas Oven, Gas Water Heater, Microwave, Refrigerator, Washer
- Laundry: Lower Level
Features
- Attic, Dining Area, Separate/Formal Dining Room, Family Room Lower Level, Family Room Main Level, Storage
- Flooring: Carpet, Hardwood, Tile
- Basement: Full
Interior area
- Total interior livable area: 1,218 sqft
- Finished area above ground: 1,218
- Finished area below ground: 0
Property
Parking
- Total spaces: 1
- Parking features: Attached, Garage
- Attached garage spaces: 1
Features
- Levels: Multi/Split
- Patio & porch: Patio
- Exterior features: Patio
Lot
- Size: 8,799 Square Feet
- Features: Flat
Details
- Parcel number: 6418424882181
- Zoning: RS
- Special conditions: None
Construction
Type & style
- Home type: SingleFamily
- Architectural style: Split Level
- Property subtype: Single Family Residence
Materials
- Aluminum Siding, Stone
- Roof: Asphalt,Fiberglass
Condition
- Year built: 1966
Utilities & green energy
- Sewer: Public Sewer
- Water: Public
Community & HOA
Community
- Features: Curbs, Sidewalks
- Subdivision: Pinehurst Manor
Location
- Region: Bethlehem
Financial & listing details
- Price per square foot: $319/sqft
- Tax assessed value: $197,300
- Annual tax amount: $5,802
- Date on market: 9/4/2026
- Ownership type: Fee Simple
- Road surface type: Paved
Estimated market value
$392,500
$373,000 - $412,000
$2,912/mo
Price history
| Date | Event | Price |
|---|---|---|
| 9/8/2026 | Pending sale | $389,000$319/sqft |
Source:  GLVR #783667 Report a problem GLVR #783667 Report a problem | ||
| 9/4/2026 | Listed for sale | $389,000+38.9%$319/sqft |
Source: GLVR #783667 Report a problem | ||
| 1/15/2021 | Sold | $280,000$230/sqft |
Source: GLVR #654398 Report a problem | ||
| 12/10/2020 | Pending sale | $280,000+0%$230/sqft |
Source: RE/MAX Unlimited Real Estate #654398 Report a problem | ||
| 11/28/2020 | Price change | $279,900-1.8%$230/sqft |
Source: RE/MAX Unlimited Real Estate #654398 Report a problem | ||
| 11/19/2020 | Listed for sale | $284,900$234/sqft |
Source: RE/MAX Unlimited Real Estate #654398 Report a problem | ||
Public tax history
| Year | Property taxes | Tax assessment |
|---|---|---|
| 2026 | $5,803 | $197,300 |
| 2025 | $5,803 +3.6% | $197,300 |
| 2024 | $5,603 +0.9% | $197,300 |
| 2023 | $5,554 | $197,300 |
| 2022 | $5,554 -1.2% | $197,300 |
| 2021 | $5,619 +3.3% | $197,300 |
| 2020 | $5,440 +10025.8% | $197,300 |
| 2019 | $54 | $197,300 |
| 2018 | $54 | $197,300 |
| 2017 | -- | $197,300 |
| 2016 | -- | $197,300 |
| 2015 | -- | $197,300 |
| 2014 | -- | $197,300 +205.9% |
| 2012 | -- | $64,500 |
| 2011 | -- | $64,500 |
| 2010 | -- | $64,500 |
| 2009 | -- | $64,500 |
| 2008 | -- | $64,500 |
| 2007 | -- | $64,500 |
| 2006 | -- | $64,500 |
| 2005 | -- | $64,500 |
| 2004 | -- | $64,500 |
| 2003 | -- | $64,500 |
| 2002 | -- | $64,500 |
| 2000 | -- | $64,500 |
Find assessor info on the county website
Monthly payment
Est. payment
Payment breakdown
Explore the cost of this home by adjusting the details. Changes won't be saved.Climate risks
Neighborhood: 18018
Nearby schools
Schools provided by the listing agent
- District: Bethlehem
Source: GLVR. This data may not be complete. We recommend contacting the local school district to confirm school assignments for this home.
Similar homes
- $424,9004 bd2 ba1.5k sqft2750 Belaire Rd, Bethlehem, PA 18017For Sale
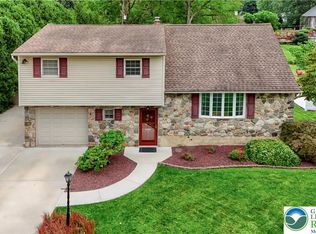 MLS ID #784349, Jesse J. Chupella, Home Team Real Estate. GLVR
 - $--3 bd2 ba1.5k sqft241 W Fairview St, Bethlehem, PA 18018Auction
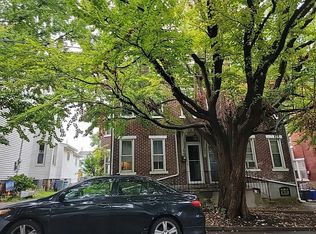 Auction.com 2
 - $--3 bd1 ba992 sqft425 E Frankford St, Bethlehem, PA 18018Auction
 Auction.com 2
 - $--2 bd1 ba1.3k sqft1509 Richard Ave, Bethlehem, PA 18018Auction
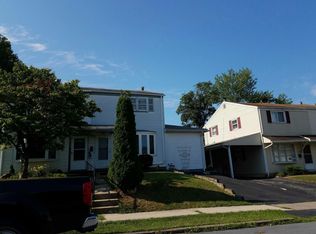 Auction.com 2
