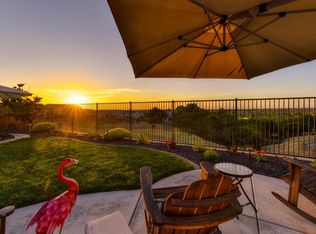
Welcome to Sunset Luxe Where you will experience resort-style living with unforgettable sunset views This exceptional Whitney Ranch home offers the perfect blend of luxury, comfort, and functionality, featuring owned solar and an extensive list of high-end upgrades throughout. Designed for both everyday living and unforgettable entertaining, the backyard is a true showpiece. Enjoy a custom spool (spa/pool combo) with sheer descent waterfalls, sunset views, a private putting green, and a built-in Blaze grill with Evo steel griddle. Dual-zone wine and beverage refrigeration, porcelain non-slip tile, and integrated surround sound complete this ultimate outdoor retreat. Inside, the home continues to impress with a striking honed marble fireplace with LED accents, a custom built-in entertainment center, and premium surround sound by Theater Extreme. The thoughtfully designed first-floor primary suite features custom closet organization and private outdoor access, creating a seamless indoor-outdoor living experience. The flexible floor plan includes a downstairs bedroom with a full bathideal for multigenerational living or a private home office. Upstairs, you'll find two additional bedrooms, a full bath, and a dedicated theater room for the ultimate movie-night experience. Additional highlights include a copper epoxy garage floor and access to award-winning Rocklin schools. Located in one of Rocklin's most sought-after communities, you'll enjoy close proximity to the Whitney Ranch Clubhouse, parks, and scenic trailswith convenient access to Napa Valley, Lake Tahoe, and San Francisco. This is the perfect place to call home.
Active
$1,185,000
2259 Ranch View Dr, Rocklin, CA 95765
4beds
2,871sqft
Est.: Get pre-qualified
Single Family Residence
Built in 2019
7,601.22 Square Feet Lot
$1,161,700 Zestimate®
$413/sqft
$86/mo HOA
What's special
Copper epoxy garage floorPrivate putting greenDedicated theater roomCustom built-in entertainment centerPorcelain non-slip tileSunset viewsFlexible floor plan
- 27 days |
- 1,559 |
- 98 |
Zillow last checked:
Listing updated:
Listed by:
Cherie Schaller DRE #01379820 916-223-7365,
eXp Realty of California, Inc.
Source: MetroList Services of CA,MLS#: 226046731Originating MLS: MetroList Services, Inc.
Tour with a local agent
Facts & features
Interior
Bedrooms & bathrooms
- Bedrooms: 4
- Bathrooms: 4
- Full bathrooms: 3
- Partial bathrooms: 1
Rooms
- Room types: Master Bathroom, Master Bedroom, Great Room, Kitchen, Laundry
Primary bedroom
- Features: Ground Floor, Outside Access
Primary bathroom
- Features: Shower Stall(s), Double Vanity, Tub, Walk-In Closet(s), Window
Dining room
- Features: Dining/Family Combo, Space in Kitchen
Kitchen
- Features: Pantry Cabinet, Granite Counters, Slab Counter, Kitchen Island
Heating
- Central, Gas
Cooling
- Ceiling Fan(s), Central Air
Appliances
- Included: Free-Standing Gas Range, Ice Maker, Dishwasher, Disposal, Microwave, Double Oven, Wine Refrigerator
- Laundry: Laundry Room, Cabinets, Sink, Ground Floor, Inside Room
Features
- Flooring: Carpet, Tile
- Number of fireplaces: 1
- Fireplace features: Family Room
Interior area
- Total interior livable area: 2,871 sqft
Video & virtual tour
Property
Parking
- Total spaces: 3
- Parking features: Attached, Garage Faces Front
- Attached garage spaces: 3
Features
- Exterior features: Outdoor Grill, Fire Pit
- Has private pool: Yes
- Pool features: In Ground, On Lot, Community, Pool/Spa Combo, Fenced, Gas Heat, Gunite
- Fencing: Back Yard,Metal,Wood
Lot
- Size: 7,601.22 Square Feet
- Features: Auto Sprinkler F&R, Shape Regular, Greenbelt, Street Lights, Landscape Back, Landscape Front, Low Maintenance
Details
- Parcel number: 497040040000
- Zoning description: residential
- Special conditions: Standard
Construction
Type & style
- Home type: SingleFamily
- Property subtype: Single Family Residence
Materials
- Stucco, Frame, Wood
- Foundation: Concrete, Slab
- Roof: Tile
Condition
- Year built: 2019
Utilities & green energy
- Sewer: Public Sewer
- Water: Public, Meter on Site
- Utilities for property: Cable Connected, Public, Sewer In & Connected, Solar, Natural Gas Connected
Green energy
- Energy generation: Solar
Community & HOA
HOA
- Has HOA: Yes
- Amenities included: Barbecue, Pool, Clubhouse, Recreation Room, Greenbelt, Trail(s)
- Services included: Pool, Recreation Facility, Management
- HOA fee: $86 monthly
Location
- Region: Rocklin
Financial & listing details
- Price per square foot: $413/sqft
- Tax assessed value: $914,652
- Annual tax amount: $13,576
- Price range: $1.2M - $1.2M
- Date on market: 4/30/2026
Estimated market value
$1,161,700
$1.10M - $1.22M
$4,689/mo
Price history
| Date | Event | Price |
|---|---|---|
| 4/30/2026 | Listed for sale | $1,185,000+40.2%$413/sqft |
Source: MetroList Services of CA #226046731 Report a problem | ||
| 10/16/2020 | Sold | $845,000$294/sqft |
Source: MetroList Services of CA #20053054 Report a problem | ||
| 9/10/2020 | Pending sale | $845,000$294/sqft |
Source: Boutique Real Estate #20053054 Report a problem | ||
| 9/5/2020 | Listed for sale | $845,000+20.7%$294/sqft |
Source: Boutique Real Estate #20053054 Report a problem | ||
| 5/9/2019 | Sold | $700,000$244/sqft |
Source: Public Record Report a problem | ||
Public tax history
| Year | Property taxes | Tax assessment |
|---|---|---|
| 2025 | $13,576 +1.4% | $914,652 +2% |
| 2024 | $13,383 +1.2% | $896,719 +2% |
| 2023 | $13,230 +2.2% | $879,138 +2% |
| 2022 | $12,951 +2.3% | $861,900 +2% |
| 2021 | $12,659 +9.1% | $845,000 +14.1% |
| 2020 | $11,603 | $740,489 +39.1% |
| 2019 | $11,603 +947.5% | $532,200 +2158.7% |
| 2018 | $1,108 | $23,562 |
Find assessor info on the county website
Monthly payment
Est. payment$--/mo
Payment breakdown
Explore the cost of this home by adjusting the details. Changes won't be saved.
All calculations are estimates and provided by Zillow, Inc. for informational purposes only. Actual amounts may vary.
HOA fees may include property taxes on listings classified as Co-Ops. Contact the listing agent and/or owner for fee details.
Mortgage interest rates are dependent on a number of factors, including credit score, down payment, and repayment length. Interest rate data provided by Zillow Group Marketplace, Inc. as of 1/1/1970 from various mortgage lenders with which we have lead or other similar arrangements; the Estimated Payment is an average of those rates.
See how much you could borrow to make a competitive offer.
Climate risks
Neighborhood: 95765
Getting around
0 / 100
No Nearby TransitNearby schools
GreatSchools rating
- 8/10Quarry Trail ElementaryGrades: K-6Distance: 0.4 mi
- 7/10Granite Oaks Middle SchoolGrades: 7-8Distance: 1.3 mi
- 9/10Whitney High SchoolGrades: 9-12Distance: 1.1 mi
A local agent can set up tours, give advice and negotiate with sellers.
Local buyer's agents are ready to help
- California
- Placer County
- Rocklin
- 95765
- 2259 Ranch View Dr
Nearby cities
Nearby zip codes
Other Rocklin Topics
