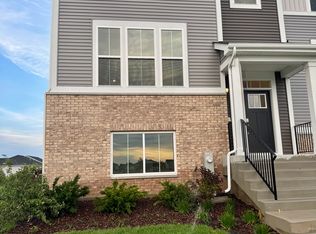
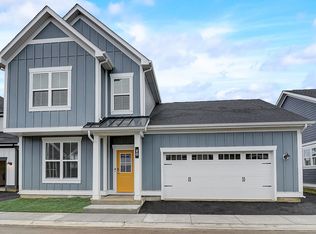
Your Dream Rental Awaits! New Construction with Smart Home Tech!
Be the first to call this beautiful new townhome home! Nestled in the amenity-rich Sonoma Trails community, this 3-bedroom residence offers the perfect blend of comfort and innovation. The primary suite serves as a peaceful retreat with a private en-suite and walk-in closet, while the upper-level laundry room adds daily convenience.
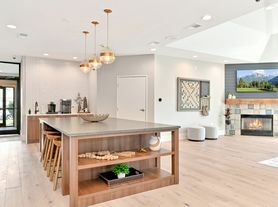
The owners are adding thoughtful finishing touches, including stylish pendant lights over the kitchen island. You'll love the 2-car garage and the proximity to the community's future playground and park. This sustainable home is equipped with a tankless water heater, ERV furnace system, and a full Smart Home suite.
Renter pays for gas, electric, water.
No pets/smoking
Townhouse for rent
Townhouse
Available now
No pets
Air conditioner, central air
In unit laundry
Attached garage parking
Forced air
What's special
Private en-suiteFull smart home suiteBeautiful new townhomeTankless water heaterErv furnace systemWalk-in closet
- 9 days |
- -- |
- -- |
Zillow last checked:
Listing updated:
Travel times
Facts & features
Interior
Bedrooms & bathrooms
- Bedrooms: 3
- Bathrooms: 3
- Full bathrooms: 2
- 1/2 bathrooms: 1
Heating
- Forced Air
Cooling
- Air Conditioner, Central Air
Appliances
- Included: Dishwasher, Dryer, Microwave Oven, Oven, Refrigerator, Washer
- Laundry: In Unit
Features
- Walk In Closet
- Flooring: Carpet, Hardwood, Tile
Interior area
- Total interior livable area: 1,543 sqft
Property
Parking
- Parking features: Attached, Garage
- Has attached garage: Yes
- Details: Contact manager
Details
- Additional structures: Garage(s)
- Parcel number: 0314203026
Construction
Type & style
- Home type: Townhouse
- Property subtype: Townhouse
Building
Management
- Pets allowed: No
Community & HOA
Community
- Features: Clubhouse
HOA
- Amenities included: Clubhouse
Location
- Region: Oswego
Financial & listing details
- Lease term: 1 Year
Nearby apartments for rent

Price history
| Date | Event | Price |
|---|---|---|
| 10/20/2026 | Listed for rent | $2,700$2/sqft |
Source: Zillow Rentals Report a problem | ||
| 2/23/2026 | Listing removed | $2,700$2/sqft |
Source: Zillow Rentals Report a problem | ||
| 1/25/2026 | Listed for rent | $2,700$2/sqft |
Source: Zillow Rentals Report a problem | ||
| 1/23/2026 | Sold | $334,990$217/sqft |
Source:  MRED as distributed by MLS GRID #12435607 Report a problem | ||
| 10/6/2025 | Pending sale | $334,990$217/sqft |
Source: MRED as distributed by MLS GRID #12435607 Report a problem | ||
| 10/3/2025 | Price change | $334,990-1.5%$217/sqft |
Source:  DR Horton Report a problem | ||
| 9/24/2025 | Price change | $339,990-0.6%$220/sqft |
Source: MRED as distributed by MLS GRID #12435607 Report a problem | ||
| 8/26/2025 | Price change | $341,990-0.9%$222/sqft |
Source: MRED as distributed by MLS GRID #12435607 Report a problem | ||
| 8/20/2025 | Price change | $344,990-0.6%$224/sqft |
Source: MRED as distributed by MLS GRID #12435607 Report a problem | ||
| 8/4/2025 | Listed for sale | $346,990$225/sqft |
Source: MRED as distributed by MLS GRID #12435607 Report a problem | ||