Beautifully maintained 5-bedroom, 3-full-bath home nestled in the heart of South Hills! This spacious home offers timeless hardwood floors, abundant storage, and plenty of room for comfortable living and entertaining. Enjoy all seasons in the heated pool, perfect for relaxing or hosting family and friends. A whole-house generator provides added peace of mind, while the attached 2-car garage offers convenience and additional storage. Ideally located near shopping, dining, schools, parks, and downtown Charleston, this home combines comfort, functionality, and an unbeatable South Hills location. A wonderful opportunity to own a well-cared-for home with exceptional amenities!
For sale
$339,000
1401 New Castle Rd, Charleston, WV 25314
5beds
3,208sqft
Single Family Residence
Built in 1967
8,712 Square Feet Lot
$337,700 Zestimate®
$106/sqft
$-- HOA
What's special
Heated poolTimeless hardwood floorsSpacious homeAbundant storage
- 4 days |
- 1,143 |
- 102 |
Likely to sell faster than
Zillow last checked:
Listing updated:
Listed by:
Vickie McLaughlin,
Old Colony 304-344-2581
Source: KVBR,MLS#: 284960 Originating MLS: Kanawha Valley Board of REALTORS
Originating MLS: Kanawha Valley Board of REALTORSFacts & features
Interior
Bedrooms & bathrooms
- Bedrooms: 5
- Bathrooms: 3
- Full bathrooms: 3
Primary bedroom
- Description: Primary Bedroom
- Level: Upper
- Dimensions: 16.00X16.00
Bedroom
- Description: Other Bedroom
- Level: Lower
- Dimensions: 23.04X10.00
Bedroom 2
- Description: Bedroom 2
- Level: Upper
- Dimensions: 12.00X11.00
Bedroom 3
- Description: Bedroom 3
- Level: Upper
- Dimensions: 13.00X12.00
Bedroom 4
- Description: Bedroom 4
- Level: Lower
- Dimensions: 14.04X13.00
Dining room
- Description: Dining Room
- Level: Upper
- Dimensions: 12.00X11.00
Family room
- Description: Family Room
- Level: Upper
- Dimensions: 22.00X09.09
Kitchen
- Description: Kitchen
- Level: Upper
- Dimensions: 15.00X10.00
Living room
- Description: Living Room
- Level: Upper
- Dimensions: 21.00X13.00
Heating
- Forced Air, Gas
Cooling
- Central Air
Appliances
- Included: Dishwasher, Gas Range, Microwave, Refrigerator
Features
- Separate/Formal Dining Room, Fireplace, Cable TV, Wood Burning Stove
- Flooring: Carpet, Hardwood, Tile
- Windows: Insulated Windows
- Basement: None,Sump Pump
- Has fireplace: No
- Fireplace features: Insert
Interior area
- Total interior livable area: 3,208 sqft
Video & virtual tour
Property
Parking
- Total spaces: 2
- Parking features: Garage, Two Car Garage
- Garage spaces: 2
Features
- Patio & porch: Patio, Porch
- Exterior features: Porch, Patio
- Pool features: Pool
Lot
- Size: 8,712 Square Feet
Details
- Parcel number: 090012005900110000
Construction
Type & style
- Home type: SingleFamily
- Architectural style: Mid Entry
- Property subtype: Single Family Residence
Materials
- Brick, Drywall
- Roof: Composition,Shingle
Condition
- Year built: 1967
Utilities & green energy
- Sewer: Public Sewer
- Water: Public
Community & HOA
Community
- Security: Smoke Detector(s)
HOA
- Has HOA: No
Location
- Region: Charleston
Financial & listing details
- Price per square foot: $106/sqft
- Tax assessed value: $220,100
- Annual tax amount: $1,903
- Date on market: 8/11/2026
Estimated market value
$337,700
$321,000 - $355,000
$1,921/mo
Price history
| Date | Event | Price |
|---|---|---|
| 8/11/2026 | Listed for sale | $339,000-20.2%$106/sqft |
Source:  KVBR #284960 Report a problem KVBR #284960 Report a problem | ||
| 8/3/2022 | Listing removed | -- |
Source: KVBR #252291 Report a problem | ||
| 4/15/2022 | Listed for sale | $425,000+1003.9%$132/sqft |
Source: KVBR #252291 Report a problem | ||
| 1/1/1970 | Sold | $38,500$12/sqft |
Source: Agent Provided Report a problem | ||
Public tax history
| Year | Property taxes | Tax assessment |
|---|---|---|
| 2025 | $1,803 -1.3% | $132,060 -1.1% |
| 2024 | $1,827 +5.2% | $133,560 +4.4% |
| 2023 | $1,736 | $127,920 -1.1% |
| 2022 | -- | $129,300 +7.1% |
| 2021 | -- | $120,780 -1% |
| 2020 | -- | $122,040 |
| 2019 | $1,611 +9.2% | $122,040 -1.1% |
| 2018 | $1,476 +0.6% | $123,360 |
| 2017 | $1,467 -0.6% | $123,360 -1% |
| 2016 | $1,475 | $124,620 -18% |
| 2015 | $1,475 -18.5% | $151,980 +0.2% |
| 2014 | $1,810 +8% | $151,680 +1.3% |
| 2013 | $1,676 | $149,760 +5.3% |
| 2012 | $1,676 -0.9% | $142,200 +1.3% |
| 2011 | $1,690 | $140,400 |
| 2010 | $1,690 +8.7% | $140,400 +9.1% |
| 2009 | $1,556 -0.8% | $128,700 |
| 2008 | $1,569 +12.7% | $128,700 +10.1% |
| 2007 | $1,392 -1.2% | $116,880 |
| 2006 | $1,408 +0% | $116,880 +0.1% |
| 2005 | $1,407 | $116,820 |
| 2004 | -- | $116,820 +12.6% |
| 2003 | -- | $103,740 |
| 2002 | -- | $103,740 |
| 2001 | -- | $103,740 |
Find assessor info on the county website
Monthly payment
Est. payment
Payment breakdown
Explore the cost of this home by adjusting the details. Changes won't be saved.Climate risks
Neighborhood: South Hills
Nearby schools
GreatSchools rating
- 6/10Weberwood Elementary SchoolGrades: PK-5Distance: 0.5 mi
- 8/10John Adams Middle SchoolGrades: 6-8Distance: 1.4 mi
- 9/10George Washington High SchoolGrades: 9-12Distance: 1 mi
Schools provided by the listing agent
- Elementary: Weberwood
- Middle: John Adams
- High: G. Washington
Source: KVBR. This data may not be complete. We recommend contacting the local school district to confirm school assignments for this home.
- $241,7003 bd3 ba1.9k sqft1404 Wilkie Dr, Charleston, WV 25314Off Market
- $229,4003 bd2 ba1.4k sqft1343 Wilkie Dr, Charleston, WV 25314Off Market
- $366,9004 bd3 ba3.1k sqft1401 Wilkie Dr, Charleston, WV 25314Off Market
- $230,9003 bd3 ba1.7k sqft1408 Wilkie Dr, Charleston, WV 25314Off Market
- $357,8004 bd2 ba2.4k sqft1402 New Castle Rd, Charleston, WV 25314Off Market
- $225,0003 bd2 ba1.6k sqft1404 New Castle Rd, Charleston, WV 25314Off Market
- $237,1003 bd2 ba1.7k sqft1406 New Castle Rd, Charleston, WV 25314Off Market
- $275,0003 bd3 ba1.6k sqft1405 Sheffield Ct, Charleston, WV 25314Sold
A local agent can set up tours, give advice and negotiate with sellers.
A local lender can help you make sure your offer is ready when you are.
Similar homes
- $349,0005 bd2 ba3k sqft804 Bridge Rd, Charleston, WV 25314For Sale
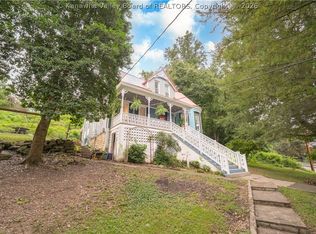 MLS ID #284666, Janet Amores. KVBR
 - $349,9004 bd2 ba1.9k sqft319 Mount View Dr, Charleston, WV 25314For Sale
 MLS ID #284658, Christina DiFilippo. KVBR
 - $374,0004 bd3 ba3.1k sqft250 Eureka Rd, Charleston, WV 25314For Sale
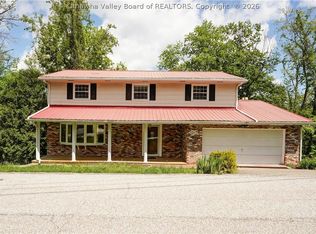 MLS ID #283169, Parampreet Singh. KVBR
 - $239,9004 bd2 ba2.3k sqft1054 Montrose Dr, South Charleston, WV 25303For Sale
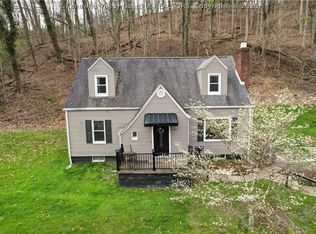 MLS ID #284956, Christina Pepper. KVBR
 - $299,9004 bd3 ba1.9k sqft851 Carroll Rd, Charleston, WV 25314For SaleMLS ID #283689, Margo H. Teeter. KVBR
- $345,0004 bd3 ba4.3k sqft853 Edgewood Dr, Charleston, WV 25302For SaleMLS ID #282894, Margo H. Teeter. KVBR
- $259,5004 bd2 ba1.8k sqft1129 Emerald Rd, Charleston, WV 25314For SaleMLS ID #284018, Janet Amores. KVBR
- $339,0004 bd4 ba3.2k sqft1502 Village Dr, South Charleston, WV 25309For SaleMLS ID #283734, Suzette Pate. KVBR
- $405,0004 bd3 ba3.4k sqft791 Suncrest Rd, South Charleston, WV 25303For SaleMLS ID #284622, Alanie Flanagan. KVBR
- $359,0005 bd4 ba3.2k sqft211 Trap Post Rd, South Charleston, WV 25309For SaleMLS ID #284687, Sarah Beavers. KVBR
- $290,0003 bd2 ba1.9k sqft305 Swarthmore Ave, Charleston, WV 25302For SaleMLS ID #284921, Scott Jones. KVBR
- $375,0004 bd3 ba1.9k sqft728 Myrtle Rd, Charleston, WV 25314For SaleMLS ID #282763, Margo H. Teeter. KVBR
- $378,7404 bd3 ba2.6k sqft60 Breezy Pl, Elkview, WV 25071For SaleMLS ID #284928, Peggy White. KVBR
- $269,0003 bd3 ba2.1k sqft5 Estill Dr, Charleston, WV 25314For SaleMLS ID #284817, Nick Campbell. KVBR
- $325,0004 bd3 ba3.8k sqft901 Somerset Dr, Charleston, WV 25302For SaleMLS ID #284377, Nichole Koenig. KVBR
- $338,0004 bd3 ba1.7k sqft3019 Hillpoint Dr, Charleston, WV 25302For SaleMLS ID #284208, Allison Campbell. KVBR
- $269,0003 bd2 ba2.4k sqft1902 Massey Cir, South Charleston, WV 25303For SaleMLS ID #284876, Kresta Hill. KVBR
- $352,0003 bd3 ba2.3k sqft125 Graceland Cir, South Charleston, WV 25309For SaleMLS ID #284835, Mara E. Ellis. KVBR
- $499,0003 bd3 ba2.9k sqft617 Fort Hill Dr, Charleston, WV 25314For SaleMLS ID #284363, Crystal Reeves-Paynter. KVBR
- $375,0004 bd3 ba2.9k sqft1324 Kanawha Ave, Dunbar, WV 25064For SaleMLS ID #283657, Janet Amores. KVBR
